12 Revere Rd, New Milford, CT 06776
- $599,900
- 3
- BD
- 3
- BA
- 2,399
- SqFt






- List Price
- $599,900
- Status
- ACTIVE UNDER CONTRACT
- MLS#
- 24181856
- Year Built
- 1994
- Style
- Colonial
- Bedrooms
- 3
- Bathrooms
- 3
- Acres
- 2.67
- Living Area
- 2,399
- Neighborhood
- Meadowbrook
Property Description
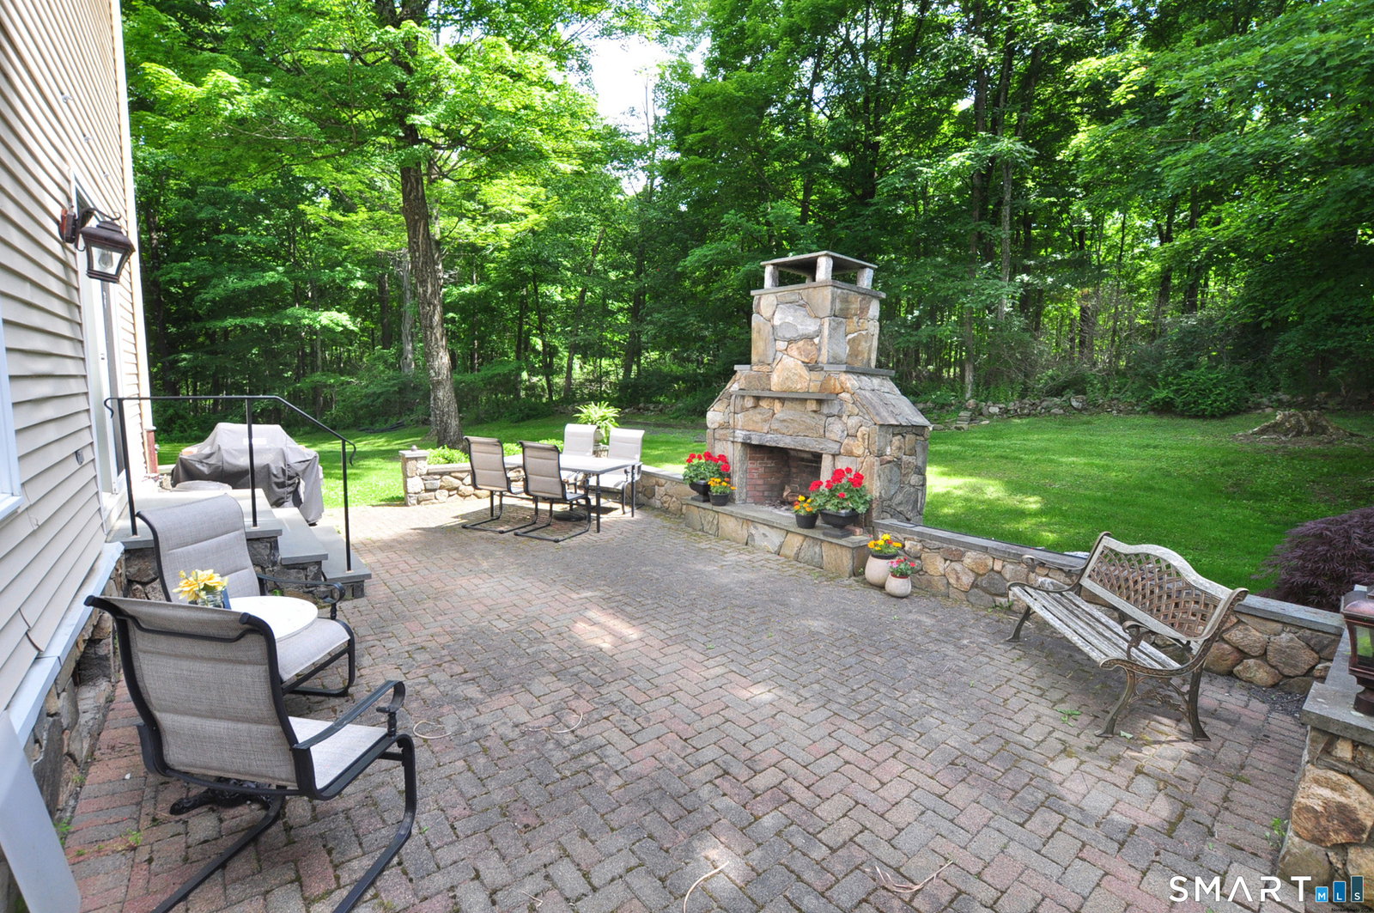
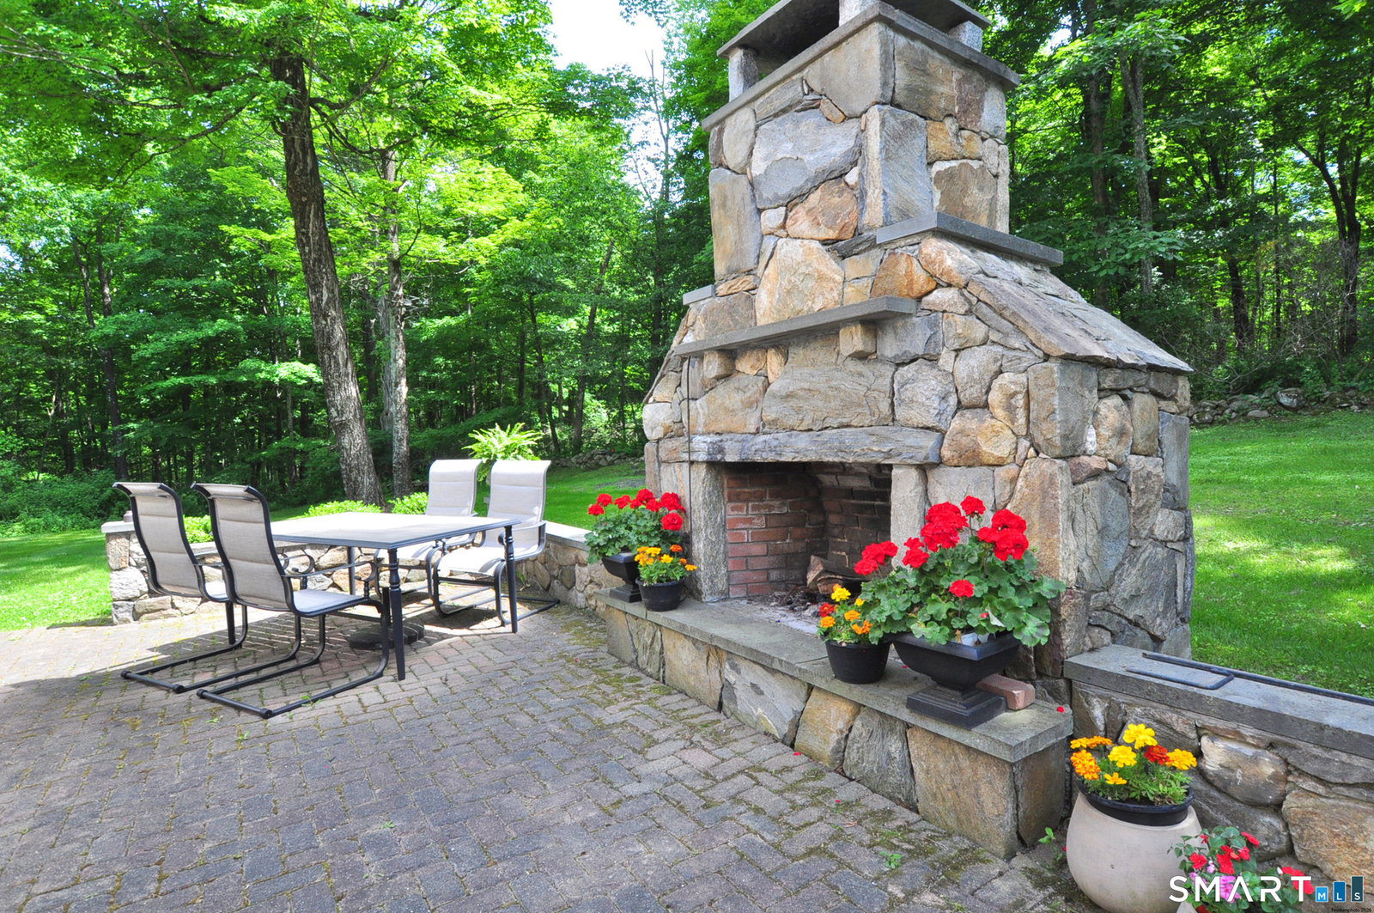
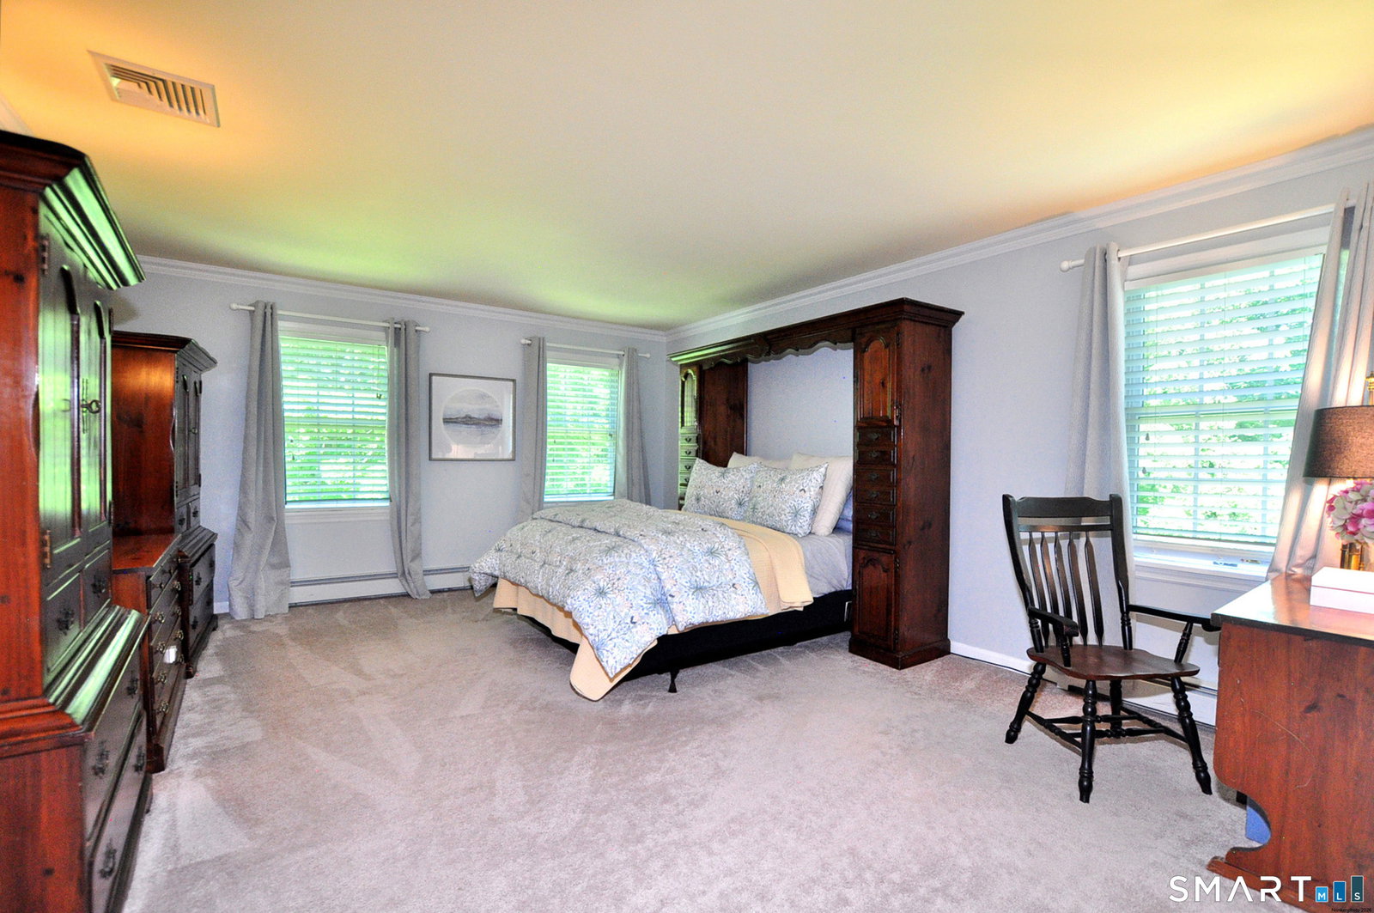
There's a joyful sparkle & shine throughout this distinctive Colonial home - a rare hidden treasure in Southern New Milford's most desired Meadowbrook. Super bright & more open & contemporary in design, its highlights include upscale finishes, custom trim work & crown moldings, extra windows & recessed lighting. Set back, protected & screened by a small brook & foliage, it's unique landscape offers privacy & beauty within a picture-perfect neighborhood. The delightful main-level features a radiant 2-story foyer with high Palladian window, open to a lovely front-to-back LR & FR. This inviting, open living space is decorated by a rich cased opening, gleaming hardwood floors, soft neutral tones, abundant natural light & a view of the wonderful outdoors. The FR features a gas FPL & sliders to a custom patio with built-in stone FPL. Ideal for entertaining, the beautifully functional kitchen is fully open to the FR. It features a surround of white wood cabinets, granite counters & large center island. The kitchen opens to a bright formal DR, adjacent laundry/mudroom & pantry. There are 3 spacious BRs & brilliant baths! The PBR features a custom Carrara marble shower, separate Ultra air tub, fanciful vanity & lighting. There's also a versatile finished LL office/playroom. The exceptional grounds include level lawn, entertainment & recreation areas & beautiful stonework; fronted by a gentle brook. Updates include new roof & driveway. Built by the area's respected Casa Agra.
Additional Information
- Taxes
- $7,377
- Lot Size
- 116,305
- Interior Features
- Open Floor Plan
- Heating
- Hot Water
- Cooling System Type
- Central Air
- Sewer
- Septic Tank
- Water Source
- Public
- Appliances
- Range, Microwave, Refrigerator, Dishwasher, Washer, Dryer
- Fireplaces
- 1
- Basement
- Full, Garage Access, Partial
- Exterior Features
- Porch, Garden, Patio
- Garage Spaces
- 2
- Elementary School
- Per Board of Ed
- Middle School
- Schaghticoke
- High School
- New Milford
Mortgage Calculator
Listing courtesy of Carole Sansone from William Raveis Real Estate. (203) 770-1093 (860) 354-3906
The data relating to real estate for sale on this website appears in part through the SMARTMLS Internet Data Exchange program, a voluntary cooperative exchange of property listing data between licensed real estate brokerage firms, and is provided by SMARTMLS through a licensing agreement. Listing information is from various brokers who participate in the SMARTMLS IDX program and not all listings may be visible on the site. The property information being provided on or through the website is for the personal, non-commercial use of consumers and such information may not be used for any purpose other than to identify prospective properties consumers may be interested in purchasing. Some properties which appear for sale on the website may no longer be available because they are for instance, under contract, sold or are no longer being offered for sale. Property information displayed is deemed reliable but is not guaranteed. Copyright 2026 SmartMLS, Inc.