6 Soderman Way Unit 6, Cheshire, CT 06410
- $519,900
- 3
- BD
- 3
- BA
- 1,850
- SqFt






- List Price
- $519,900
- Status
- ACTIVE UNDER CONTRACT
- MLS#
- 24181983
- Year Built
- 2023
- Style
- Townhouse
- Bedrooms
- 3
- Bathrooms
- 3
- Building Name
- The Reserve At Stonebridge Crossing
- Living Area
- 1,850
- Neighborhood
- N/A
Property Description
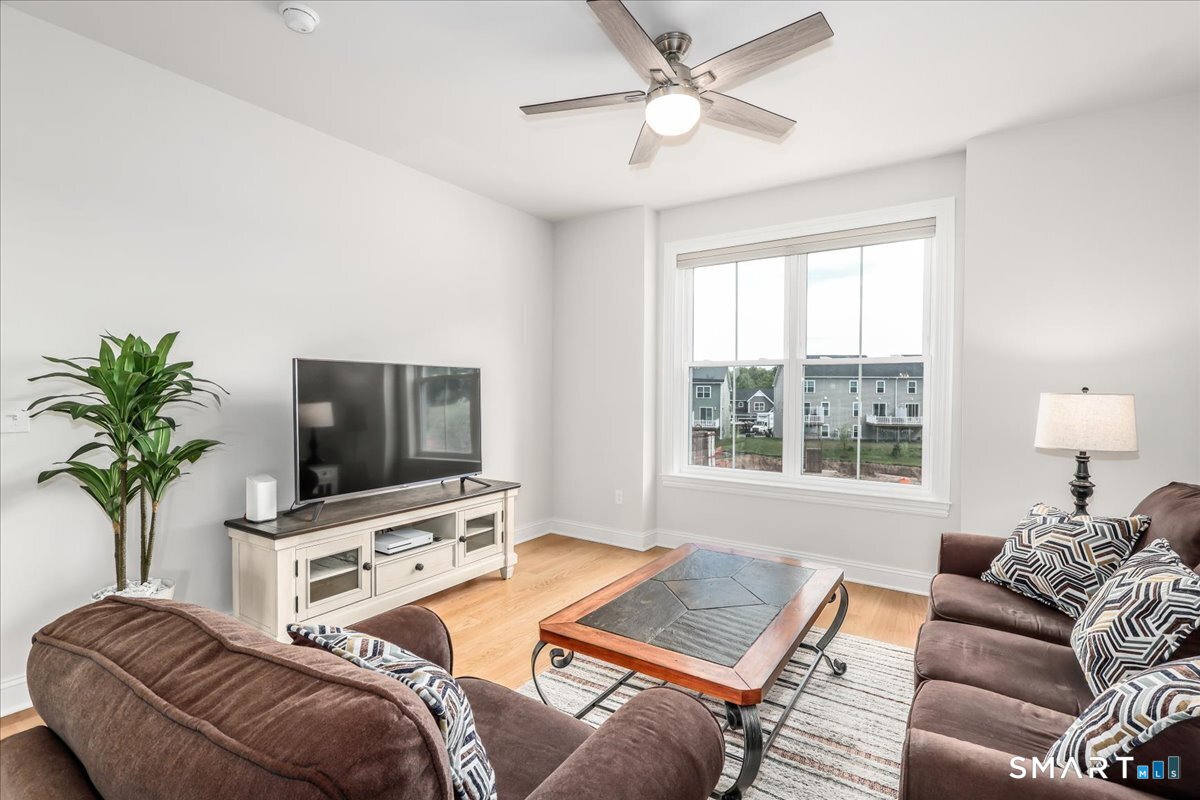
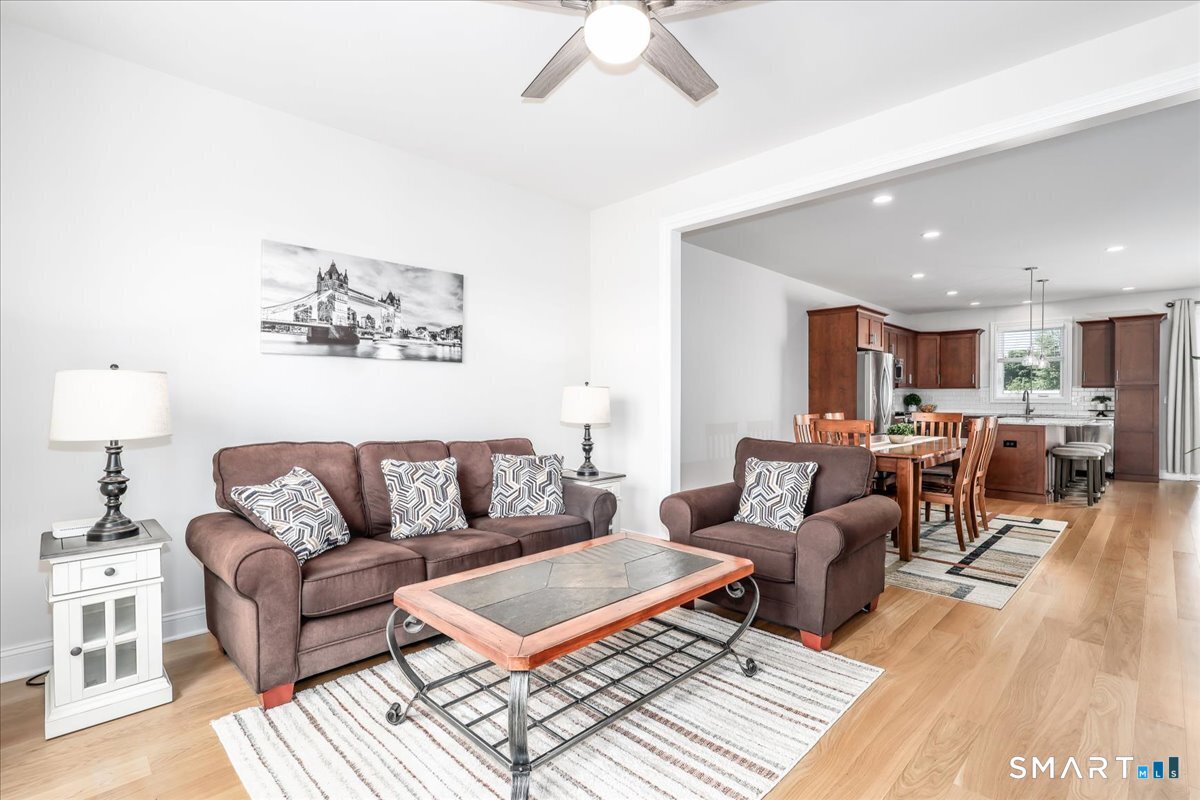
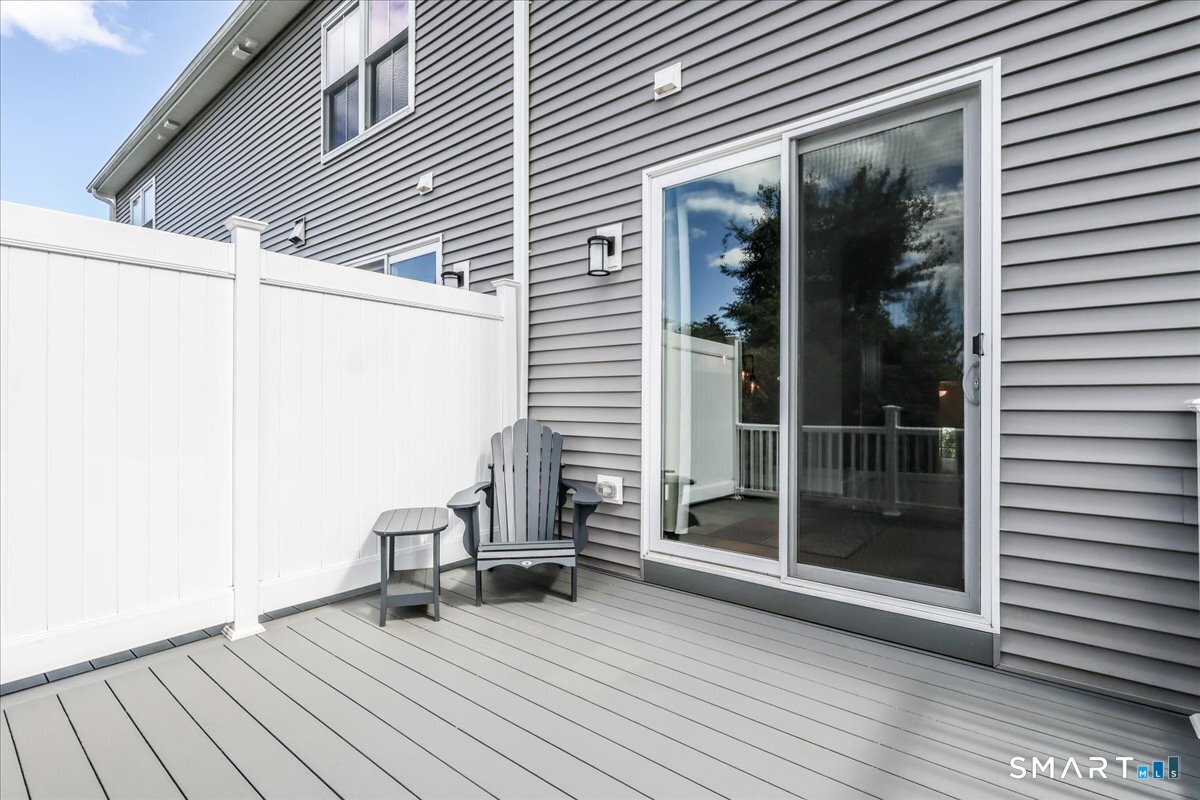
HIGHEST AND BEST MONDAY, JUNE 15th BY 7:00 PM. Welcome to effortless luxury living at The Reserve at Stonebridge Crossing, one of Cheshire's most sought-after communities. This stunning 3-bedroom, 2.1-bath townhome offers the perfect combination of modern design, exceptional quality, and a maintenance-free lifestyle, all complemented by highly desirable natural gas heat. From the moment you enter, you'll be captivated by the sun-drenched open floor plan designed for both everyday comfort and sophisticated entertaining. The heart of the home is the spectacular chef's kitchen, featuring elegant granite countertops, premium cabinetry, a designer backsplash, stainless steel appliances, abundant prep space, and an oversized center island that serves as the centerpiece for gathering with family and friends. Flowing seamlessly into the dining and living areas, this inviting layout encourages connection, conversation, and unforgettable gatherings. Rich hardwood flooring throughout the main living areas, primary suite, and upper hallway adds warmth, elegance, and timeless appeal. Retreat upstairs to your luxurious primary suite, a private sanctuary featuring a spacious walk-in closet and a beautifully appointed modern bath complete with an oversized tiled shower. Two additional generously sized bedrooms provide exceptional flexibility for guests, a home office, fitness room, or creative space. Convenient second-floor laundry enhances everyday living.
Additional Information
- Taxes
- $9,233
- Hoa Fee
- $275
- Interior Features
- Open Floor Plan
- Heating
- Hot Air
- Cooling System Type
- Central Air
- Water Source
- Public
- Appliances
- Range, Microwave, Refrigerator, Dishwasher, Washer, Dryer
- Basement
- Partial, Unfinished
- Garage Spaces
- 2
- Elementary School
- Per Board of Ed
- High School
- Cheshire
Mortgage Calculator
Listing courtesy of Agnes Nawrocki from William Raveis Real Estate. (203) 641-8649 (203) 272-0001
The data relating to real estate for sale on this website appears in part through the SMARTMLS Internet Data Exchange program, a voluntary cooperative exchange of property listing data between licensed real estate brokerage firms, and is provided by SMARTMLS through a licensing agreement. Listing information is from various brokers who participate in the SMARTMLS IDX program and not all listings may be visible on the site. The property information being provided on or through the website is for the personal, non-commercial use of consumers and such information may not be used for any purpose other than to identify prospective properties consumers may be interested in purchasing. Some properties which appear for sale on the website may no longer be available because they are for instance, under contract, sold or are no longer being offered for sale. Property information displayed is deemed reliable but is not guaranteed. Copyright 2026 SmartMLS, Inc.