56 Parkway Dr, Stratford, CT 06614
- $425,000
- 3
- BD
- 1
- BA
- 1,352
- SqFt






- List Price
- $425,000
- Status
- ACTIVE UNDER CONTRACT
- MLS#
- 24181987
- Year Built
- 1937
- Style
- Colonial
- Bedrooms
- 3
- Bathrooms
- 1
- Acres
- 0.15
- Living Area
- 1,352
- Neighborhood
- Paradise Green
Property Description
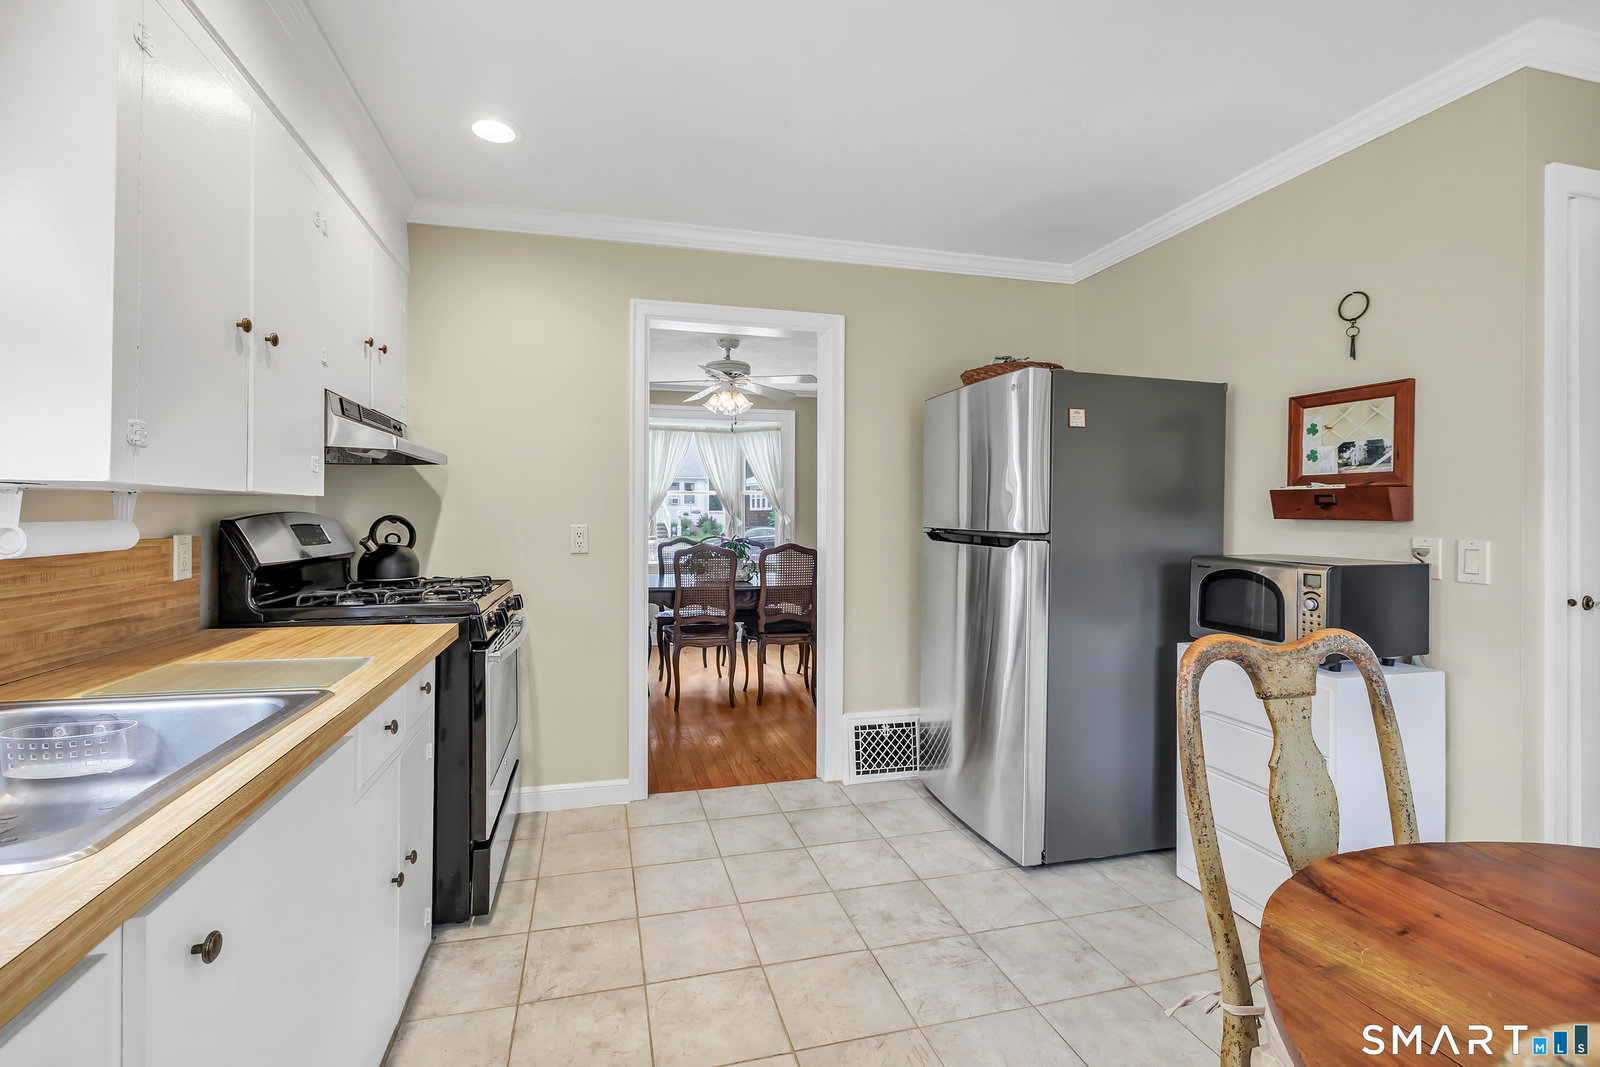
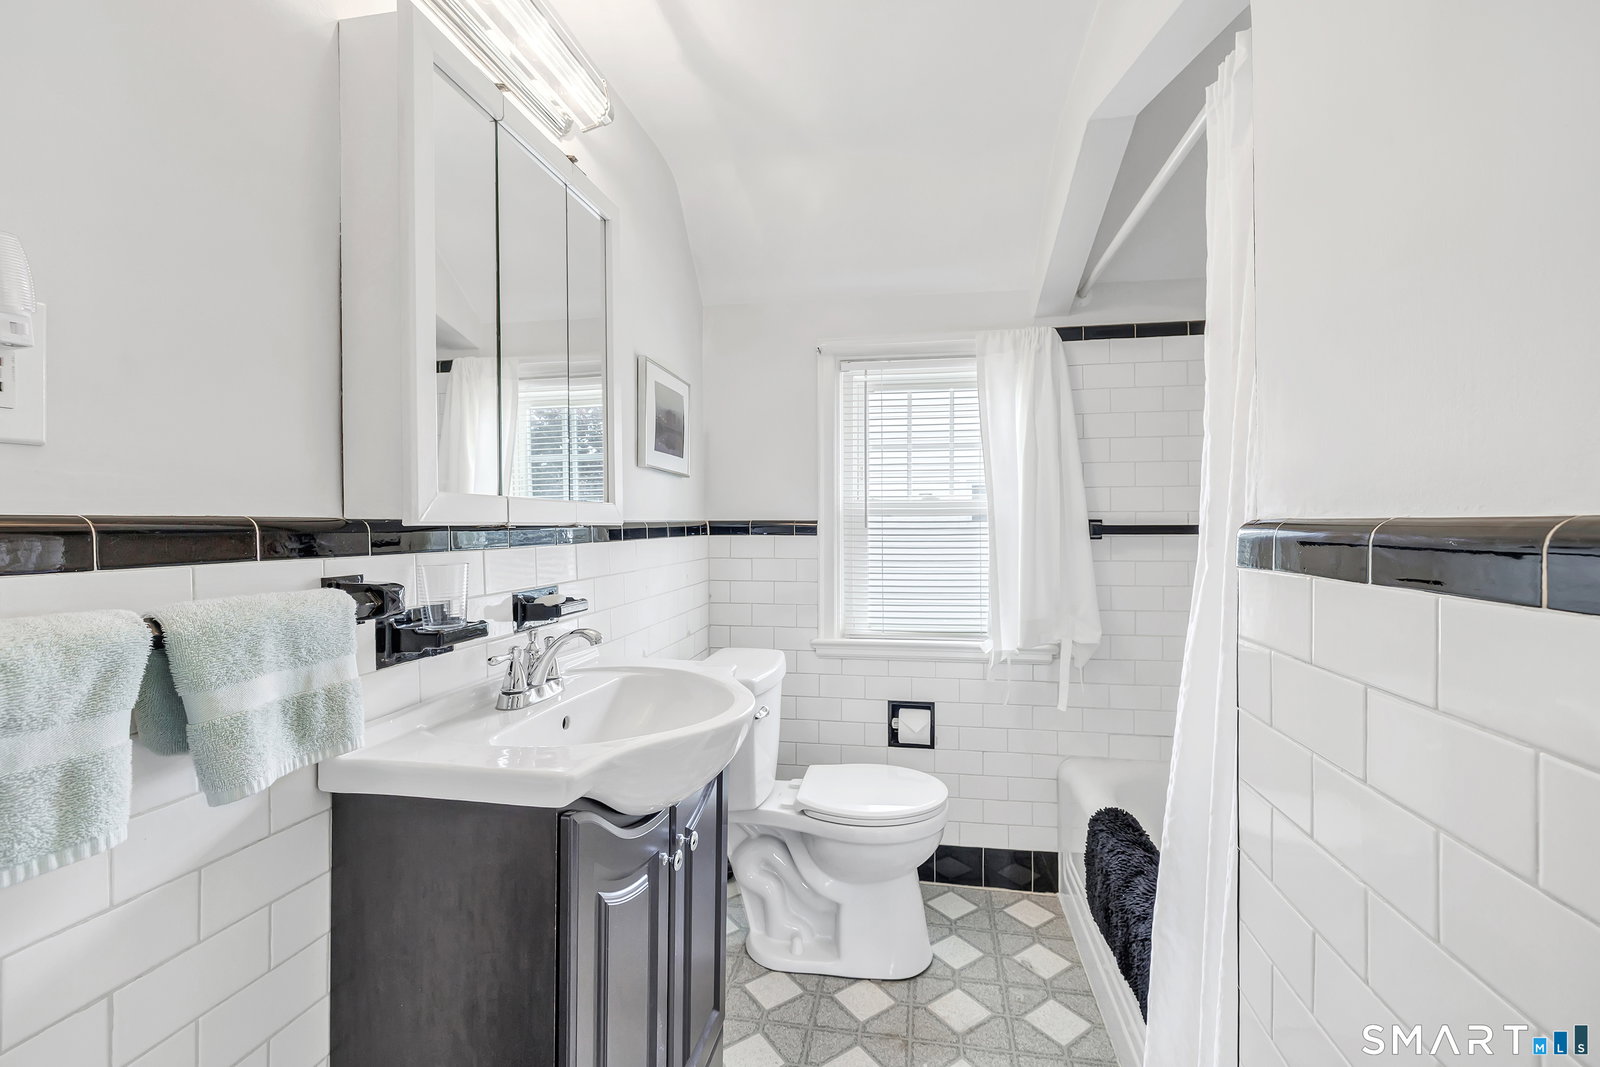
Don't let the exterior fool you! While the home presents an opportunity for cosmetic updates outside, step through the front door and you'll discover an exceptionally maintained home that has been lovingly cared for & is truly spotless from top to bottom! Located in Stratford's sought after Paradise Green neighborhood, this home offers beautifully manicured grounds, mature landscaping, colorful gardens, and a deep backyard that creates a peaceful setting, all while being close to restaurants, shopping, parks, and everyday conveniences. Inside, you'll immediately appreciate the welcoming foyer with a built in storage bench, the French door that leads to the living room w/fireplace, a separate dining room, and a cozy den that offers flexible living space. HW floors flow throughout, and every room reflects an extraordinary level of care and pride of ownership. Three comfortable bedrooms are upstairs, including a primary bedroom w/walk in closet & custom shelving. A walk up attic accessed from one of the bedrooms offers exciting possibilities for future expansion, either as a home office, playroom, or add'l finished living space. The lower level is equally impressive. Its immaculate condition is a testament to the meticulous way this home has been maintained over the years. For buyers who can appreciate substance over first impressions, this is an exceptional opportunity. A little exterior freshening allow the outside to reflect the pristine, move in ready home waiting inside
Additional Information
- Taxes
- $5,811
- Lot Size
- 6,534
- Interior Features
- Cable Available
- Heating
- Hot Air
- Cooling System Type
- Window/Wall
- Water Source
- Public
- Appliances
- Gas Range, Refrigerator, Washer, Dryer
- Fireplaces
- 1
- Basement
- Full, Unfinished
- Exterior Features
- Garden
- Garage Spaces
- 1
- Parking Spaces
- 3
- Elementary School
- Eli Whitney
- Middle School
- Flood
- High School
- Bunnell
Mortgage Calculator
Listing courtesy of Judy Szablak from Coldwell Banker Realty. (203) 257-5892 (203) 227-8424
The data relating to real estate for sale on this website appears in part through the SMARTMLS Internet Data Exchange program, a voluntary cooperative exchange of property listing data between licensed real estate brokerage firms, and is provided by SMARTMLS through a licensing agreement. Listing information is from various brokers who participate in the SMARTMLS IDX program and not all listings may be visible on the site. The property information being provided on or through the website is for the personal, non-commercial use of consumers and such information may not be used for any purpose other than to identify prospective properties consumers may be interested in purchasing. Some properties which appear for sale on the website may no longer be available because they are for instance, under contract, sold or are no longer being offered for sale. Property information displayed is deemed reliable but is not guaranteed. Copyright 2026 SmartMLS, Inc.