Share this with your friends


+12038558200
Guy Bocicaut Real Estate
156 Morningside Ct Unit 156, Shelton, CT 06484
- $559,900
- 3
- BD
- 3
- BA
- 2,385
- SqFt






- List Price
- $559,900
- Status
- ACTIVE
- MLS#
- 24182160
- Price Change
- ▼ $20,000 1789080693
- Year Built
- 1994
- Style
- Townhouse
- Bedrooms
- 3
- Bathrooms
- 3
- Building Name
- Rivendell
- Living Area
- 2,385
- Neighborhood
- N/A
Property Description
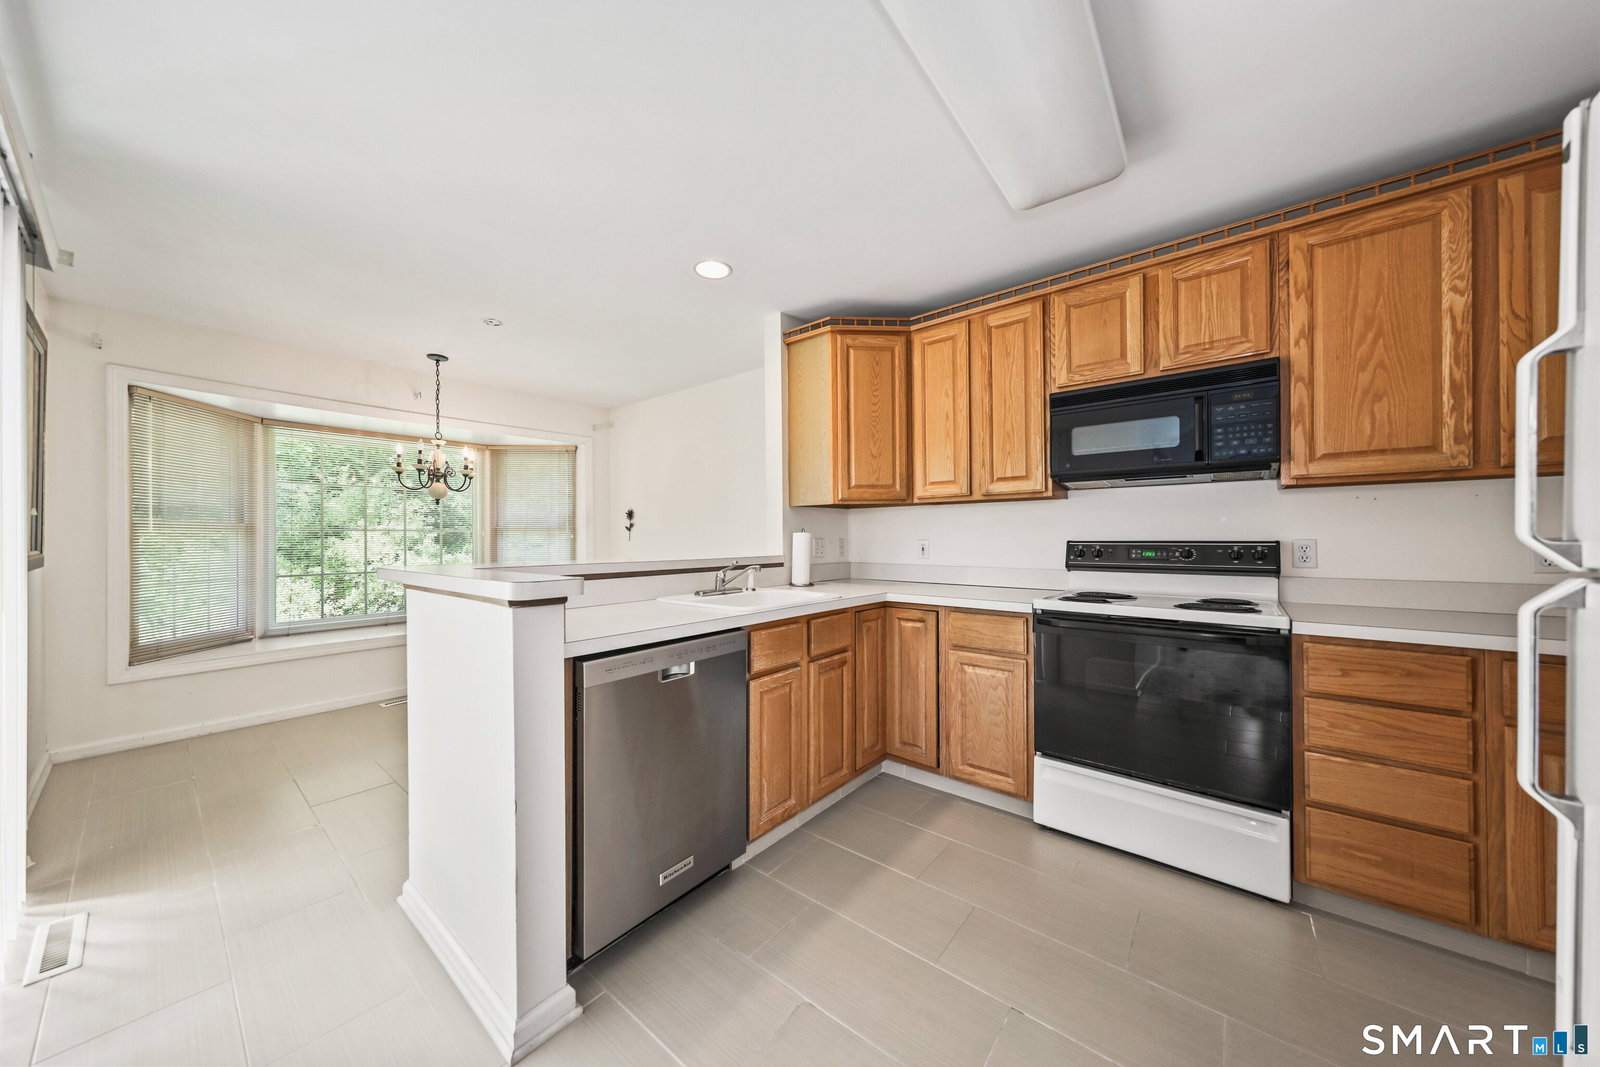
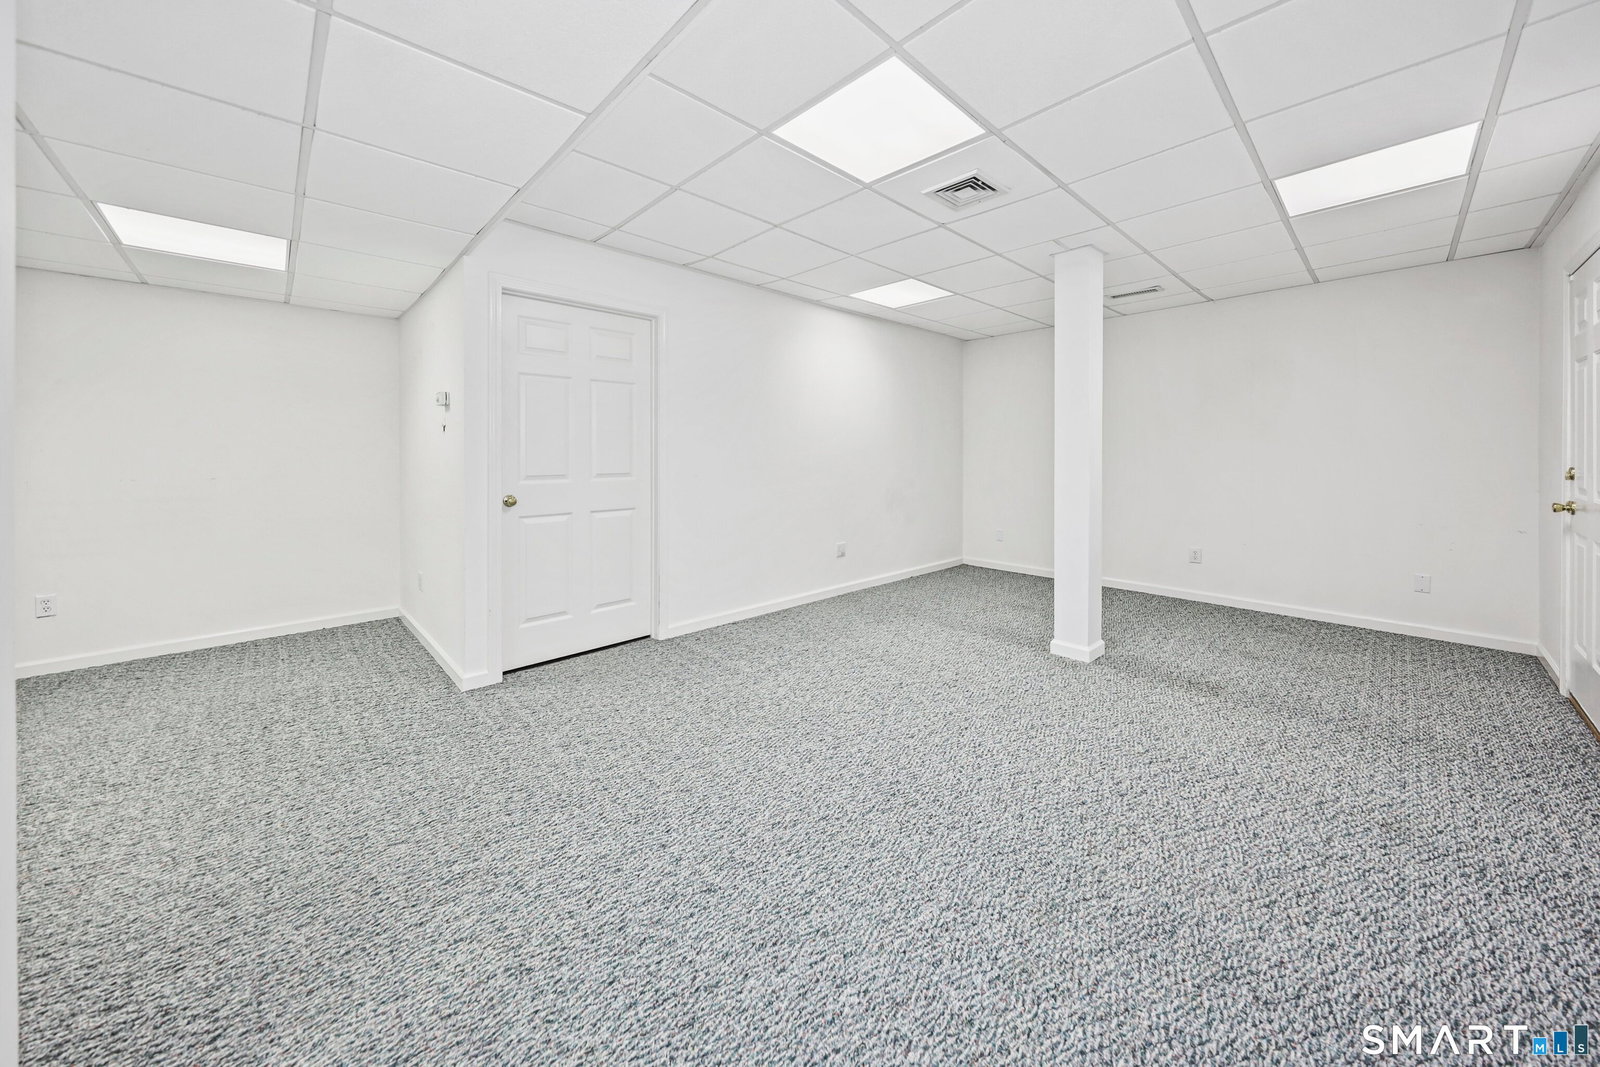
Welcome to the sought-after Rivendell Condo Complex, where comfort, convenience, and resort-style amenities come together in this beautifully maintained, spacious 3-bedroom end-unit condo. Step inside to an inviting open floor plan that begins with a bright living room featuring a cozy gas fireplace-perfect for relaxing evenings at home. The dining area flows seamlessly into the eat-in kitchen, which offers ample cabinet space, and generous room for casual dining. A main floor laundry room and half bath add to everyday functionality. Sliding doors lead to a private deck, an ideal space for morning coffee or outdoor dining. A true highlight of the main level is the expansive first-floor primary suite, complete with a walk-in closet and a private ensuite bathroom featuring a large jetted soaking tub and a separate shower, offering comfort and convenience. Upstairs, you'll find two generously sized bedrooms, each with its own walk-in closet. A full bathroom serves the second floor, along with a versatile loft area-perfect for a home office, reading nook, or study space. The lower level extends your living space further with a large recreation room and an additional room with direct access to the oversized two-car tandem garage, providing flexibility for guests, a gym, or extra storage. As a resident of Rivendell, you'll enjoy access to two sparkling swimming pools and guest parking. Ideally located near shopping, dining, and major highways.
Additional Information
- Taxes
- $5,958
- Hoa Fee
- $544
- Interior Features
- Open Floor Plan
- Heating
- Hot Air
- Cooling System Type
- Central Air
- Water Source
- Public
- Appliances
- Electric Cooktop, Range, Refrigerator, Dishwasher, Washer, Dryer
- Fireplaces
- 1
- Basement
- Partial, Unfinished
- Exterior Features
- Deck
- Garage Spaces
- 2
- Elementary School
- Per Board of Ed
- High School
- Shelton
Mortgage Calculator
Listing courtesy of Lori Frasco from Dave Jones Realty, LLC. (203) 631-0508 (203) 758-0264
The data relating to real estate for sale on this website appears in part through the SMARTMLS Internet Data Exchange program, a voluntary cooperative exchange of property listing data between licensed real estate brokerage firms, and is provided by SMARTMLS through a licensing agreement. Listing information is from various brokers who participate in the SMARTMLS IDX program and not all listings may be visible on the site. The property information being provided on or through the website is for the personal, non-commercial use of consumers and such information may not be used for any purpose other than to identify prospective properties consumers may be interested in purchasing. Some properties which appear for sale on the website may no longer be available because they are for instance, under contract, sold or are no longer being offered for sale. Property information displayed is deemed reliable but is not guaranteed. Copyright 2026 SmartMLS, Inc.