Share this with your friends


+12038558200
Guy Bocicaut Real Estate
12 Hillcrest Ct, Ridgefield, CT 06877
- $1,499,000
- 4
- BD
- 4
- BA
- 2,528
- SqFt












- List Price
- $1,499,000
- Status
- ACTIVE
- MLS#
- 24182324
- Price Change
- ▼ $100,000 1789064304
- Year Built
- 1971
- Style
- Contemporary
- Bedrooms
- 4
- Bathrooms
- 4
- Acres
- 2.38
- Living Area
- 2,528
- Neighborhood
- West Mountain
Property Description
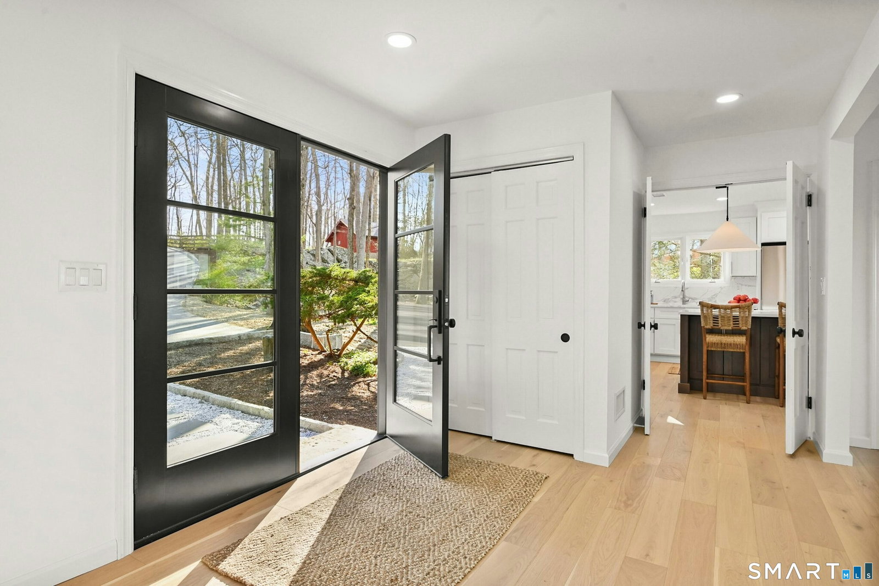
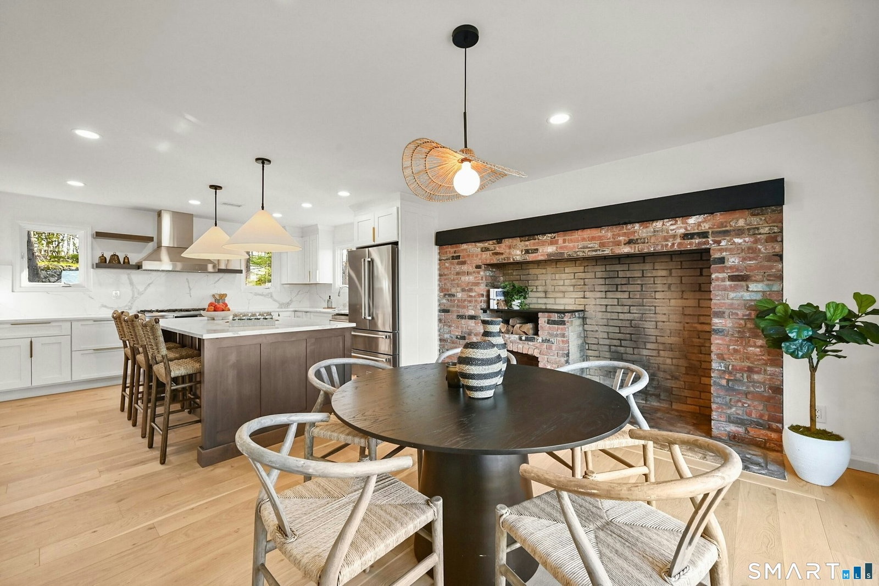
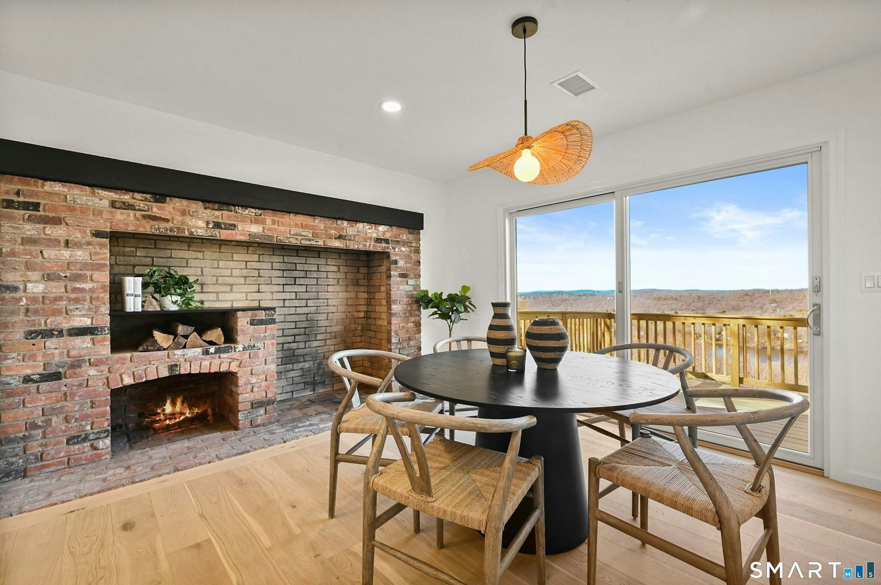
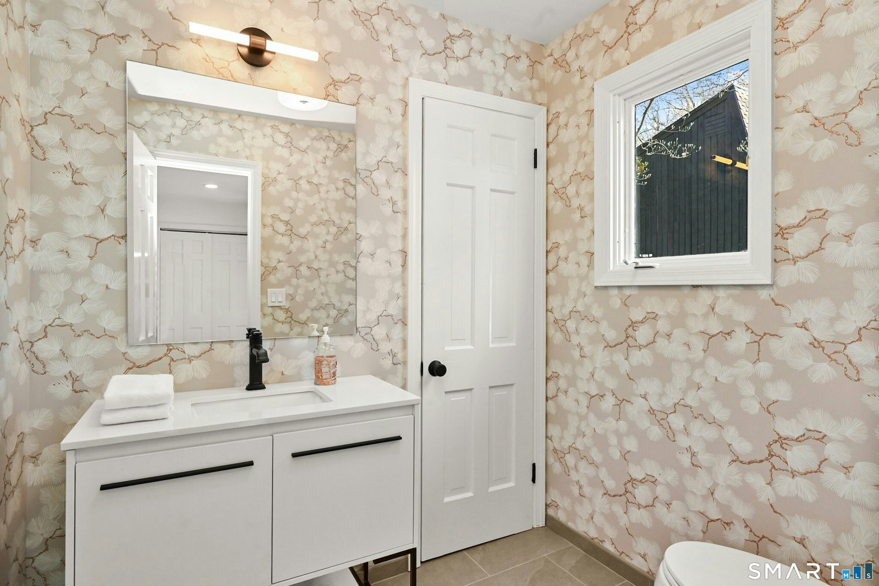
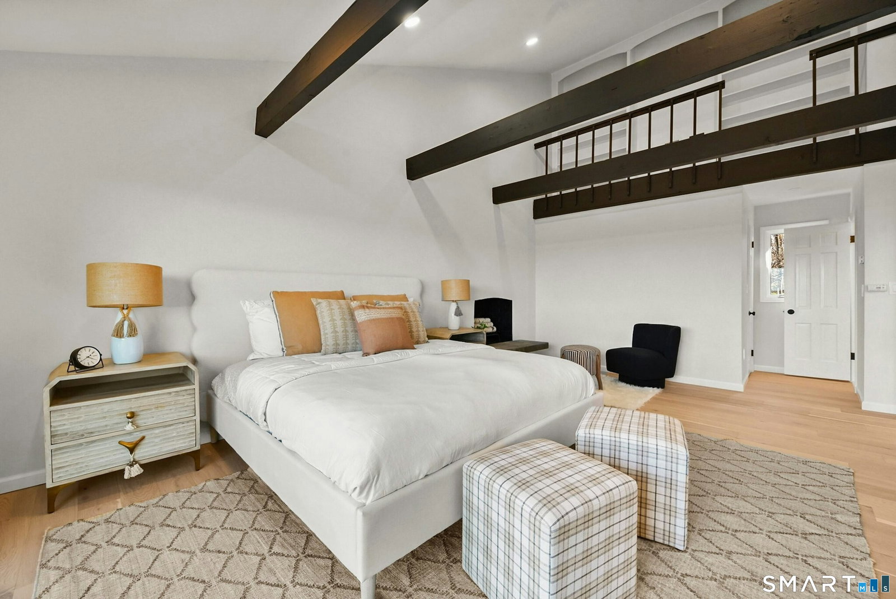
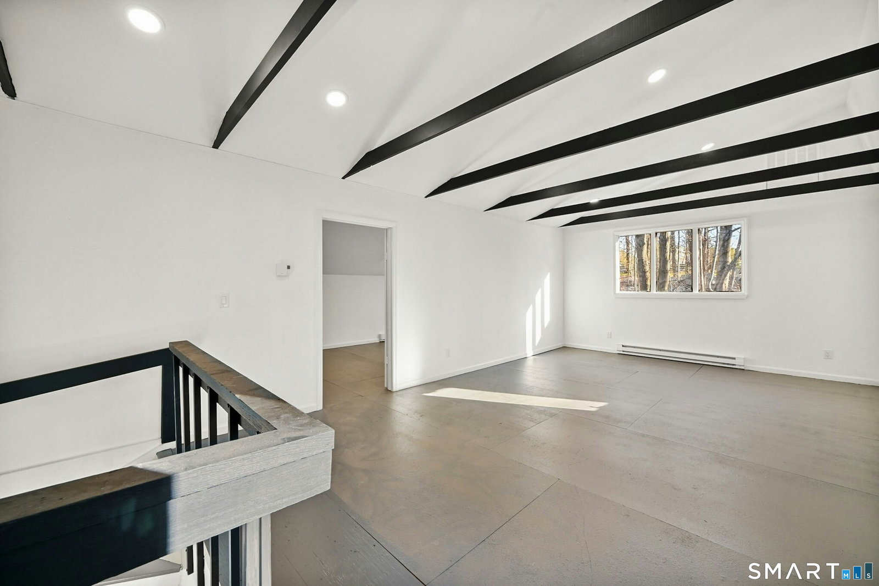
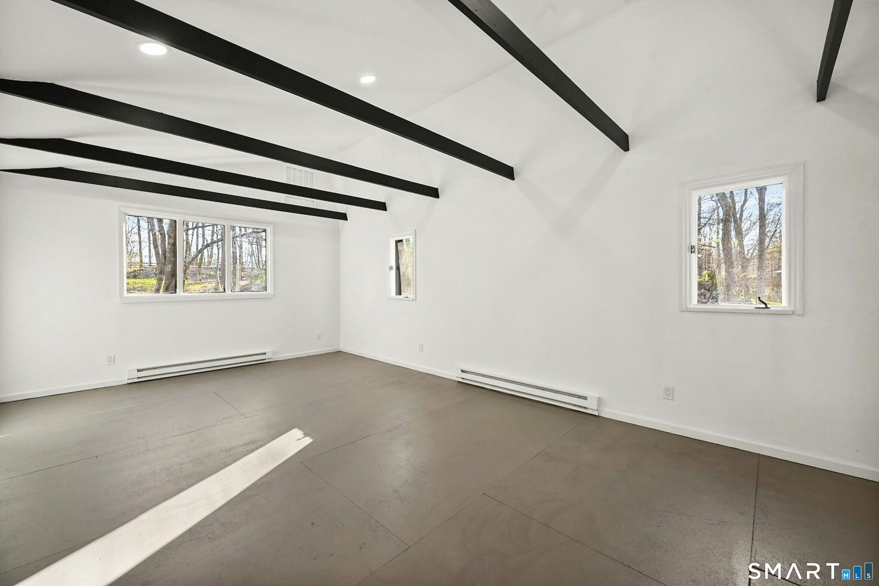
Hampton Heights - Extraordinary architecture & views in this Mid Century modern deck home set back privately w/panoramic sweeping vistas of Lake Mamanasco & Turtle Pond. This sun drenched work of art has been extensively remodeled inside & out featuring designer appointments plus prof. landscape & hardscape including the expansive lower bluestone patio. With private gated entry & hilltop perch on 2.38 acres bordering open space, you will feel worlds away, yet premier southwest location - just 5 minutes to Ridgefield's historic Main Street for shopping, museums, library/park, & only 12 miles to the Katonah station. Total 3,528 sf on 3 finished levels w/4-5 BRs, 3/1 remodeled baths, 3 fireplaces, plus additional 676 sf in the detached carriage barn with 2 garage bays plus 2nd floor studio loft & home office. Light, bright & open this sophisticated home showcases a sky lit 3 story ebony stairway in striking contrast to the new CA white oak floors; multi-level decks/balconies with views for miles; state of the art chef's kitchen w/luxe quartz counters, gold hardware, prof. gas range, & fireside dining area; expansive living & dining rooms for entertaining; plus elegant library w/floor to ceiling built-in bookshelves. Feel like your floating in the clouds from the primary suite w/double slider to the balcony; remodeled bath, & spacious walk-in closet. The walk-out lower level offers a large game/rec; FR w/3rd fireplace; plus guest accommodations w/full bath & laundry. Exceptional!
Additional Information
- Taxes
- $27,036
- Lot Size
- 103,672
- Interior Features
- Open Floor Plan
- Heating
- Heat Pump
- Cooling System Type
- Central Air
- Sewer
- Septic Tank
- Water Source
- Private Well
- Appliances
- Gas Range, Microwave, Range Hood, Refrigerator, Dishwasher, Washer, Dryer
- Fireplaces
- 2
- Basement
- Full, Finished, Interior Entry, Walkout
- Exterior Features
- Balcony, Deck, Deck, Lighting, Patio
- Garage Spaces
- 2
- Elementary School
- Scotland
- Middle School
- Scotts Ridge
- High School
- Ridgefield
How much is your home worth?
...get instant property value now!
Mortgage Calculator
Listing courtesy of Laura Ancona from William Pitt Sotheby's Int'l. (203) 733-7053 (203) 438-9531
The data relating to real estate for sale on this website appears in part through the SMARTMLS Internet Data Exchange program, a voluntary cooperative exchange of property listing data between licensed real estate brokerage firms, and is provided by SMARTMLS through a licensing agreement. Listing information is from various brokers who participate in the SMARTMLS IDX program and not all listings may be visible on the site. The property information being provided on or through the website is for the personal, non-commercial use of consumers and such information may not be used for any purpose other than to identify prospective properties consumers may be interested in purchasing. Some properties which appear for sale on the website may no longer be available because they are for instance, under contract, sold or are no longer being offered for sale. Property information displayed is deemed reliable but is not guaranteed. Copyright 2026 SmartMLS, Inc.