52 Seth Low Mountain Rd, Ridgefield, CT 06877
- $995,000
- 4
- BD
- 3
- BA
- 2,108
- SqFt




- List Price
- $995,000
- Status
- ACTIVE UNDER CONTRACT
- MLS#
- 24182769
- Year Built
- 1962
- Style
- Contemporary, Ranch
- Bedrooms
- 4
- Bathrooms
- 3
- Acres
- 1
- Living Area
- 2,108
- Subdivision
- Twixt Hills
- Neighborhood
- North Ridgefield
Property Description
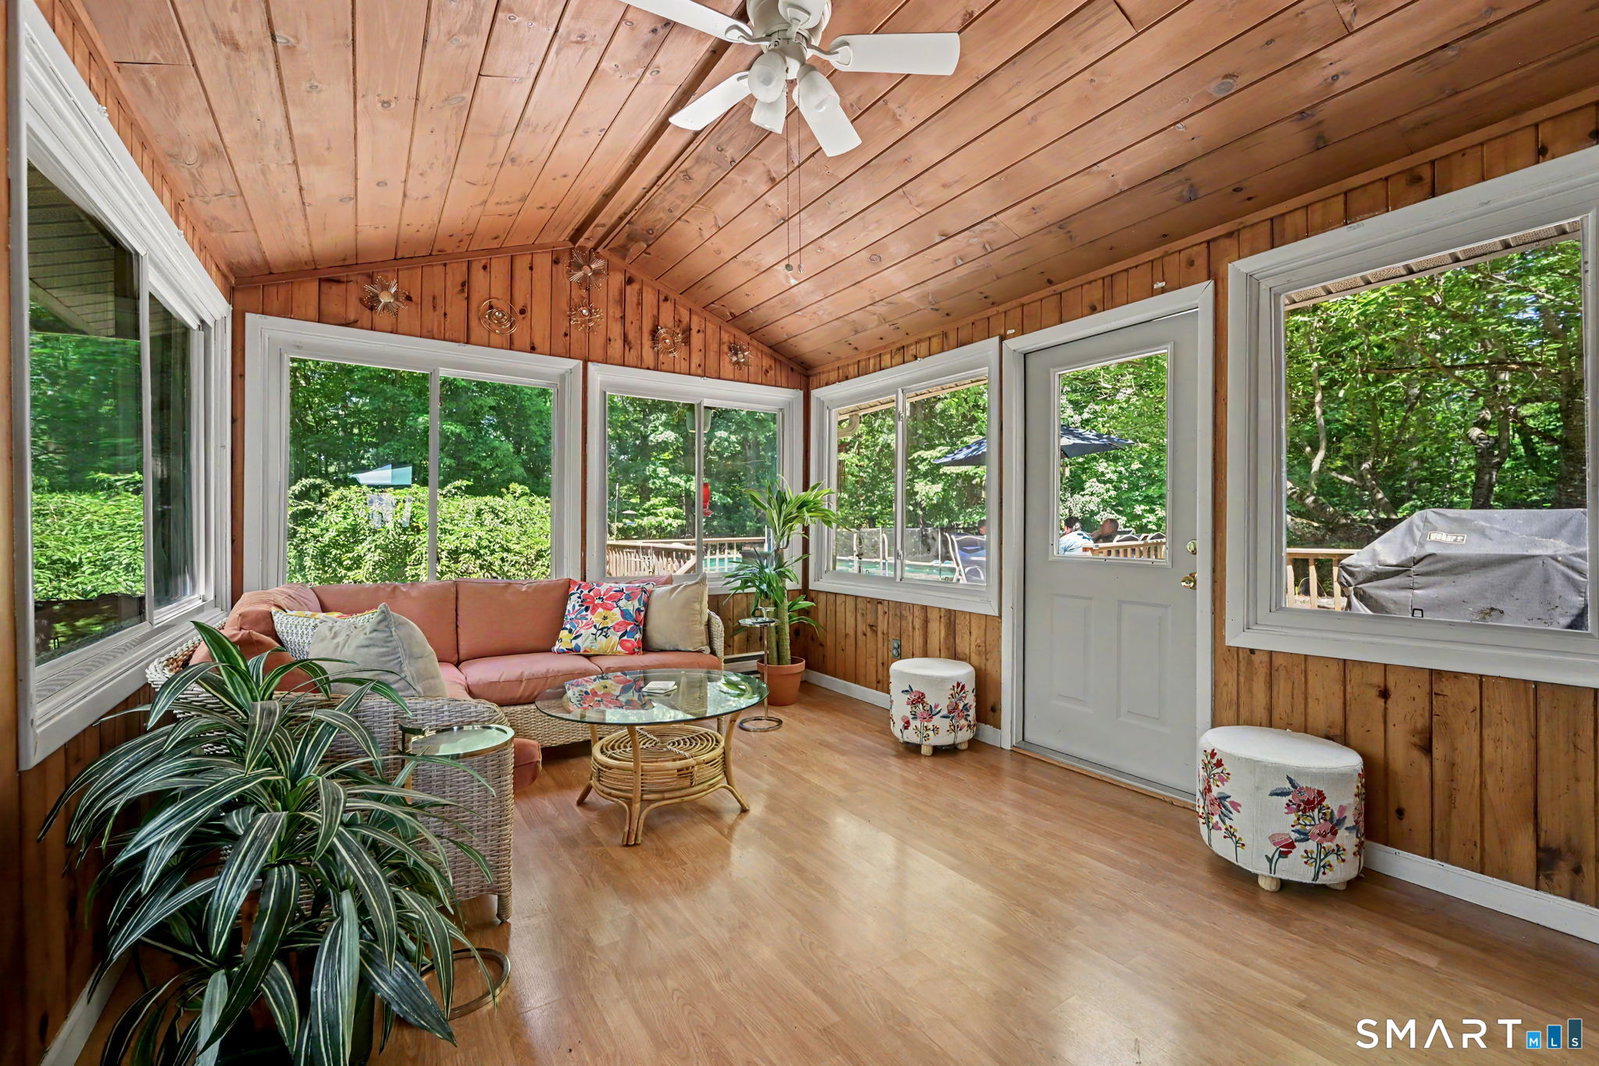
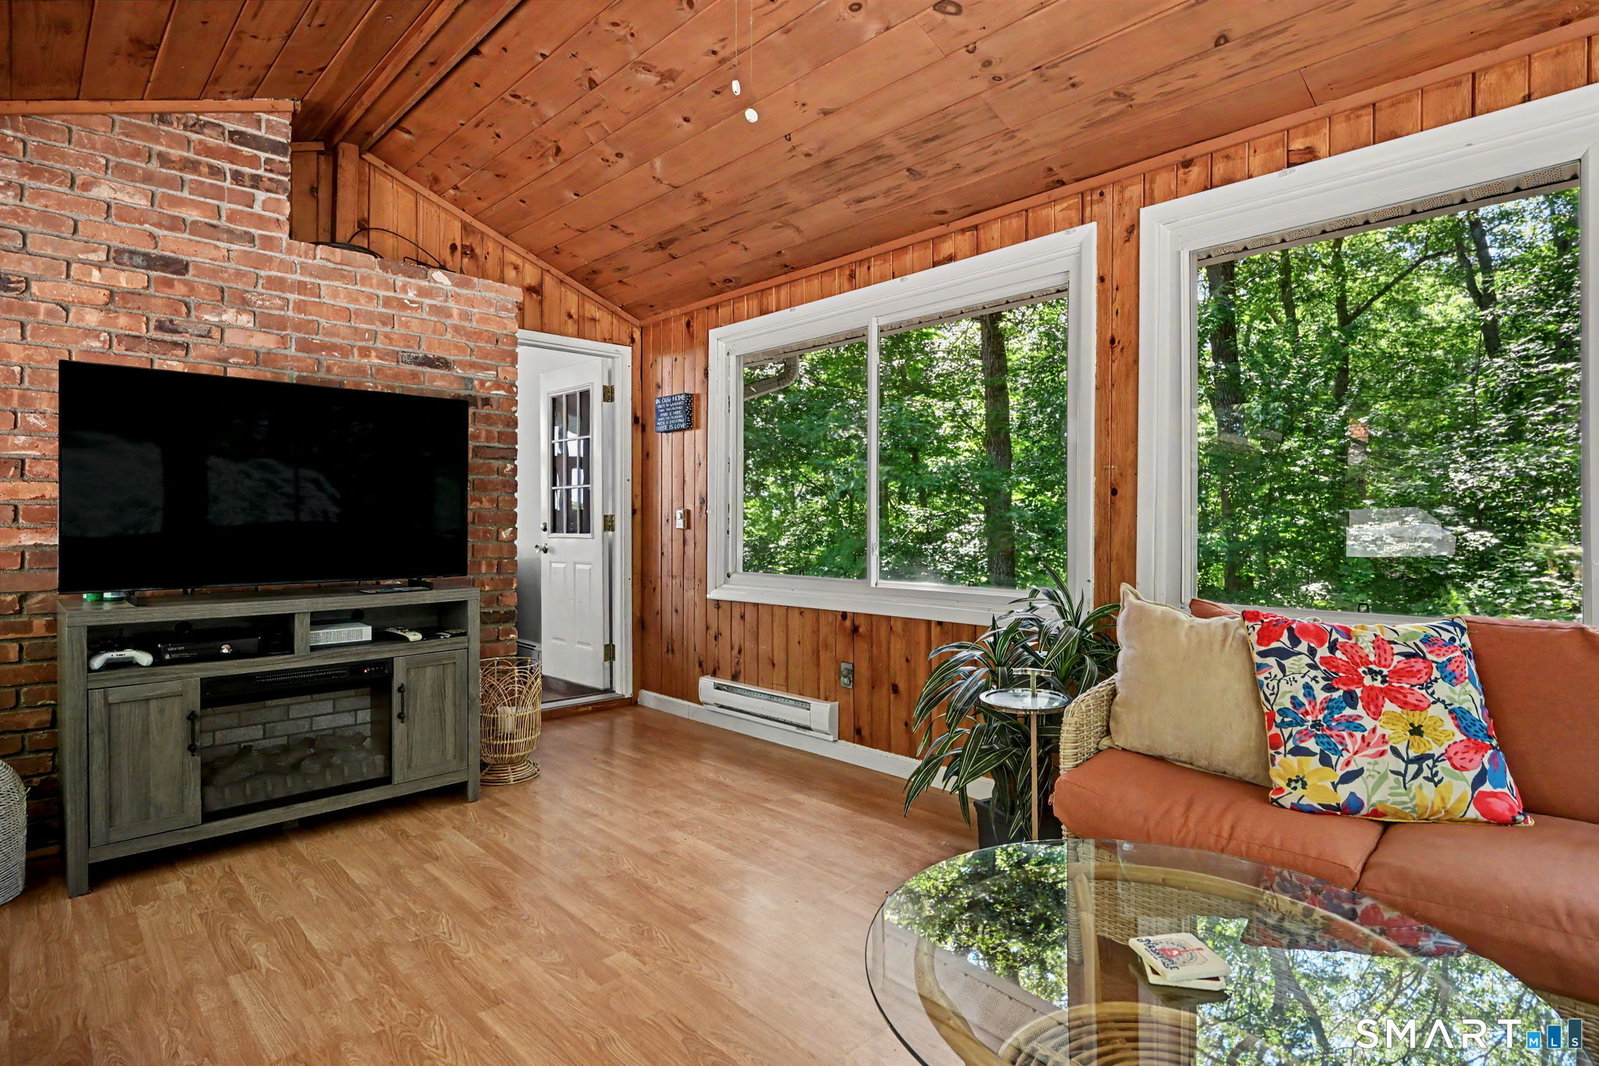
Nestled on a private 1-acre lot in the highly desirable Twixt Hills neighborhood, this beautifully updated home offers the perfect combination of privacy, natural beauty, and modern upgrades. This exceptional residence offers approximately 2,400 SqFt of thoughtfully designed living space, with southern exposure filling the home with natural light year-round. At the heart of the home is a stunning fully renovated kitchen featuring premium finishes, stone counters, custom cabinetry, and expansive windows framing panoramic valley views. Seamlessly connected to the dining and family rooms, this space was designed for everyday living and effortless entertaining. Outdoor living is equally impressive, highlighted by an expansive 40'x25' deck that extends from the family room and four-season sunroom, creating an ideal setting for gatherings. The deck connects to the above-ground pool with newer filtration system and overlooks beautifully landscaped grounds with mature plantings and a wildflower garden. Enjoy the opportunity to be part of the sought-after Twixt Hills community, offering access to Pierrepont Lake for swimming, kayaking, fishing, or relaxing at the residents-only beach. Just moments away, a state park provides over 700 acres of protected land and scenic hiking trails. Located on a quiet neighborhood circle, yet minutes from Ridgefield's award-winning schools, vibrant downtown, and commuting routes, this home offers a rare balance of privacy, lifestyle, and convenience.
Additional Information
- Taxes
- $12,462
- Hoa Fee
- $550
- Lot Size
- 43,560
- Heating
- Baseboard, Hot Water
- Cooling System Type
- Central Air
- Sewer
- Septic Tank
- Water Source
- Private Well
- Appliances
- Electric Range, Wall Oven, Microwave, Refrigerator, Dishwasher, Washer, Dryer
- Fireplaces
- 2
- Basement
- Full, Garage Access, Partial, Walkout
- Exterior Features
- Shed, Deck, Garden
- Garage Spaces
- 2
- Elementary School
- Barlow Mountain
- Middle School
- Scotts Ridge
- High School
- Ridgefield
Mortgage Calculator
Listing courtesy of Robert Neumann from Houlihan Lawrence. (203) 313-2600 (203) 438-0455
The data relating to real estate for sale on this website appears in part through the SMARTMLS Internet Data Exchange program, a voluntary cooperative exchange of property listing data between licensed real estate brokerage firms, and is provided by SMARTMLS through a licensing agreement. Listing information is from various brokers who participate in the SMARTMLS IDX program and not all listings may be visible on the site. The property information being provided on or through the website is for the personal, non-commercial use of consumers and such information may not be used for any purpose other than to identify prospective properties consumers may be interested in purchasing. Some properties which appear for sale on the website may no longer be available because they are for instance, under contract, sold or are no longer being offered for sale. Property information displayed is deemed reliable but is not guaranteed. Copyright 2026 SmartMLS, Inc.