362 Whitney Ave Unit 1B, New Haven, CT 06511
- $1,100,000
- 3
- BD
- 2
- BA
- 3,330
- SqFt






- List Price
- $1,100,000
- Status
- ACTIVE
- MLS#
- 24183153
- Year Built
- 2011
- Style
- Ranch
- Bedrooms
- 3
- Bathrooms
- 2
- Building Name
- The Tilton House Condominium
- Living Area
- 3,330
- Neighborhood
- East Rock
Property Description
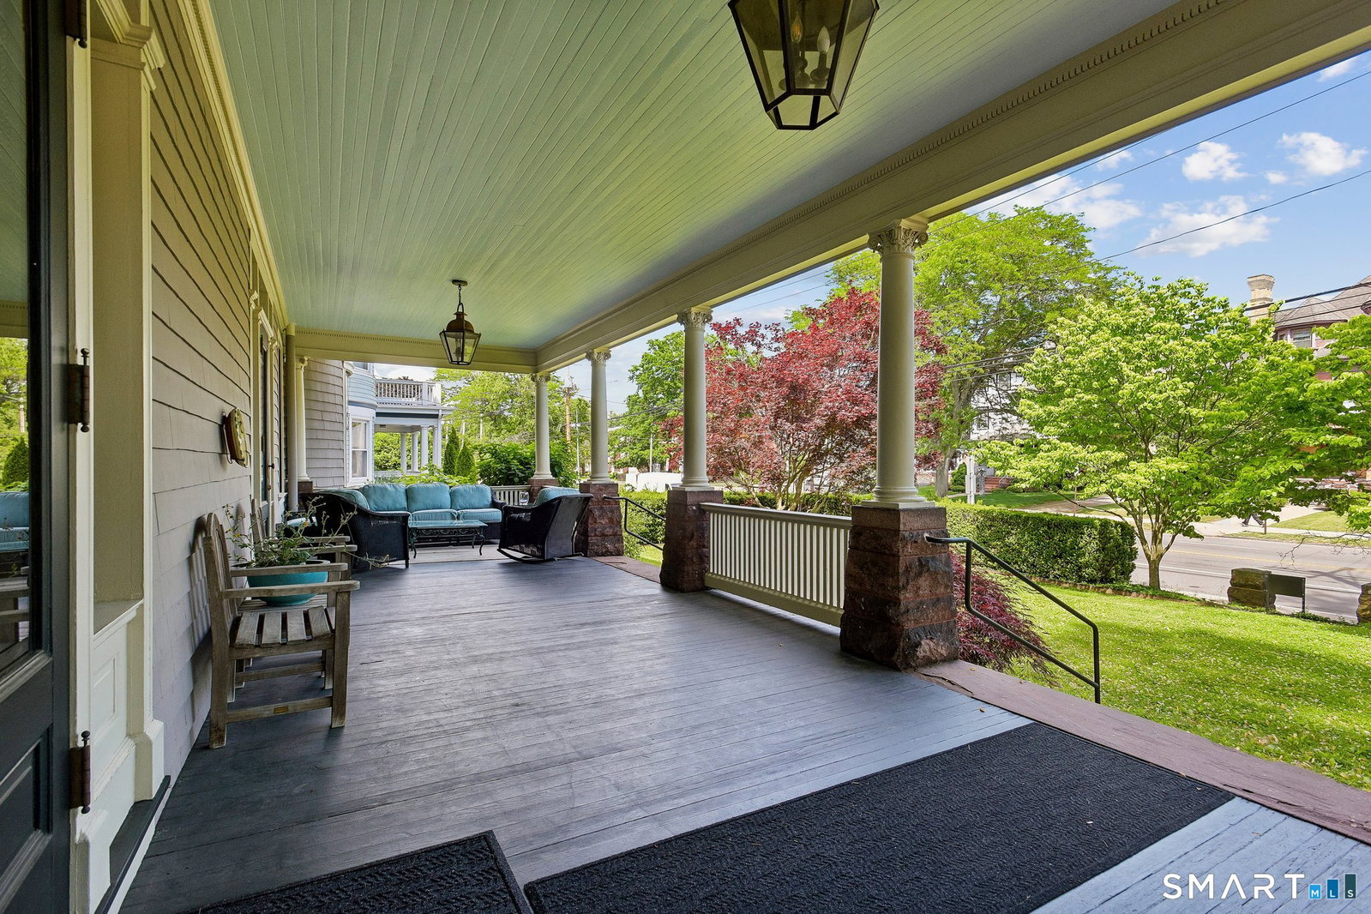
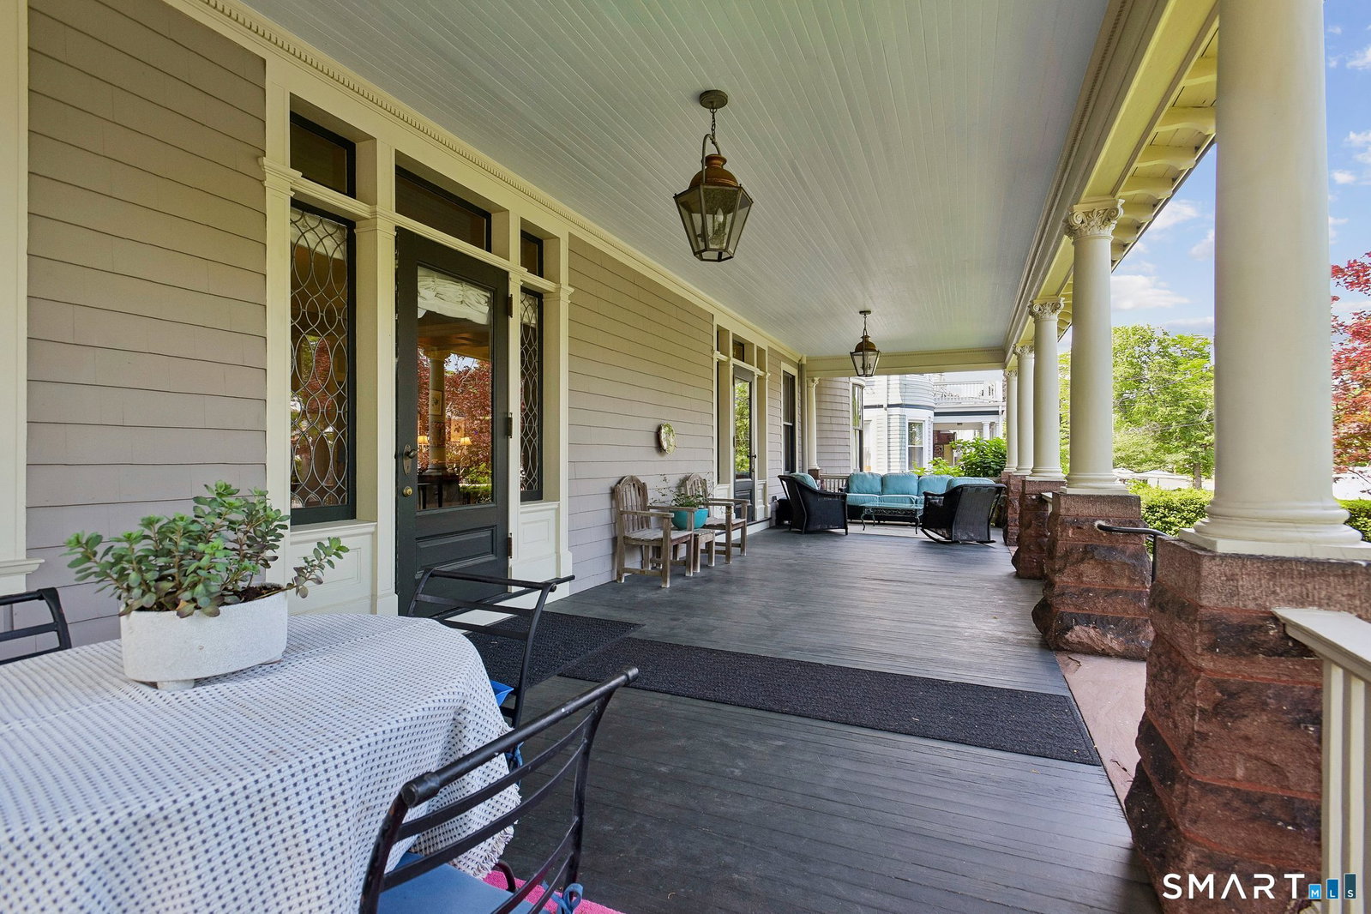
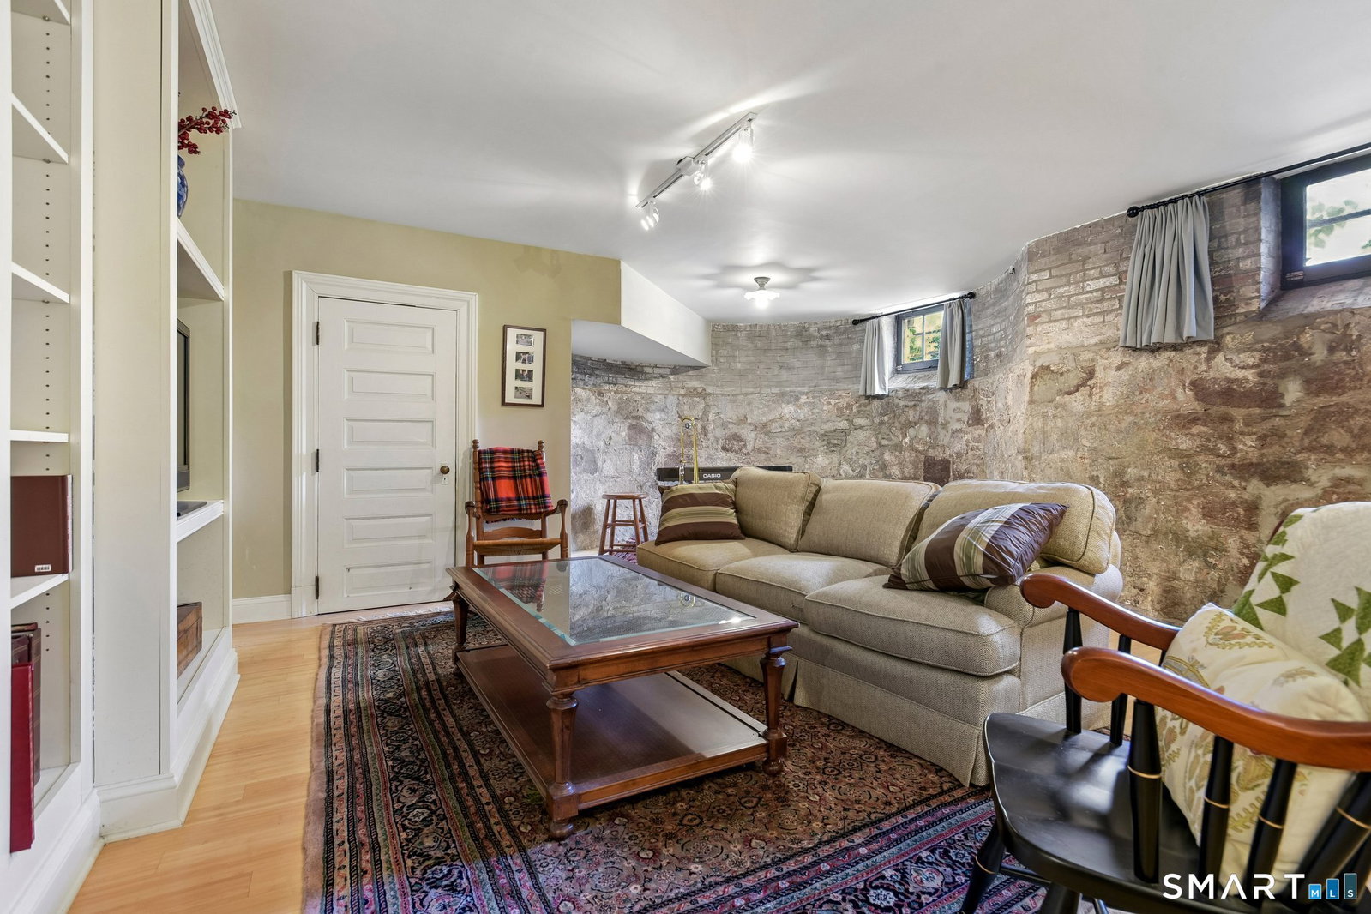
This elegant, meticulously renovated first floor condo is in a beautiful historic East Rock building and perfectly blends the original details with modern today's amenities. The approximately 3,330 S.F. in the condo + the high ceilings and large openings between the rooms provide a light and airy environment. Enter the condo from a glorious, stately foyer at the Lawrence Street side of the building. The magnificent living room and dining room each have an original decorative fireplaces and glass doors leading to a gracious, large veranda, which is for sole use of this condo and provides a delightful space for relaxing, dining and being part of the community. The outstanding kitchen offers a work area with glass door cabinets, marble counters and high end appliances. The large island has seating and there is a charming window seat surrounded by open shelving and storage. A table fits well in the remarkable kitchen turret. There are three large bedrooms and the quiet primary bedroom has window seats, an extraordinary bathroom and excellent closet space. The stunning, well finished lower level family room has a wall of built-ins, a stone wall alcove and feels like a secret hide-away. In addition, here is a large storage and mechanical area. There is gas heat, central air conditioning and off street parking for two cars. The outstanding location is close to Yale, YNHH, downtown New Haven, neighborhood shops and cafes. This is the most extraordinary condo. You will fall in love
Additional Information
- Taxes
- $20,310
- Hoa Fee
- $700
- Interior Features
- Cable Available
- Heating
- Hot Air
- Cooling System Type
- Central Air
- Water Source
- Public
- Appliances
- Gas Range, Microwave, Dishwasher, Disposal, Washer, Dryer
- Fireplaces
- 2
- Basement
- Partial, Finished, Partial
- Exterior Features
- Sidewalk, Lighting
- Parking Spaces
- 2
- Elementary School
- Worthington Hooker
- Middle School
- Worthington Hooker
- High School
- Wilbur Cross
Mortgage Calculator
Listing courtesy of Betsy Grauer from Betsy Grauer Realty, Inc. (203) 787-3434 (203) 787-3434
The data relating to real estate for sale on this website appears in part through the SMARTMLS Internet Data Exchange program, a voluntary cooperative exchange of property listing data between licensed real estate brokerage firms, and is provided by SMARTMLS through a licensing agreement. Listing information is from various brokers who participate in the SMARTMLS IDX program and not all listings may be visible on the site. The property information being provided on or through the website is for the personal, non-commercial use of consumers and such information may not be used for any purpose other than to identify prospective properties consumers may be interested in purchasing. Some properties which appear for sale on the website may no longer be available because they are for instance, under contract, sold or are no longer being offered for sale. Property information displayed is deemed reliable but is not guaranteed. Copyright 2026 SmartMLS, Inc.