46 Great Heron Ln Unit 46, Brookfield, CT 06804
- $689,000
- 2
- BD
- 4
- BA
- 3,524
- SqFt




- List Price
- $689,000
- Status
- ACTIVE UNDER CONTRACT
- MLS#
- 24183440
- Price Change
- ▼ $10,000 1783625291
- Year Built
- 2009
- Style
- Townhouse
- Bedrooms
- 2
- Bathrooms
- 4
- Building Name
- Newbury Village
- Living Area
- 3,524
- Neighborhood
- N/A
Property Description
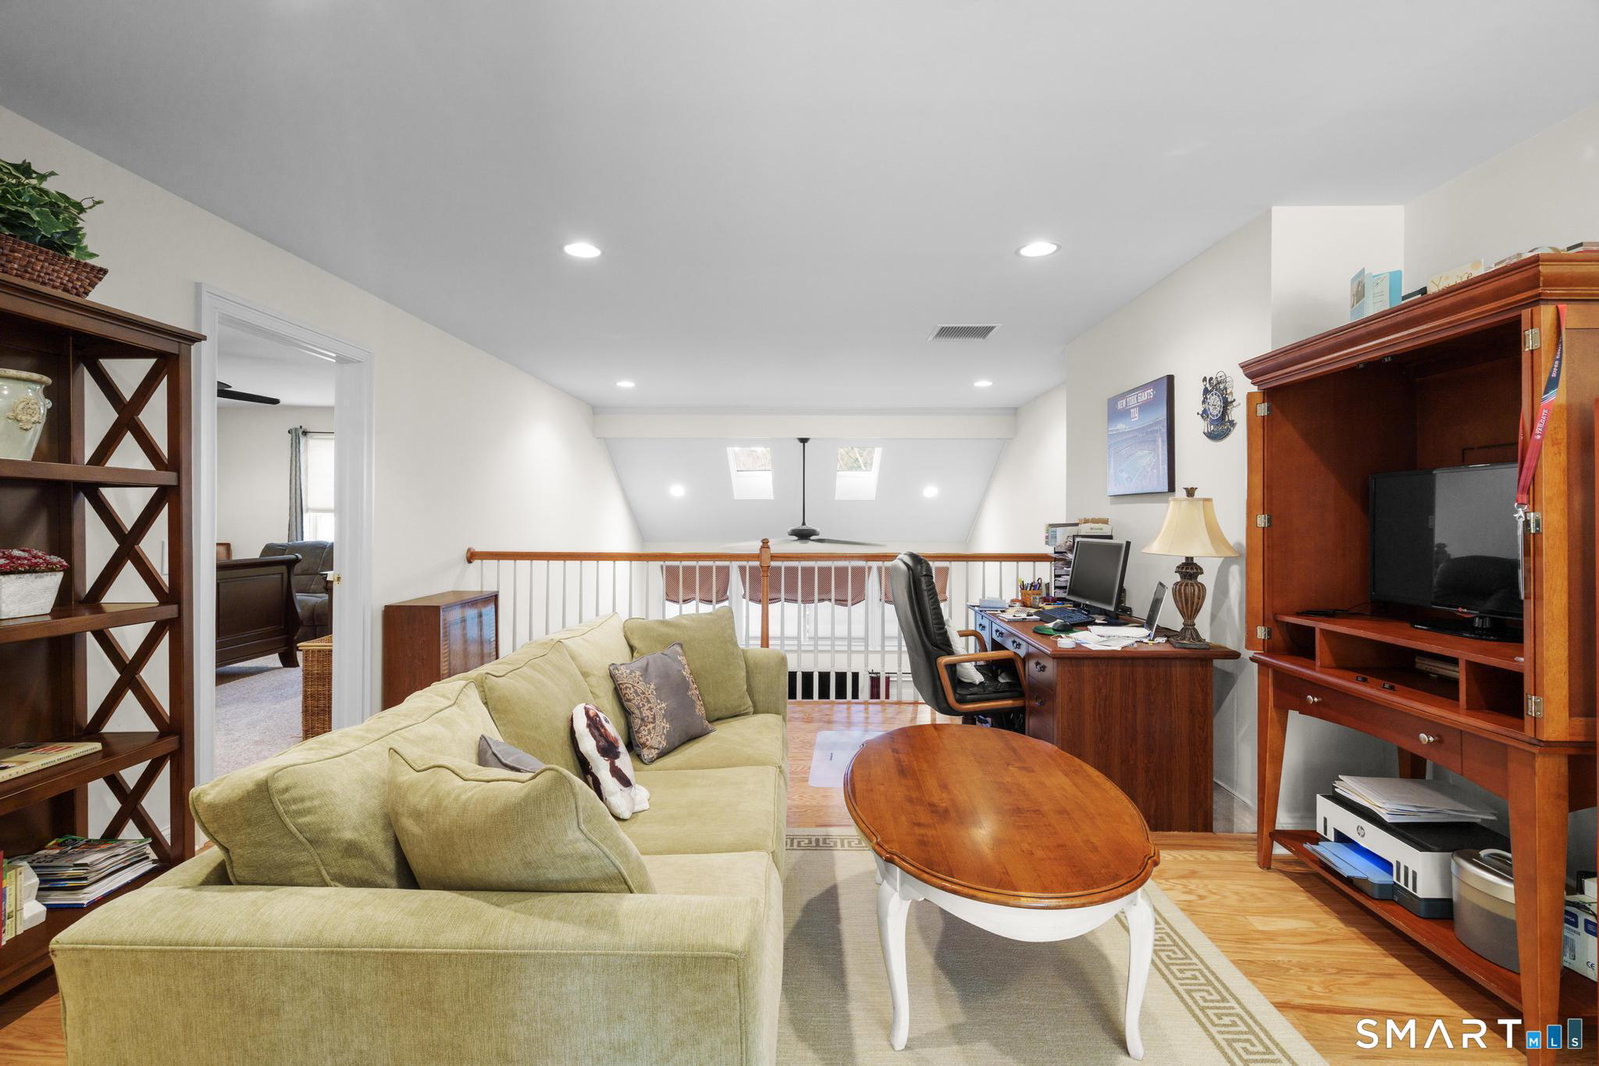
Welcome to effortless luxury living in one of the area's most sought-after communities! This meticulously maintained 2-bedroom townhome offers three levels of thoughtfully designed space, perfectly blending style, comfort, and convenience. From the moment you step inside, you'll be greeted by a light-filled interior where natural sunlight pours through oversized windows, creating a bright and inviting atmosphere throughout. The open-concept main level is ideal for both everyday living and entertaining, featuring a seamless flow between the living, dining, and kitchen areas. Tasteful updates and pride of ownership are evident at every turn, making this home truly move-in ready. The expansive main level primary suite boasts a tray ceiling, hardwood floors, large walk-in closet, and stunning 5-piece full bathroom complete with double vanity, walk-in tiled shower and soaking tub. The upper level offers two spacious rooms, one bedroom, and a bonus room that can function as a 3rd bedroom, home office, den, or more each designed with comfort in mind, along with well-appointed bathrooms and ample closet space. The beautifully finished lower level provides additional living space-perfect for a home office, gym, or media room-adding flexibility to fit your lifestyle. Additional features of this home include new appliances, whole home Generac generator, professionally sealed garage floor, gorgeous moldings throughout, and a beautiful screened in porch!
Additional Information
- Taxes
- $9,688
- Hoa Fee
- $513
- Interior Features
- Open Floor Plan
- Heating
- Hot Air
- Cooling System Type
- Ceiling Fan(s), Central Air
- Water Source
- Public
- Appliances
- Gas Cooktop, Wall Oven, Microwave, Refrigerator, Dishwasher, Washer, Dryer
- Fireplaces
- 1
- Basement
- Full, Storage Space, Finished
- Exterior Features
- Sidewalk, Covered Deck/Patio
- Garage Spaces
- 2
- Elementary School
- Candlewood Lake Elementary
- Middle School
- Whisconier
- High School
- Brookfield
Mortgage Calculator
Listing courtesy of Matt Streaman from Keller Williams Realty. (203) 240-1160 (203) 438-9494
The data relating to real estate for sale on this website appears in part through the SMARTMLS Internet Data Exchange program, a voluntary cooperative exchange of property listing data between licensed real estate brokerage firms, and is provided by SMARTMLS through a licensing agreement. Listing information is from various brokers who participate in the SMARTMLS IDX program and not all listings may be visible on the site. The property information being provided on or through the website is for the personal, non-commercial use of consumers and such information may not be used for any purpose other than to identify prospective properties consumers may be interested in purchasing. Some properties which appear for sale on the website may no longer be available because they are for instance, under contract, sold or are no longer being offered for sale. Property information displayed is deemed reliable but is not guaranteed. Copyright 2026 SmartMLS, Inc.