359 Hadley Dr Unit 359, Trumbull, CT 06611
- $555,000
- 2
- BD
- 2
- BA
- 1,622
- SqFt







- List Price
- $555,000
- Status
- ACTIVE UNDER CONTRACT
- MLS#
- 24183498
- Year Built
- 1989
- Style
- Ranch
- Bedrooms
- 2
- Bathrooms
- 2
- Building Name
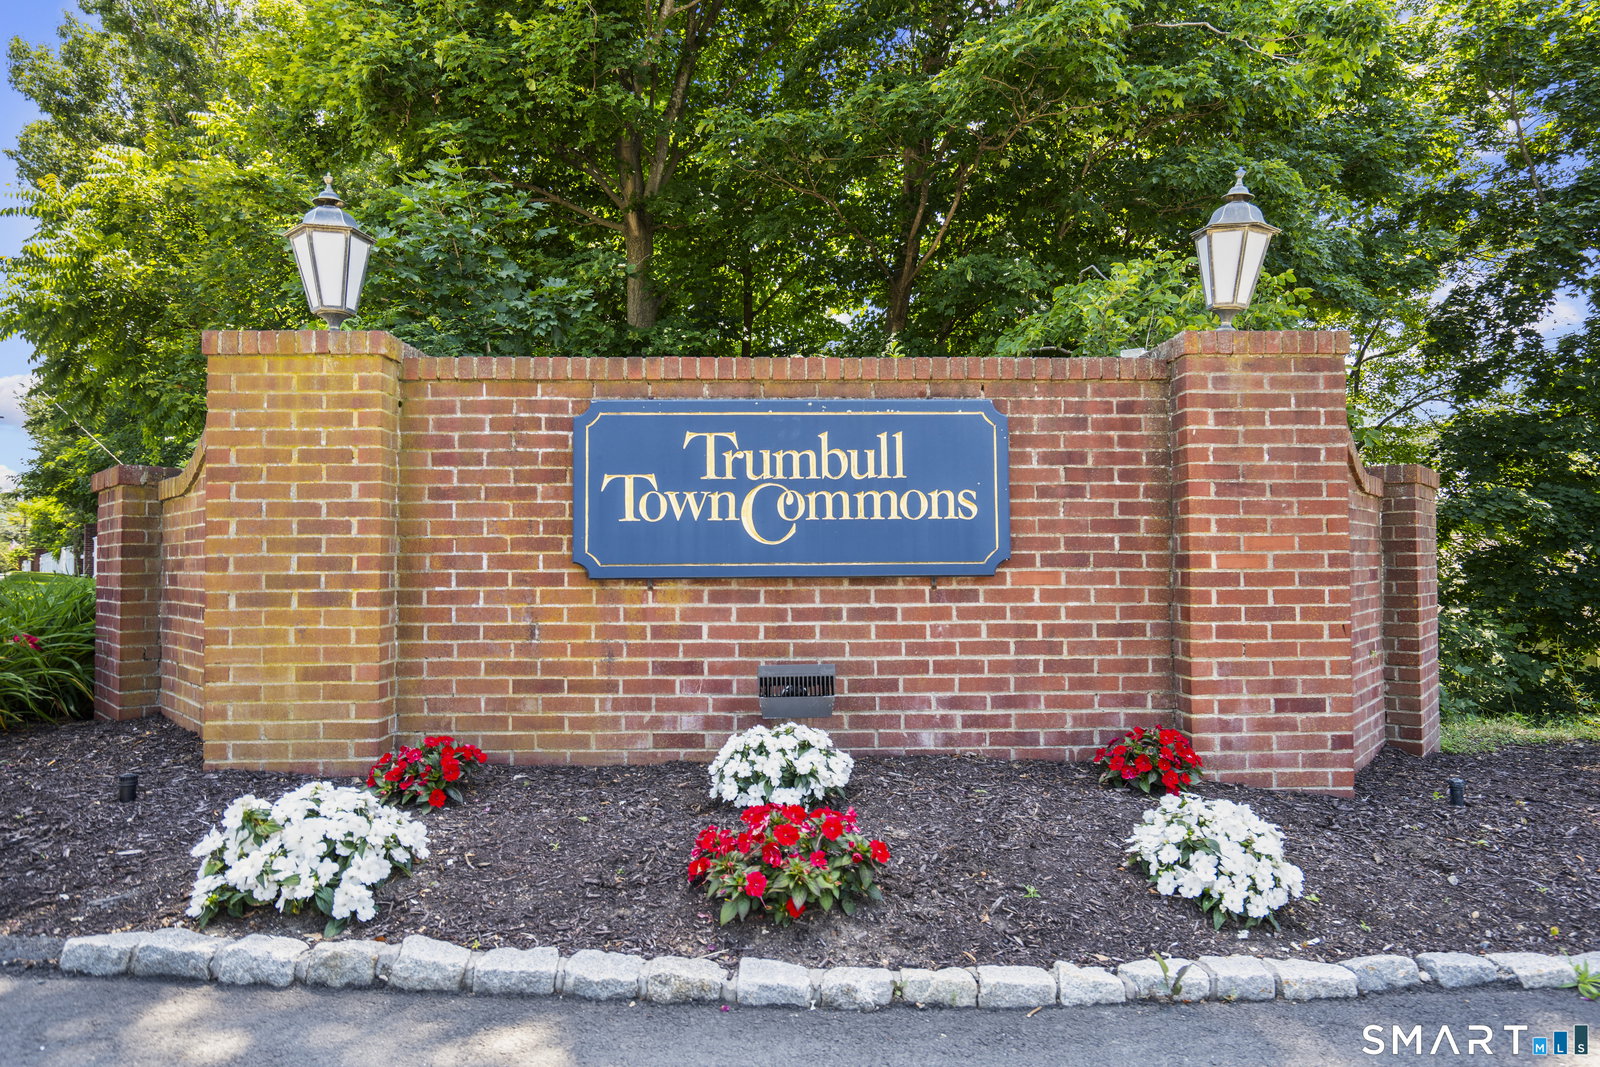
- Trumbull Town Commons
- Living Area
- 1,622
- Neighborhood
- N/A
Property Description
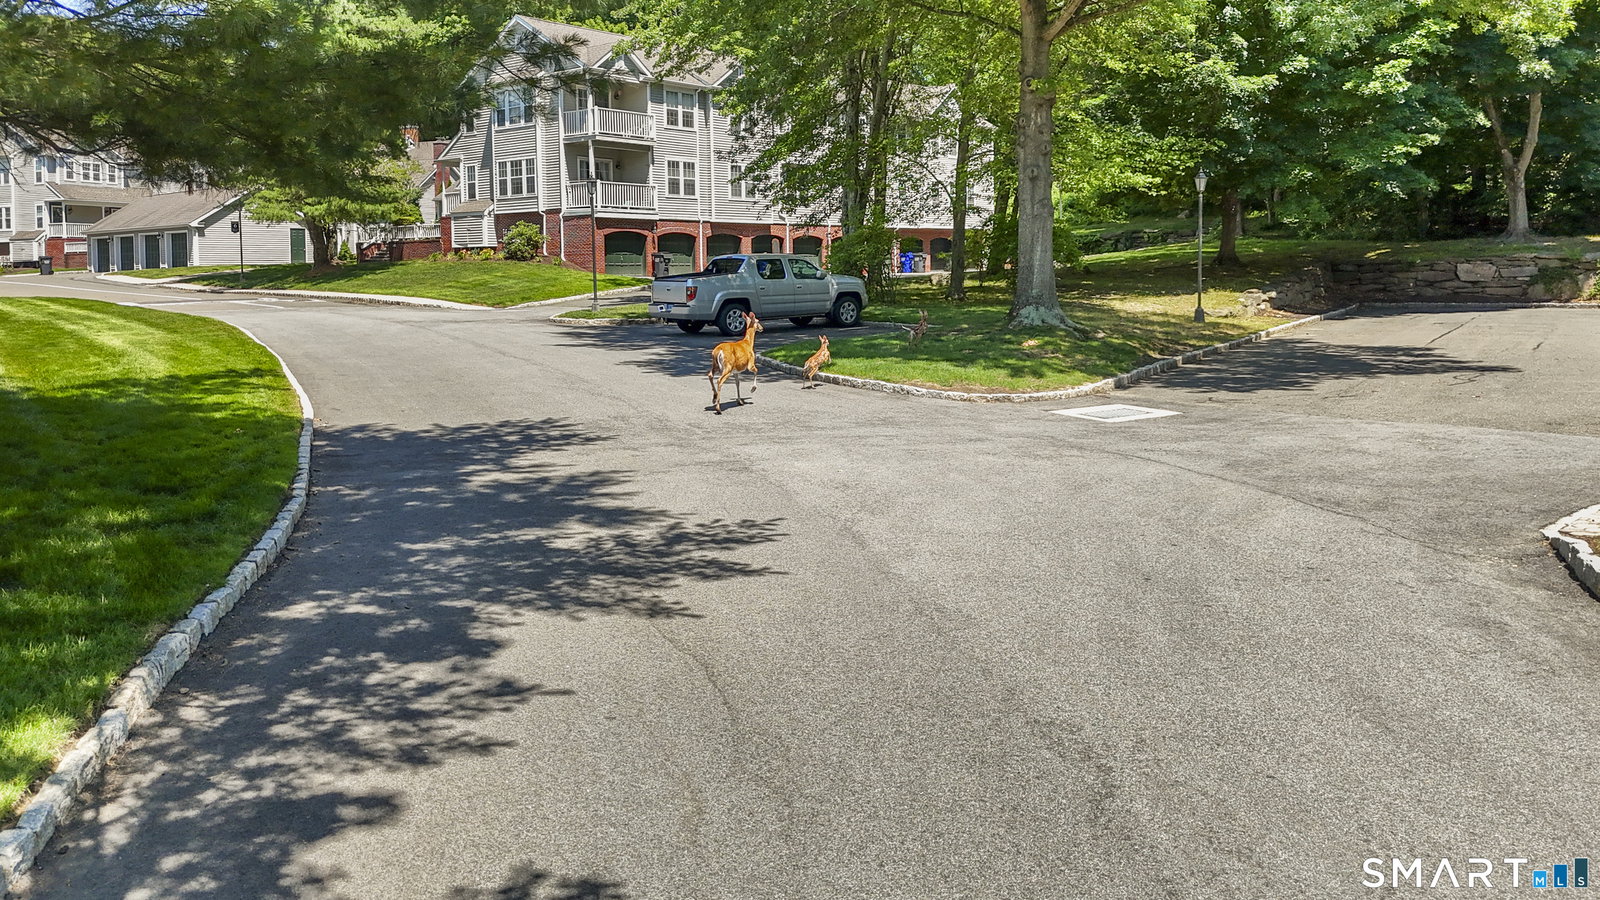
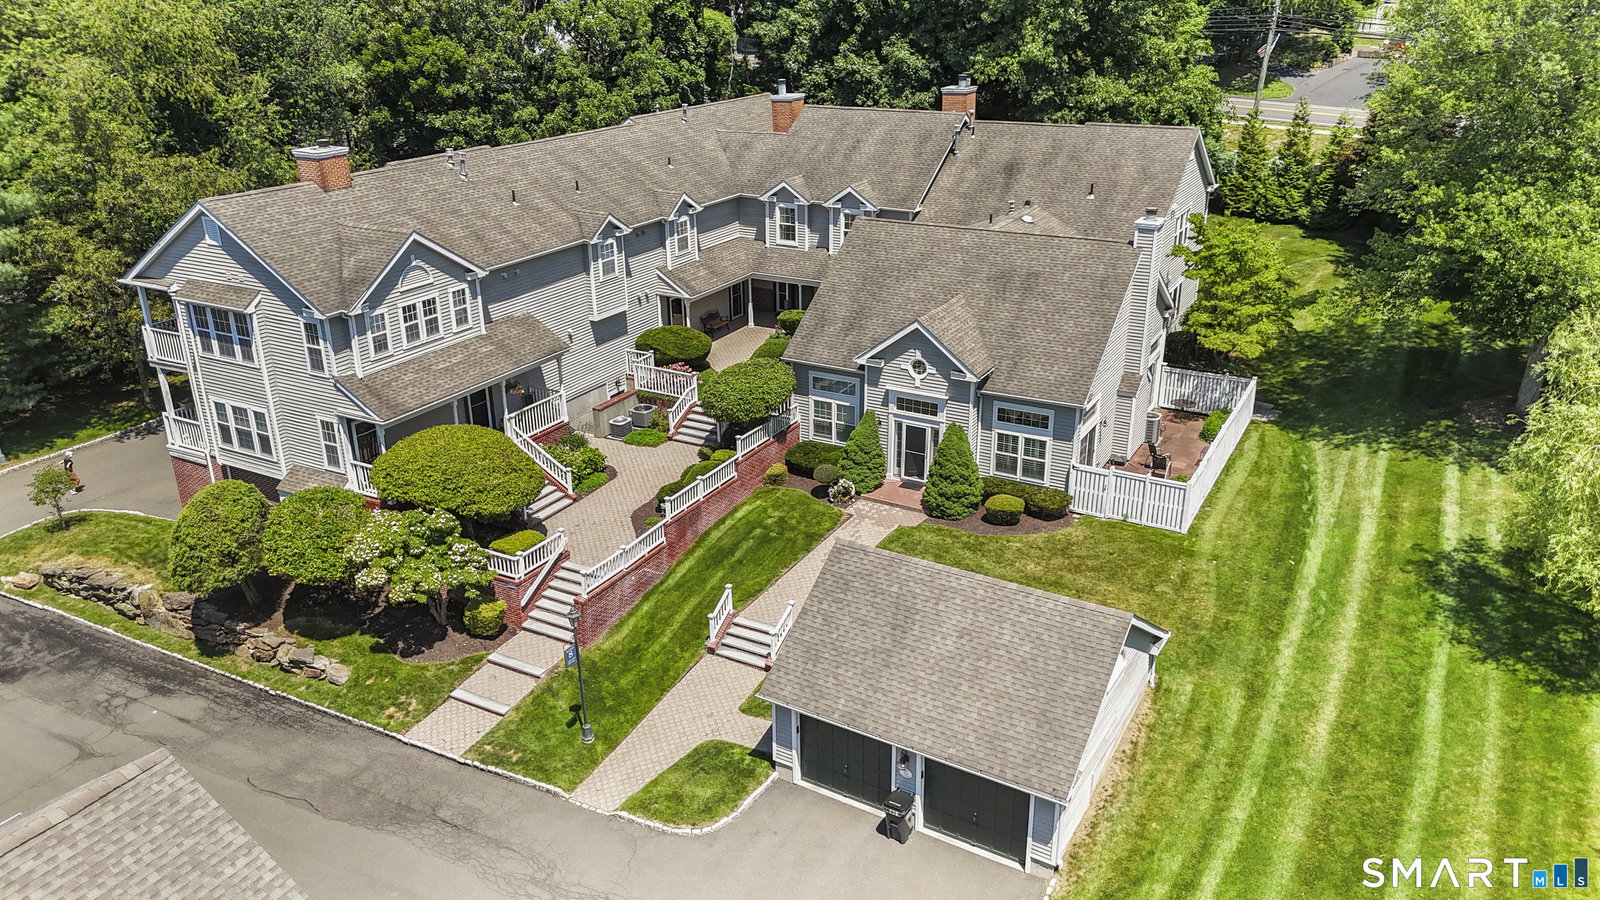
Fully Remodeled Condo in Desirable Trumbull Town Commons! Welcome to effortless living in one of Trumbull's most sought-after communities. This bright and sunny second-floor unit has been beautifully updated throughout, offering the perfect blend of style, comfort, and convenience. Featuring 2 spacious bedrooms, 2 full baths, and a versatile office/guest room, this home provides flexible living space to suit today's lifestyle. The inviting living room showcases a gas fireplace and opens to a newer Polywood balcony, the perfect spot to enjoy your morning coffee or relax at the end of the day. The formal dining area flows seamlessly into the fully equipped kitchen, creating an ideal setting for both everyday living and entertaining. Thoughtful upgrades include new flooring throughout, recessed lighting, in-unit laundry, gas heat, central air conditioning, an air purifier, humidifier, and a newer gas water heater. Infinity by Marvin windows and a sliding door were installed in November 2018 and include a transferable warranty through November 2028. Both bedrooms feature spacious walk-in closets, while the beautifully remodeled interior reflects exceptional pride of ownership and modern design. Additional highlights include a 2-car garage, a private 7' x 10' storage locker in the basement, abundant guest parking, and expansive green space throughout the community. Enjoy a beautiful pool with sun canopies.Conveniently located near shopping, dining, parks, and major commuter route
Additional Information
- Taxes
- $8,334
- Hoa Fee
- $576
- Heating
- Hot Air
- Cooling System Type
- Central Air
- Water Source
- Public
- Appliances
- Gas Range, Microwave, Refrigerator, Dishwasher, Washer, Dryer
- Fireplaces
- 1
- Basement
- Partial, Garage Access
- Exterior Features
- Balcony, Porch
- Garage Spaces
- 2
- Elementary School
- Per Board of Ed
- High School
- Per Board of Ed
Mortgage Calculator
Listing courtesy of Jeff Gagliardo from Realty ONE Group Connect. (203) 554-5557 (203) 590-1111
The data relating to real estate for sale on this website appears in part through the SMARTMLS Internet Data Exchange program, a voluntary cooperative exchange of property listing data between licensed real estate brokerage firms, and is provided by SMARTMLS through a licensing agreement. Listing information is from various brokers who participate in the SMARTMLS IDX program and not all listings may be visible on the site. The property information being provided on or through the website is for the personal, non-commercial use of consumers and such information may not be used for any purpose other than to identify prospective properties consumers may be interested in purchasing. Some properties which appear for sale on the website may no longer be available because they are for instance, under contract, sold or are no longer being offered for sale. Property information displayed is deemed reliable but is not guaranteed. Copyright 2026 SmartMLS, Inc.