47 Autumn Ridge Rd, Shelton, CT 06484
- $799,999
- 4
- BD
- 3
- BA
- 2,634
- SqFt








- List Price
- $799,999
- Status
- ACTIVE
- MLS#
- 24183710
- Year Built
- 1993
- Style
- Colonial
- Bedrooms
- 4
- Bathrooms
- 3
- Acres
- 1.01
- Living Area
- 2,634
- Neighborhood
- Huntington
Property Description
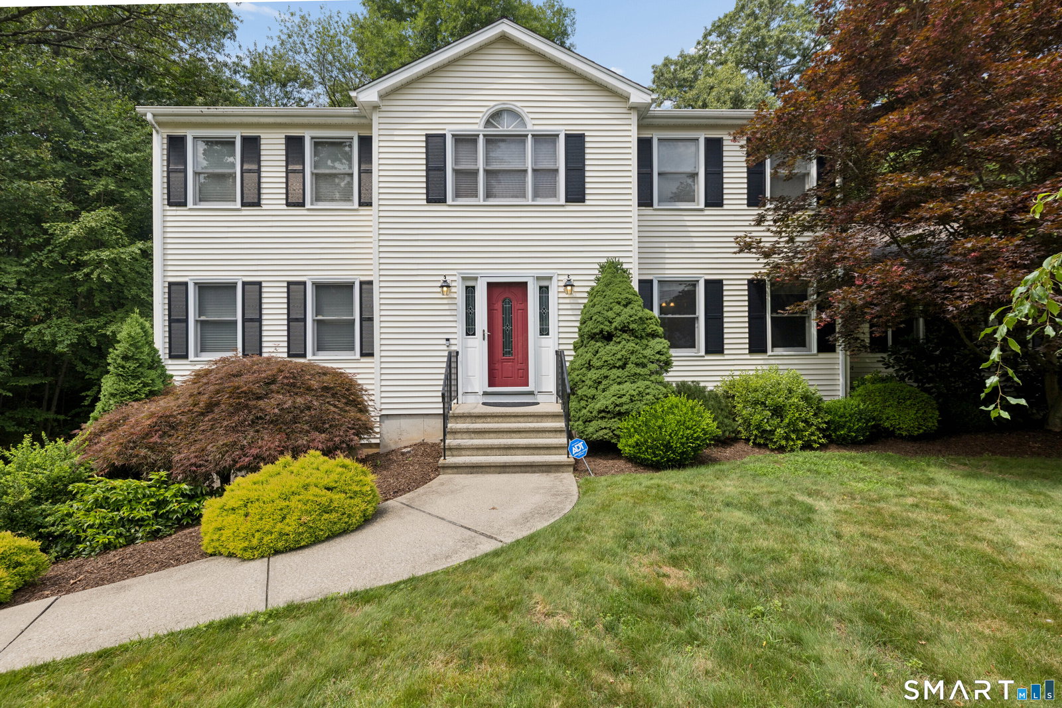
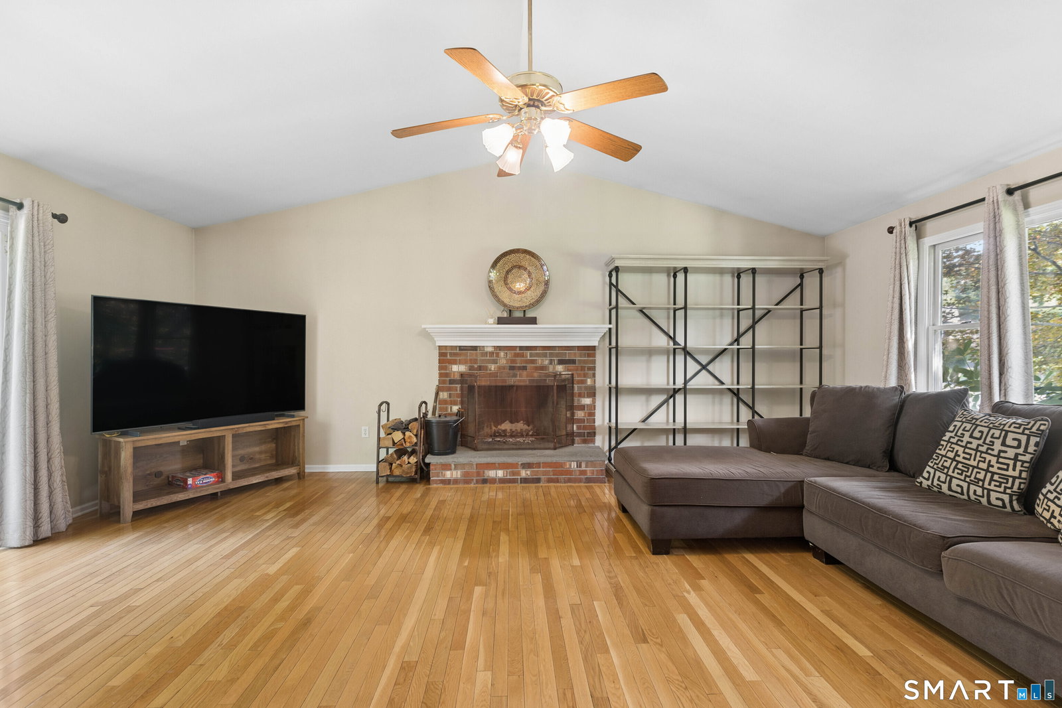
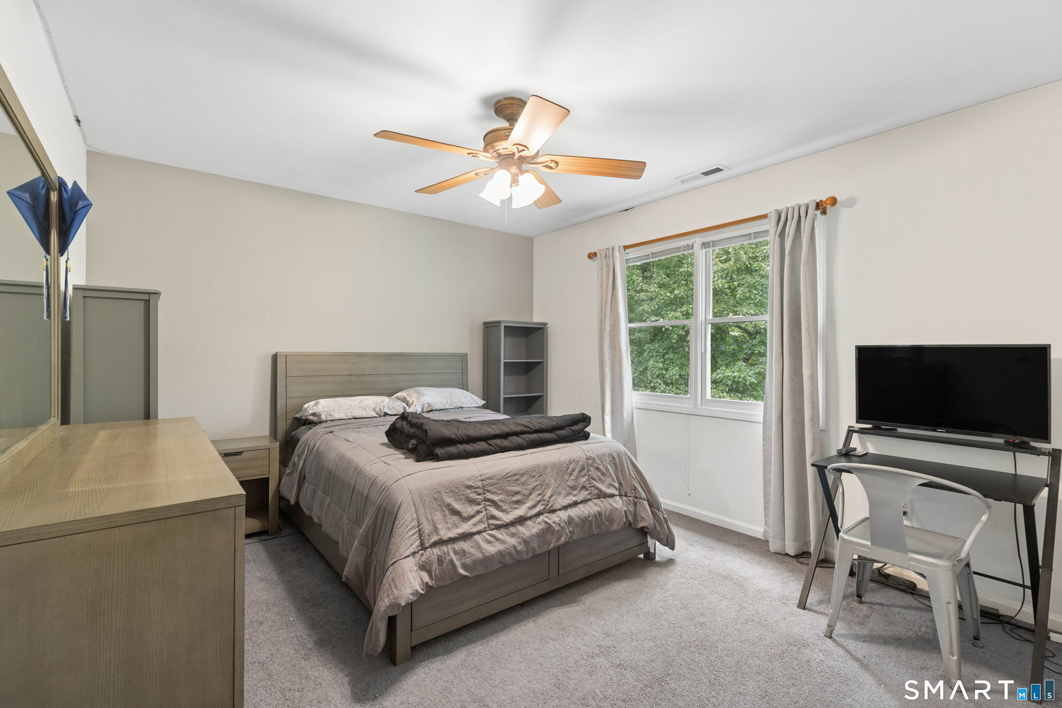
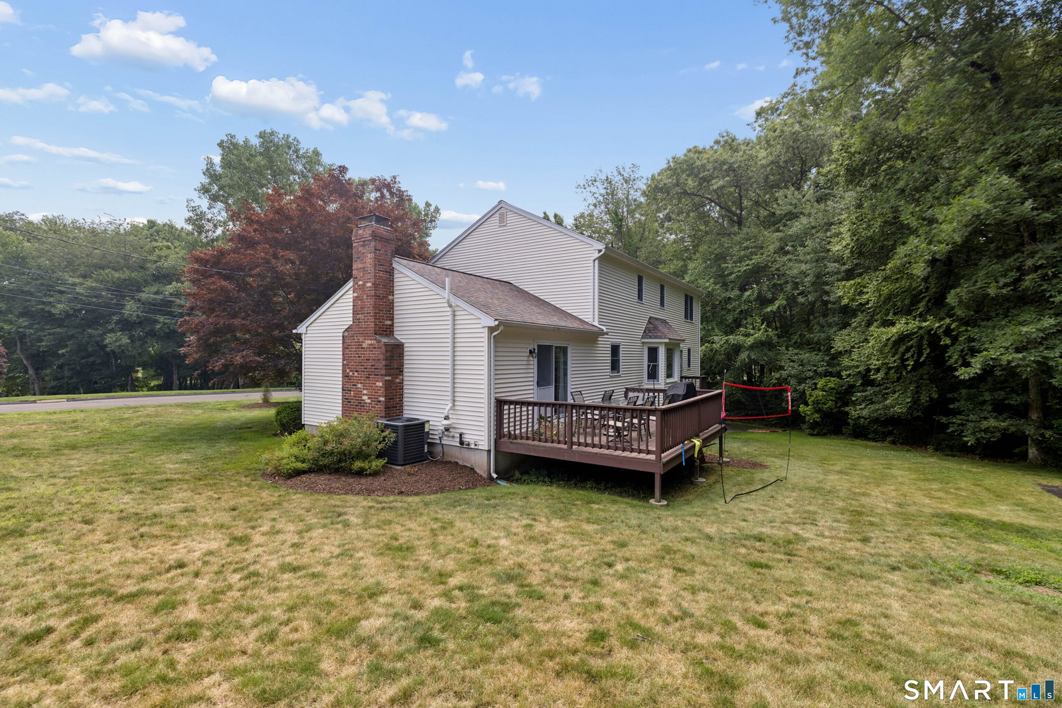
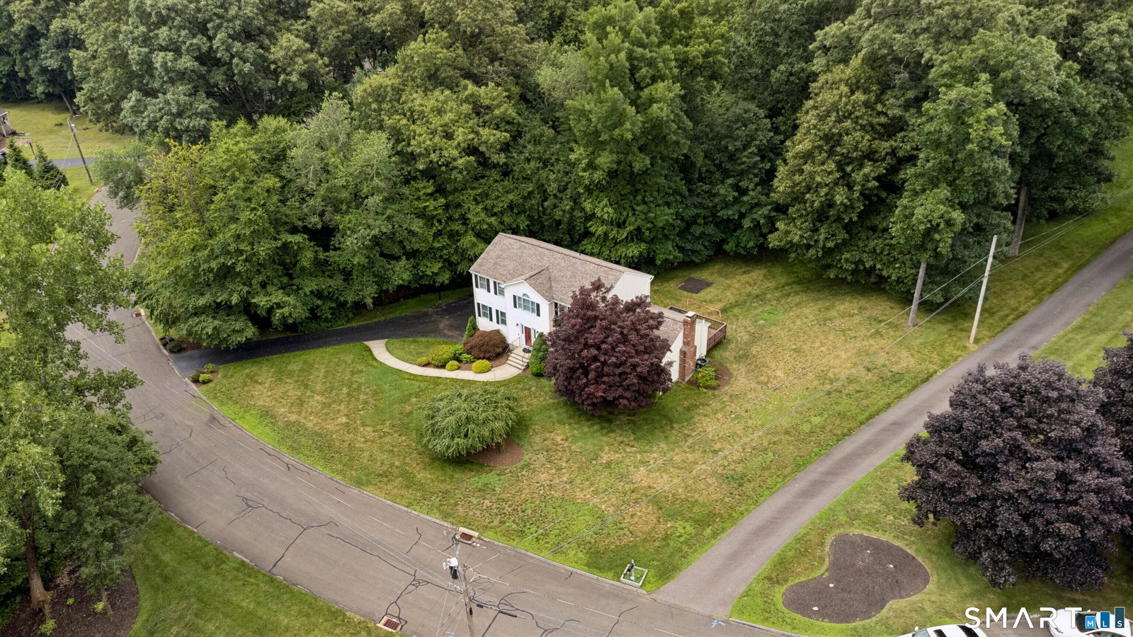
Pristine Huntington Colonial: Cul-de-Sac Privacy, Low Taxes & Commuter's Dream! . Four Bedroom 2.5 Bath Exterior & Parking: Long, welcoming driveway leads to a convenient two-car attached garage and professionally landscaped grounds. Flexible Main Level: Features a soaring family room with a fireplace and vaulted ceiling, an elegant formal dining room, and a sitting room perfect for a home office or gym. Gourmet Kitchen: Premium granite counters, timeless oak cabinets, and a massive breakfast area. Outdoor Paradise: Large rear deck overlooks a private, meticulously manicured lawn. Generous Bedrooms: Main suite with a walk-in closet and luxury bath, plus 3 spacious bedrrooms. Endless Storage & Potential: Includes a convenient pull-down attic and a spacious, ultra-clean basement that can easily be finished for extra living space. New vinyl siding, new oil tank , hardwood floors, Central heating and cooling with three zones. Commuter's Dream: Minutes from local shopping, outdoor trails at the Shelton Lakes Recreation Path, and easy access to the Metro-North Railroad. Fall in love in person-come take a look and make this dream home yours before it's gone!
Additional Information
- Taxes
- $6,856
- Lot Size
- 43,995
- Heating
- Hot Air
- Cooling System Type
- Ceiling Fan(s), Central Air
- Sewer
- Septic Tank
- Water Source
- Public
- Appliances
- Range, Microwave, Refrigerator, Dishwasher
- Fireplaces
- 1
- Basement
- Full, Unfinished, Storage Space, Interior Entry, Concrete
- Exterior Features
- Deck, Garden, Patio
- Garage Spaces
- 2
- Parking Spaces
- 6
- Elementary School
- Booth Hill
- Middle School
- Shelton
- High School
- Shelton
Mortgage Calculator
Listing courtesy of Tara Ramlal from Oxford Realty. (203) 910-0817 (203) 314-4219
The data relating to real estate for sale on this website appears in part through the SMARTMLS Internet Data Exchange program, a voluntary cooperative exchange of property listing data between licensed real estate brokerage firms, and is provided by SMARTMLS through a licensing agreement. Listing information is from various brokers who participate in the SMARTMLS IDX program and not all listings may be visible on the site. The property information being provided on or through the website is for the personal, non-commercial use of consumers and such information may not be used for any purpose other than to identify prospective properties consumers may be interested in purchasing. Some properties which appear for sale on the website may no longer be available because they are for instance, under contract, sold or are no longer being offered for sale. Property information displayed is deemed reliable but is not guaranteed. Copyright 2026 SmartMLS, Inc.