Share this with your friends


+12038558200
Guy Bocicaut Real Estate
10 Candleview Dr, Sherman, CT 06784
- $669,000
- 3
- BD
- 2
- BA
- 1,974
- SqFt






- List Price
- $669,000
- Status
- ACTIVE
- MLS#
- 24183870
- Price Change
- ▼ $10,000 1792205634
- Year Built
- 1974
- Style
- Contemporary
- Bedrooms
- 3
- Bathrooms
- 2
- Acres
- 0.69
- Living Area
- 1,974
- Neighborhood
- Deer Run Shores
Property Description
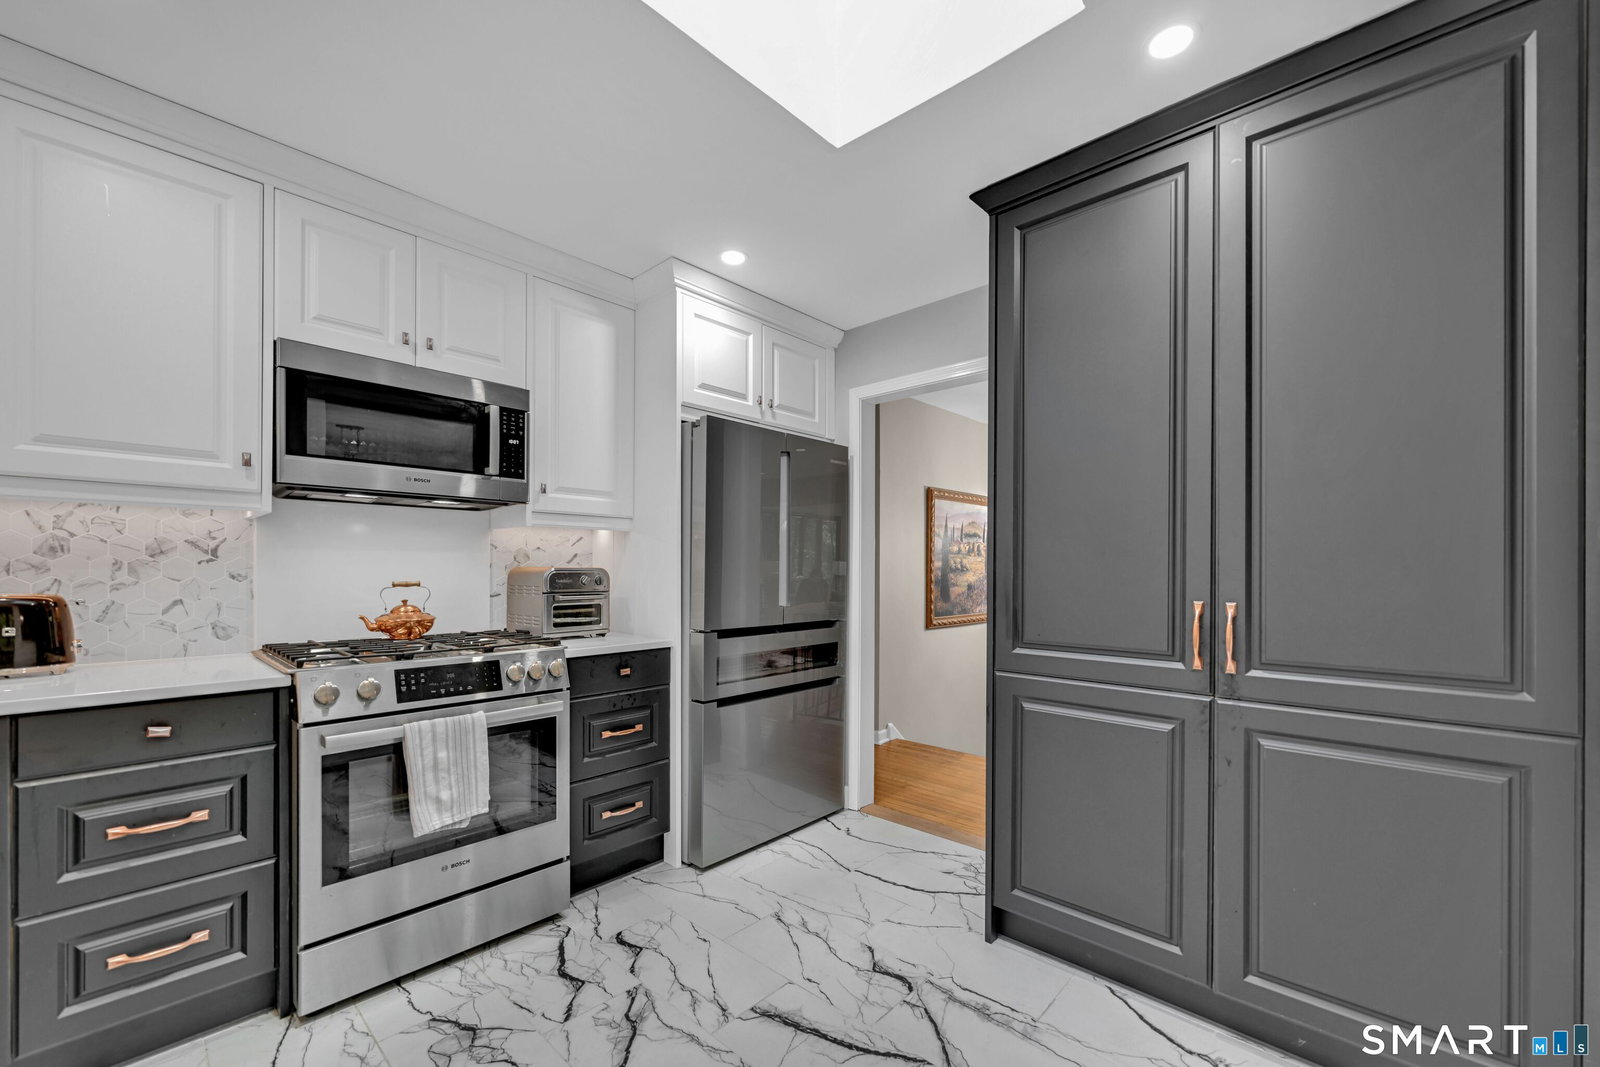
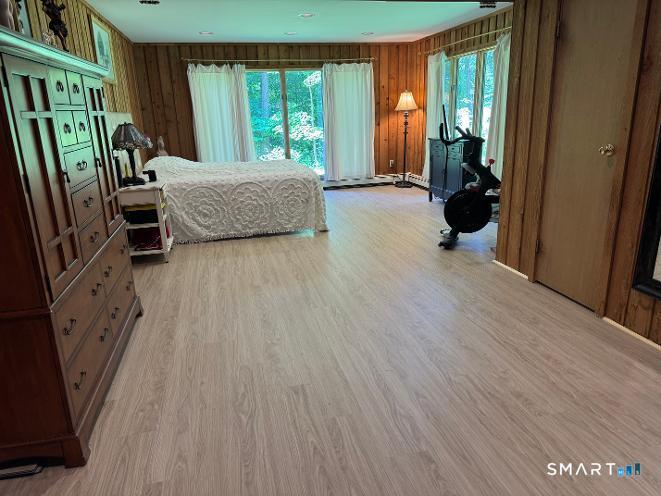
CANDLEWOOD LAKE LIVING WITH BOAT SLIP! Welcome to 10 Candleview Drive, a beautifully renovated home in the highly sought-after Deer Run Shores community on Candlewood Lake. Thoughtfully updated from top to bottom, this move-in-ready property offers the perfect blend of modern luxury, lake living, and convenient access to New York City. Step inside to discover a stunning new designer kitchen featuring premium finishes, custom cabinetry, stone countertops, and high-end appliances. The home also boasts two fully renovated bathrooms, updated lighting, and a bright, open floor plan ideal for both everyday living and entertaining. Set on a private, wooded lot, the home offers nearly 2,000 square feet of comfortable living space with spacious gathering areas, generous bedrooms, and seamless indoor-outdoor flow. As a resident of Deer Run Shores, you'll enjoy access to one of Candlewood Lake's most desirable private communities, featuring a private beach, boat slip with direct access to Candlewood Lake, swimming area, clubhouse, pool, boating, kayaking, fishing and summer days right at your fingertips. Located approximately 90 minutes from Manhattan, this property is ideal as a full-time residence, weekend retreat, or vacation home. Rarely does a fully renovated, turnkey home with lake access become available in this price range. Also look at the possibility to expand on this spacious lot! Experience the best of Candlewood Lake living-just bring your boat and start enjoying summer.
Additional Information
- Taxes
- $6,962
- Hoa Fee
- $1,541
- Lot Size
- 30,056
- Heating
- Baseboard
- Cooling System Type
- Attic Fan, Wall Units
- Sewer
- Septic Tank
- Water Source
- Private Well
- Appliances
- Gas Range, Range, Microwave, Range Hood, Refrigerator, Freezer, Dishwasher, Washer, Dryer
- Fireplaces
- 1
- Basement
- Full
- Garage Spaces
- 2
- Elementary School
- Per Board of Ed
- High School
- Per Board of Ed
How much is your home worth?
...get instant property value now!
Mortgage Calculator
Listing courtesy of Gregory Balek from Showcase Realty, Inc.. (860) 805-0183 (203) 879-4900
The data relating to real estate for sale on this website appears in part through the SMARTMLS Internet Data Exchange program, a voluntary cooperative exchange of property listing data between licensed real estate brokerage firms, and is provided by SMARTMLS through a licensing agreement. Listing information is from various brokers who participate in the SMARTMLS IDX program and not all listings may be visible on the site. The property information being provided on or through the website is for the personal, non-commercial use of consumers and such information may not be used for any purpose other than to identify prospective properties consumers may be interested in purchasing. Some properties which appear for sale on the website may no longer be available because they are for instance, under contract, sold or are no longer being offered for sale. Property information displayed is deemed reliable but is not guaranteed. Copyright 2026 SmartMLS, Inc.