110 Bart Rd, Monroe, CT 06468
- $669,000
- 4
- BD
- 2
- BA
- 2,004
- SqFt








- List Price
- $669,000
- Status
- ACTIVE
- MLS#
- 24183917
- Year Built
- 1982
- Style
- Contemporary, Split Level
- Bedrooms
- 4
- Bathrooms
- 2
- Acres
- 1.02
- Living Area
- 2,004
- Neighborhood
- Stepney
Property Description
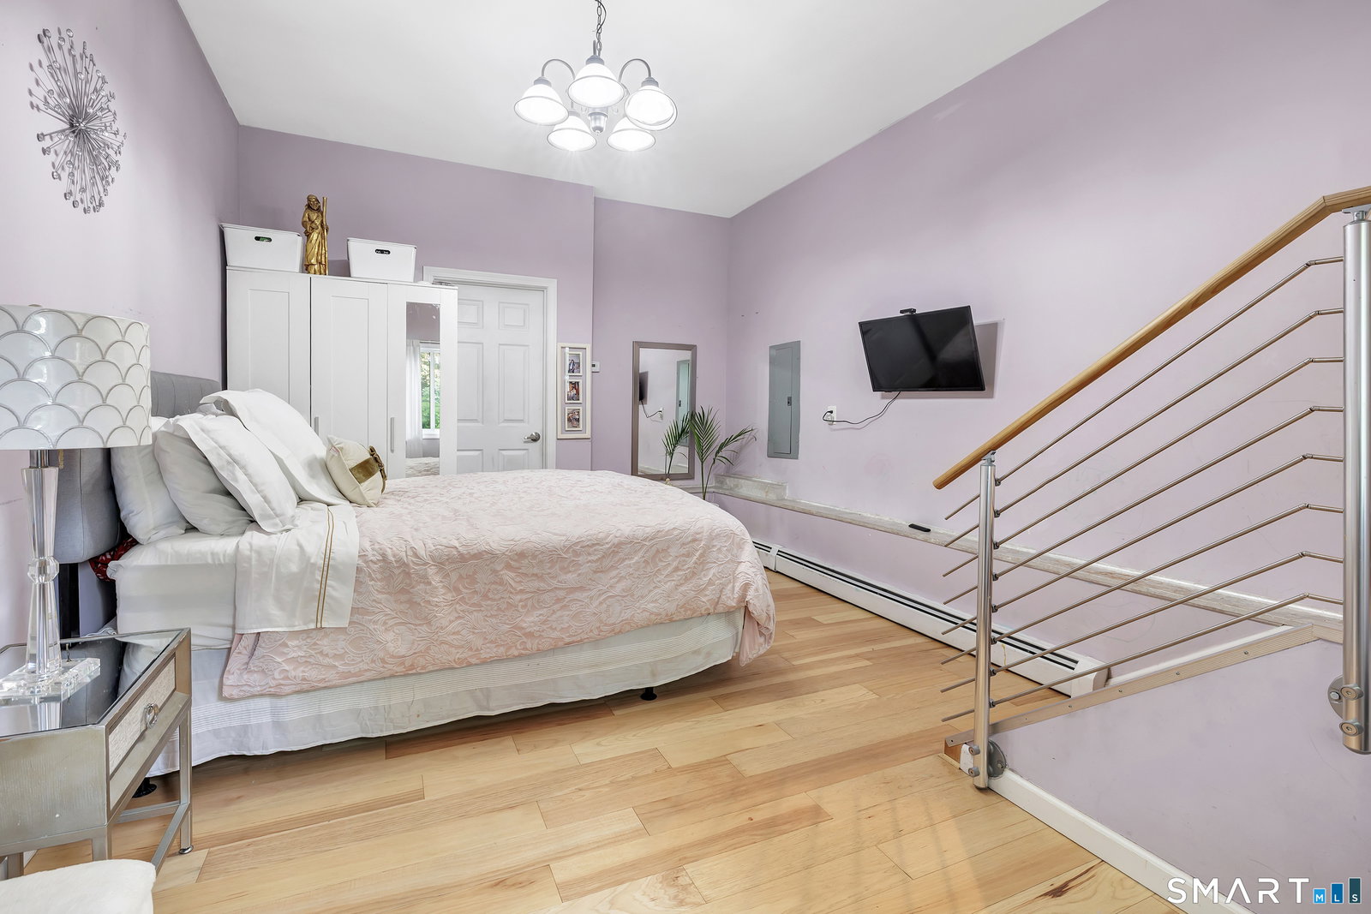
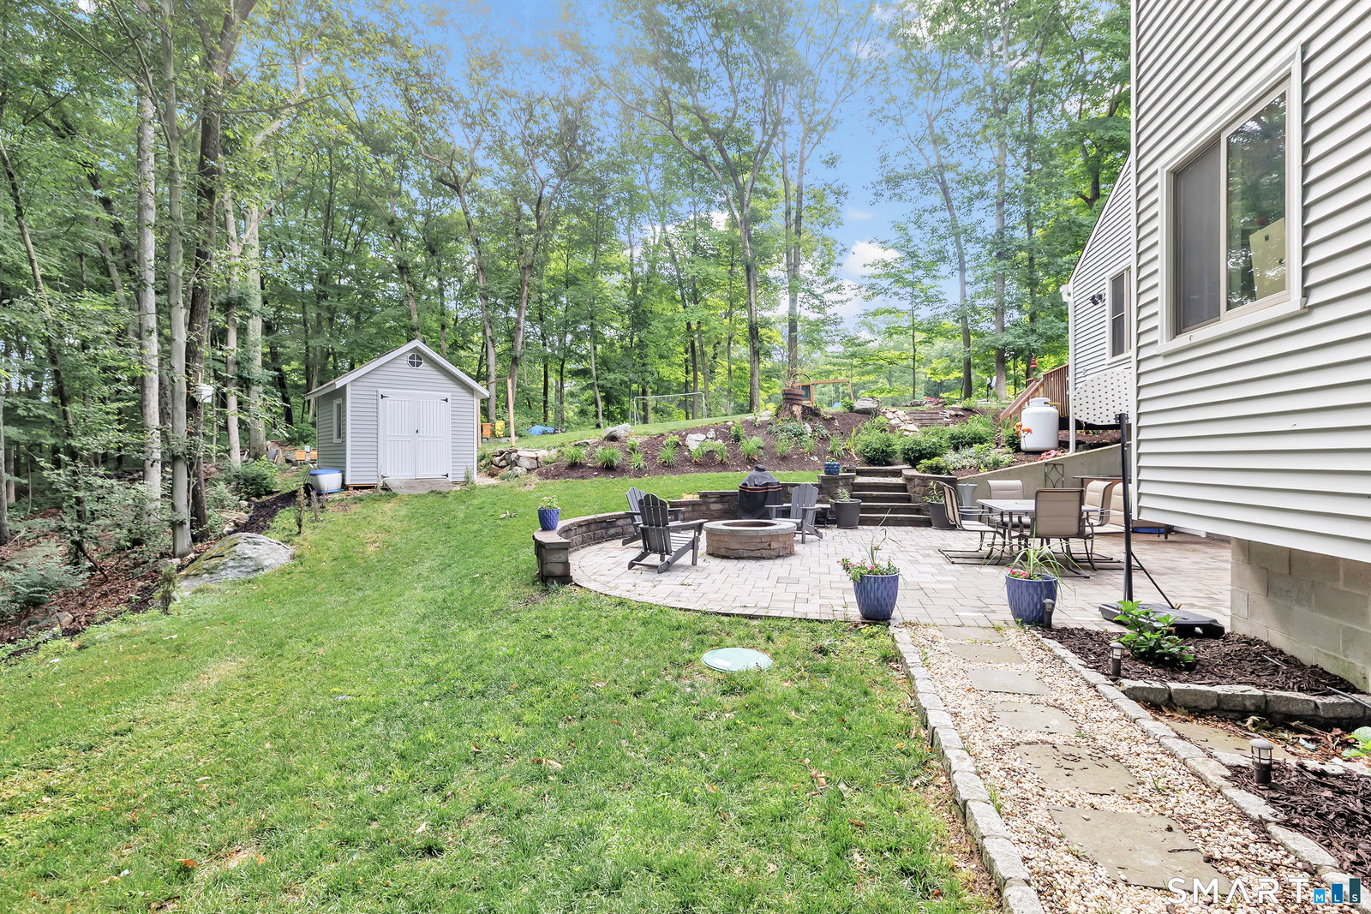
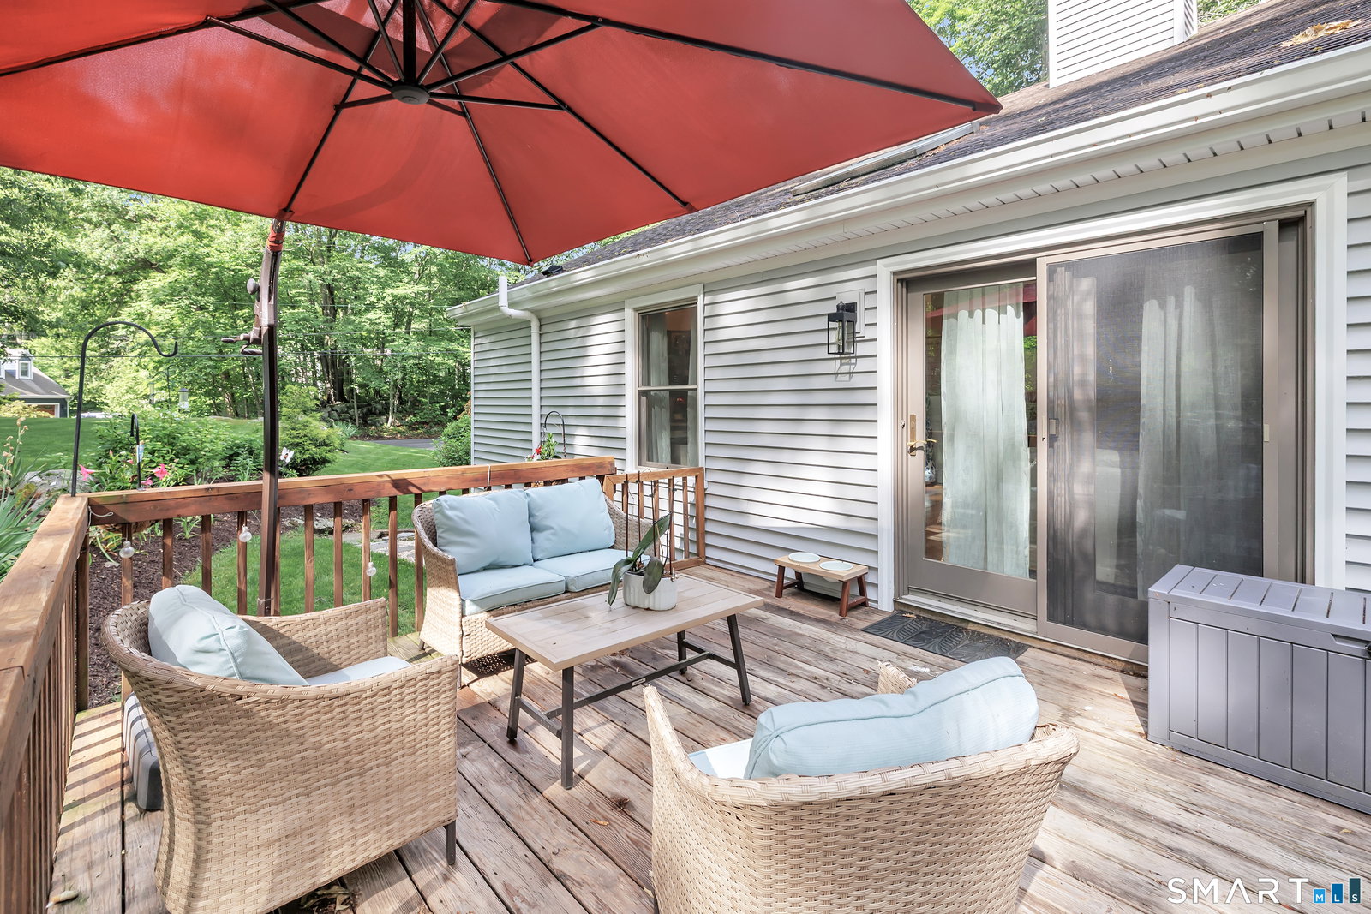
Not your average split-level! This beautifully renovated contemporary home offers 4 bedrooms, 2 full baths, and a flexible layout designed for today's lifestyle, all set on a quiet cul de sac in Monroe's desirable Stepney neighborhood. Step inside to a bright, open concept interior filled with natural light and warm hardwood floors throughout. The updated kitchen flows seamlessly into the spacious living area, creating an inviting setting for everyday living and entertaining. Sliding glass doors open to an expansive deck overlooking the beautifully landscaped yard, extending the living space outdoors. Upstairs, you'll find three generously sized bedrooms and a beautifully renovated spa-inspired bath featuring a tiled walk-in shower and soaking tub. The primary bedroom offers a truly distinctive feature, a walk down closet accessed by a spiral staircase, providing exceptional storage and a unique architectural detail rarely found in homes of this style. The lower level adds even more versatility with a comfortable family room featuring a wood-burning stove, a fourth bedroom, and a full bath. Whether used for guests, a home office, gym, media room, or additional living space, this level easily adapts to your needs. Outside, enjoy multiple spaces for relaxing and entertaining, including a spacious deck and a beautiful stone patio with a built-in fire pit.
Additional Information
- Taxes
- $8,892
- Lot Size
- 44,431
- Heating
- Hot Water
- Cooling System Type
- Central Air
- Sewer
- Septic Tank
- Water Source
- Private Well
- Appliances
- Gas Cooktop, Wall Oven, Microwave, Refrigerator, Dishwasher, Washer, Dryer
- Fireplaces
- 1
- Basement
- Full, Storage Space, Finished, Full
- Exterior Features
- Shed, Deck, Garden, Lighting, Patio
- Garage Spaces
- 1
- Elementary School
- Stepney
- Middle School
- Jockey Hollow
- High School
- Masuk
Mortgage Calculator
Listing courtesy of Terri Tournas from Coldwell Banker Realty. (203) 561-5893 (203) 438-9000
The data relating to real estate for sale on this website appears in part through the SMARTMLS Internet Data Exchange program, a voluntary cooperative exchange of property listing data between licensed real estate brokerage firms, and is provided by SMARTMLS through a licensing agreement. Listing information is from various brokers who participate in the SMARTMLS IDX program and not all listings may be visible on the site. The property information being provided on or through the website is for the personal, non-commercial use of consumers and such information may not be used for any purpose other than to identify prospective properties consumers may be interested in purchasing. Some properties which appear for sale on the website may no longer be available because they are for instance, under contract, sold or are no longer being offered for sale. Property information displayed is deemed reliable but is not guaranteed. Copyright 2026 SmartMLS, Inc.