35 Lilac Ln, Danbury, CT 06810
- $785,000
- 3
- BD
- 3
- BA
- 3,676
- SqFt










- List Price
- $785,000
- Status
- ACTIVE UNDER CONTRACT
- MLS#
- 24184238
- Year Built
- 1999
- Style
- Colonial
- Bedrooms
- 3
- Bathrooms
- 3
- Acres
- 0.30
- Living Area
- 3,676
- Subdivision
- Ridgebury Hills
- Neighborhood
- Ridgebury
Property Description
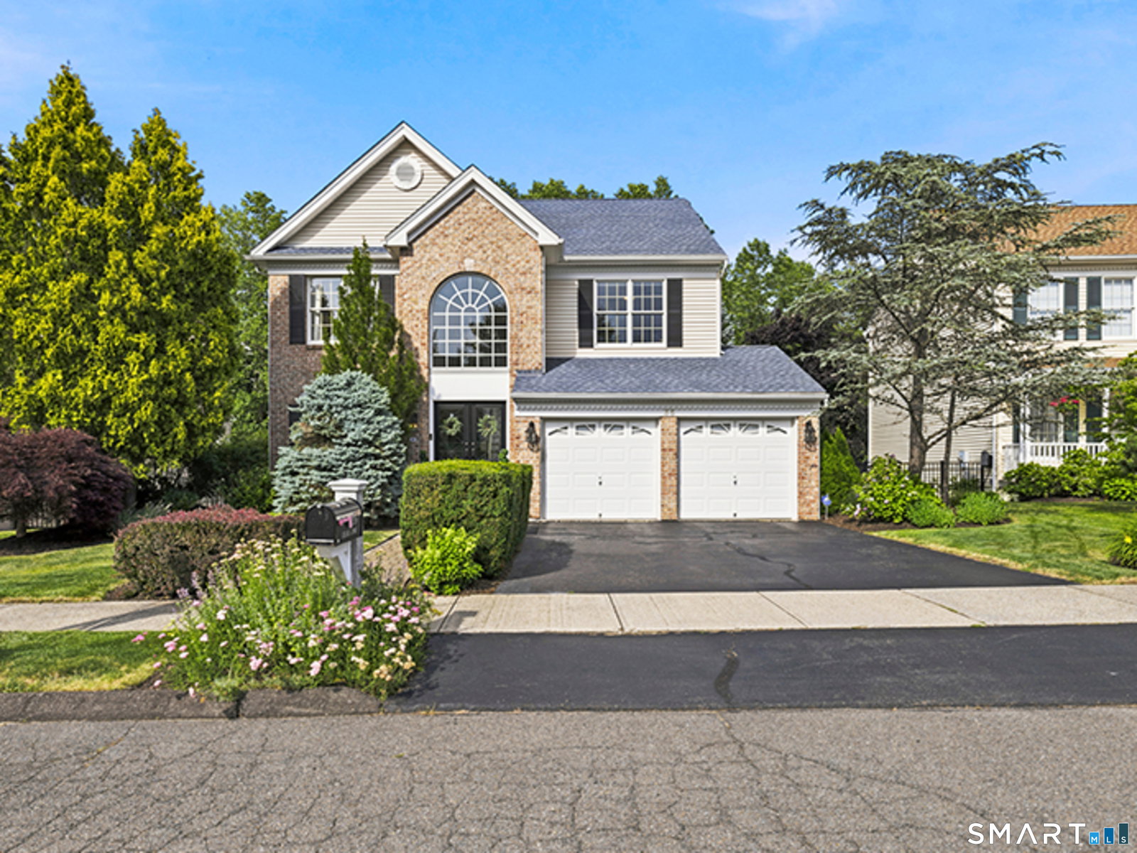
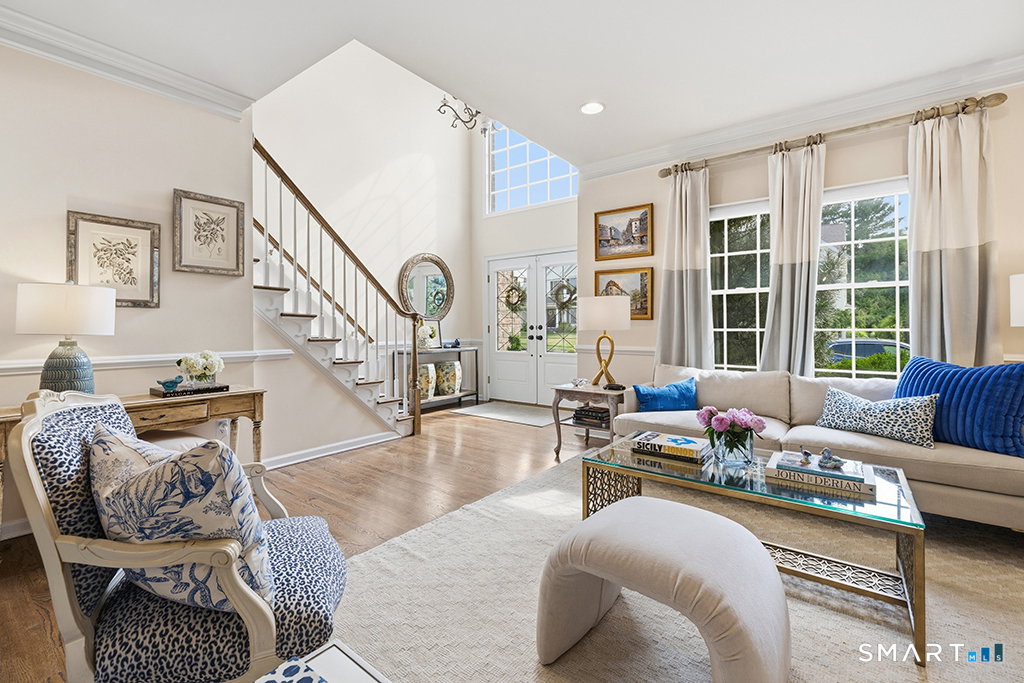
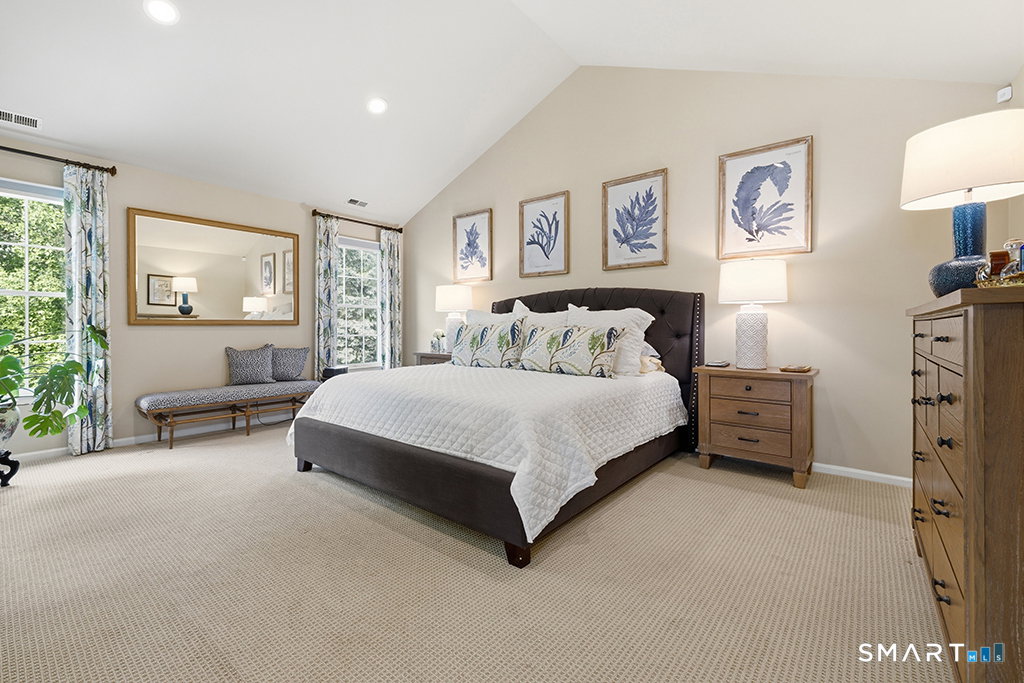
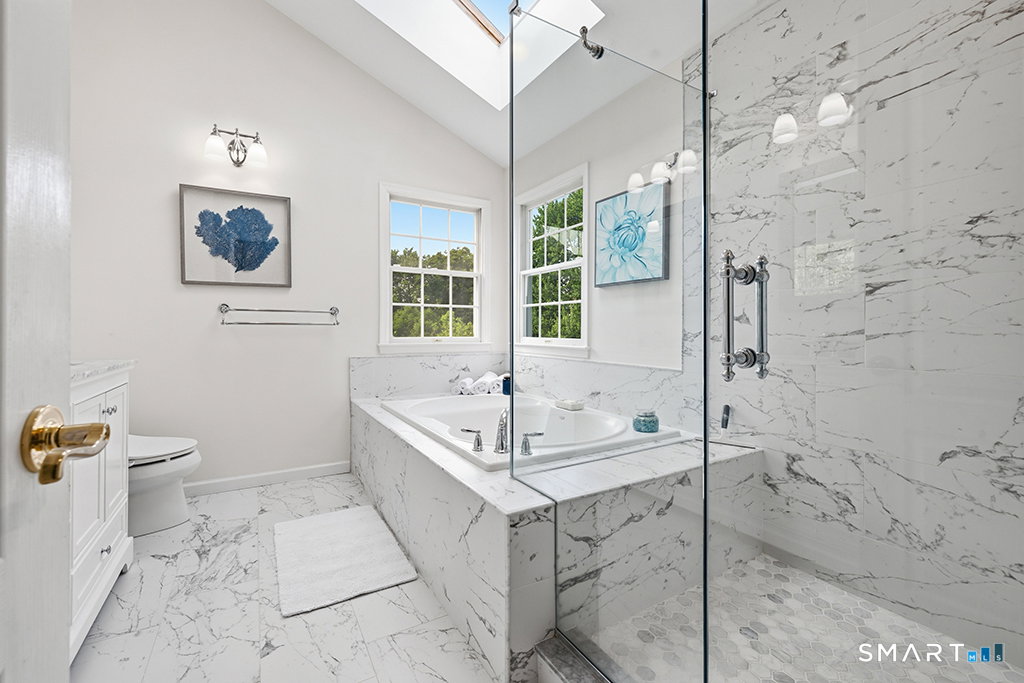
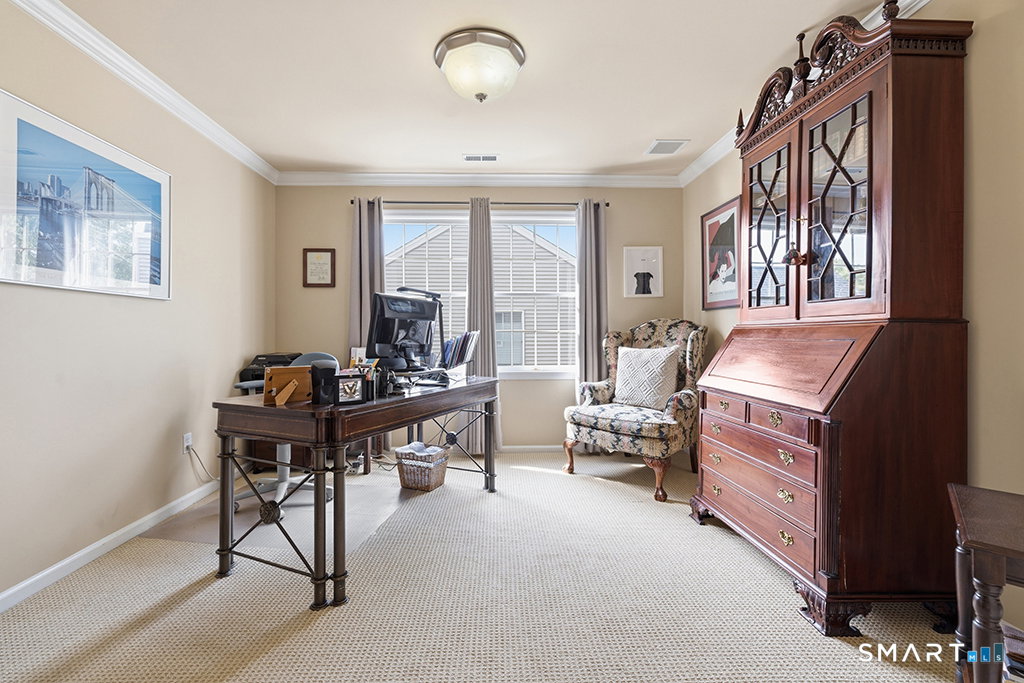
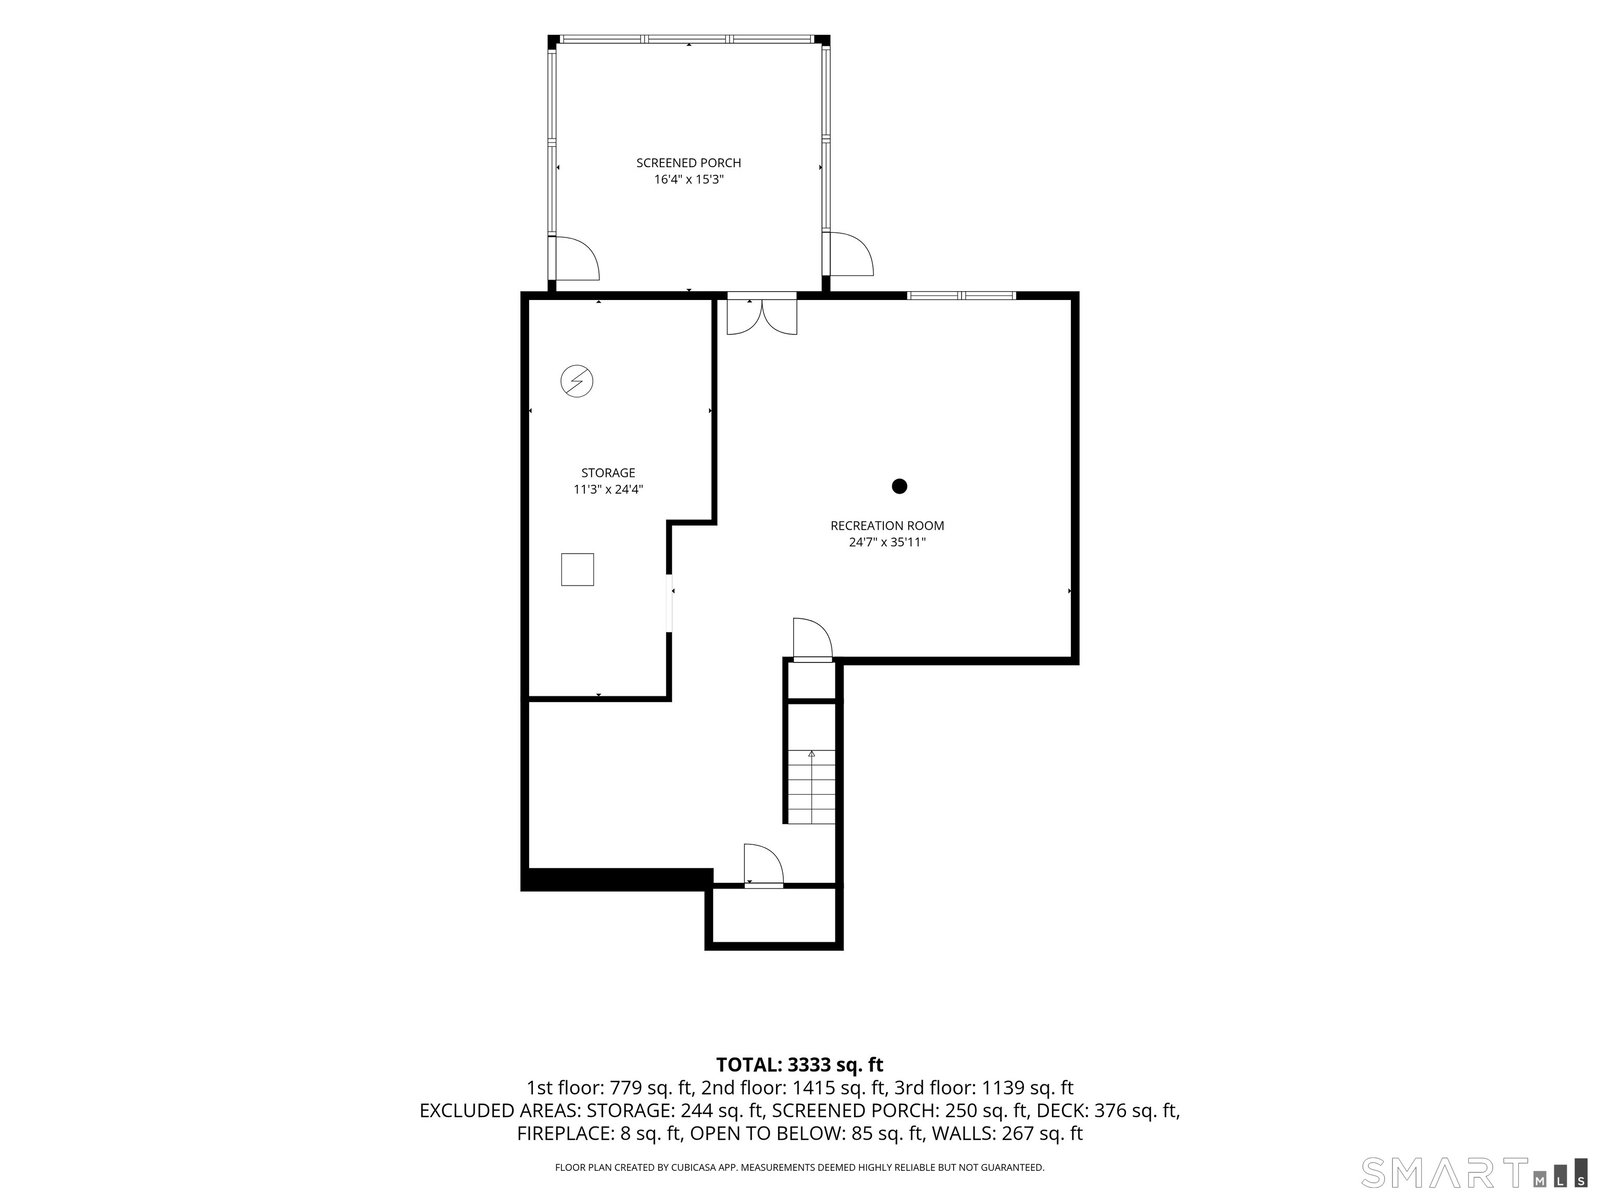
Welcome to Ridgebury Hills a rare opportunity in a community perfectly situated near the NY border for an easy down-county commute. Professionally landscaped &(maintained with an automated sprinkler system) beautifully updated, this spacious home greets you with a new double front doors that open into a sun-drenched, two-story foyer, flowing into an elegant, open-concept living & dining area. The heart of the home is the stunning eat-in kitchen-updated in 2024 with premium quartzite countertops & stainless steel appliances-which blends into a cozy family room featuring a gas-ready fireplace. From the kitchen, sliding glass doors lead out to a private deck overlooking a serene, wooded backdrop. Upstairs, the luxurious primary suite has been masterfully transformed. Double doors open to an oversized bedroom, a beautifully renovated primary bath with marble, & a dedicated private office (cleverly converted from a former bedroom). One of the two additional upper-level bedrooms features gorgeous custom built-in wood shelving, perfect for a library or second workspace, all serviced by a pristine, brand-new hall bath. The finished walk-out lower level boasts a spacious media space that opens to a peaceful screened porch, plus a dedicated wine closet with abundant storage. Major mechanical updates include a new roof (2025), a hot water tank (2019), and a gas furnace (2017). Complete with city water/sewer convenient location close proximity to highways & shopping. Only 70 minutes
Additional Information
- Taxes
- $10,377
- Hoa Fee
- $260
- Lot Size
- 13,068
- Interior Features
- Open Floor Plan
- Heating
- Hot Air
- Cooling System Type
- Central Air, Zoned
- Water Source
- Public
- Appliances
- Gas Cooktop, Gas Range, Wall Oven, Microwave, Range Hood, Refrigerator, Dishwasher, Washer, Dryer
- Fireplaces
- 1
- Basement
- Full, Heated, Storage Space, Finished, Full
- Exterior Features
- Porch Screened, Shed, Porch, Patio
- Garage Spaces
- 2
- Elementary School
- Per Board of Ed
- Middle School
- Per Board of Ed
- High School
- Danbury
Mortgage Calculator
Listing courtesy of Caren Harrington from William Pitt Sotheby's Int'l. (203) 240-4491 (203) 438-9531
The data relating to real estate for sale on this website appears in part through the SMARTMLS Internet Data Exchange program, a voluntary cooperative exchange of property listing data between licensed real estate brokerage firms, and is provided by SMARTMLS through a licensing agreement. Listing information is from various brokers who participate in the SMARTMLS IDX program and not all listings may be visible on the site. The property information being provided on or through the website is for the personal, non-commercial use of consumers and such information may not be used for any purpose other than to identify prospective properties consumers may be interested in purchasing. Some properties which appear for sale on the website may no longer be available because they are for instance, under contract, sold or are no longer being offered for sale. Property information displayed is deemed reliable but is not guaranteed. Copyright 2026 SmartMLS, Inc.