47 Ridgewood Ter, North Haven, CT 06473
- $799,900
- 4
- BD
- 3
- BA
- 3,463
- SqFt








- List Price
- $799,900
- Status
- COMING SOON
- MLS#
- 24184299
- Year Built
- 2000
- Style
- Colonial
- Bedrooms
- 4
- Bathrooms
- 3
- Acres
- 0.92
- Living Area
- 3,463
- Neighborhood
- N/A
Property Description
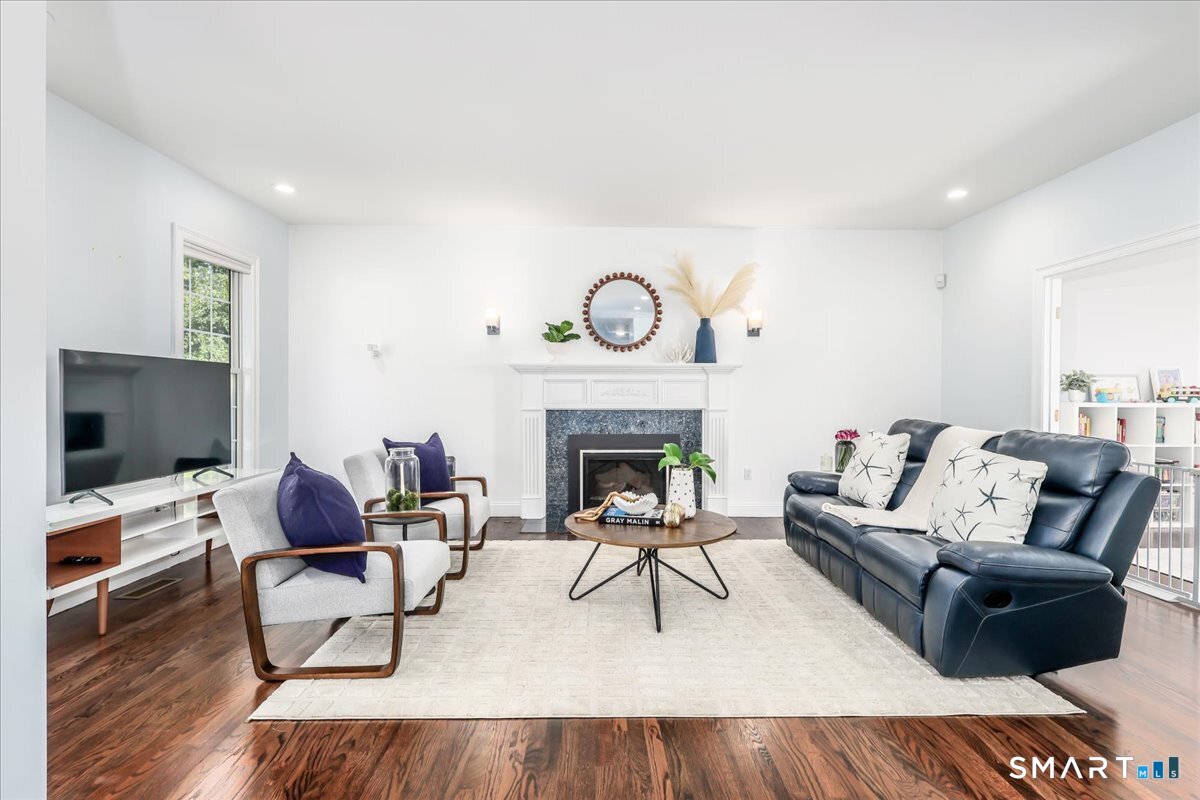
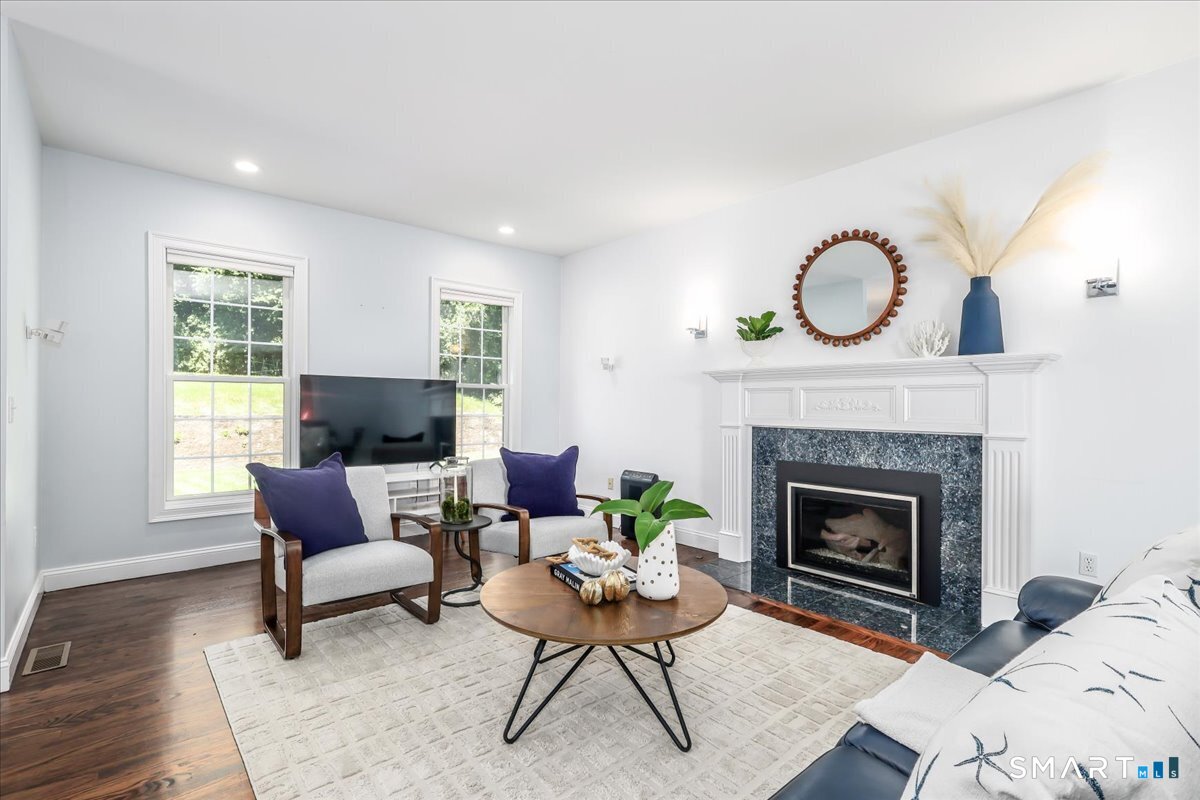
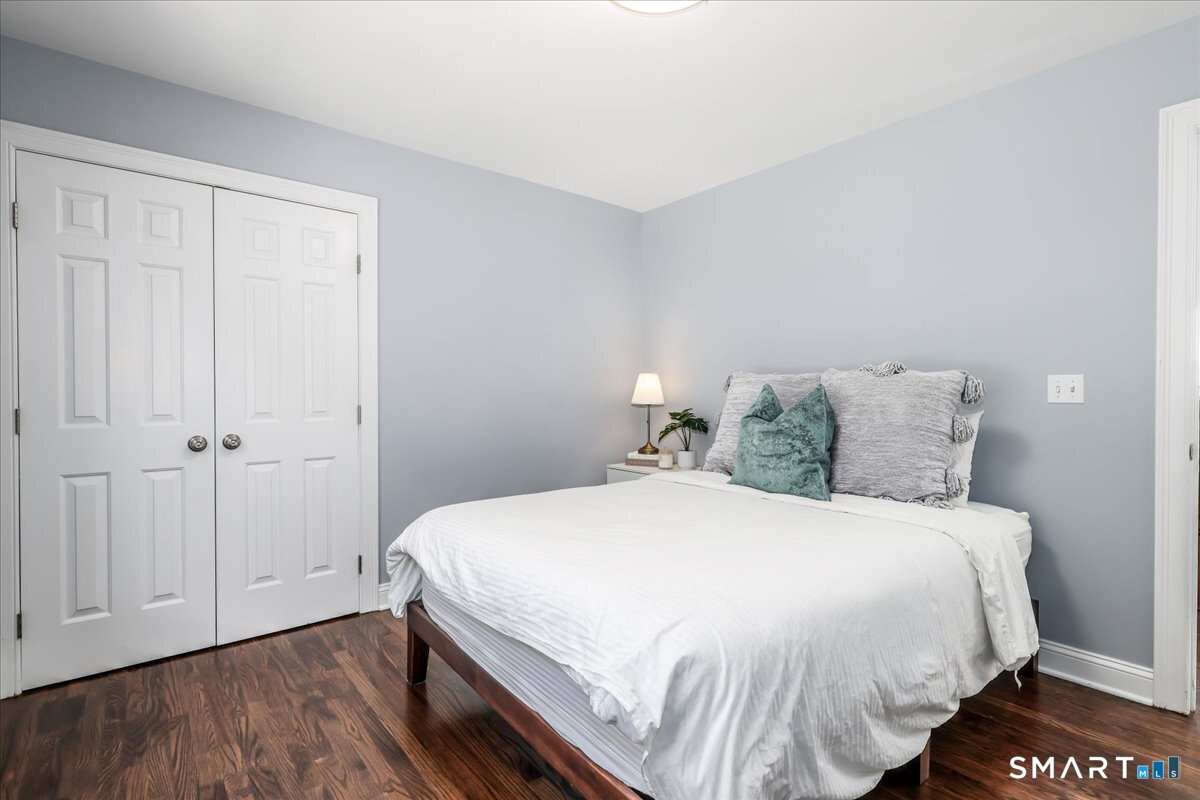
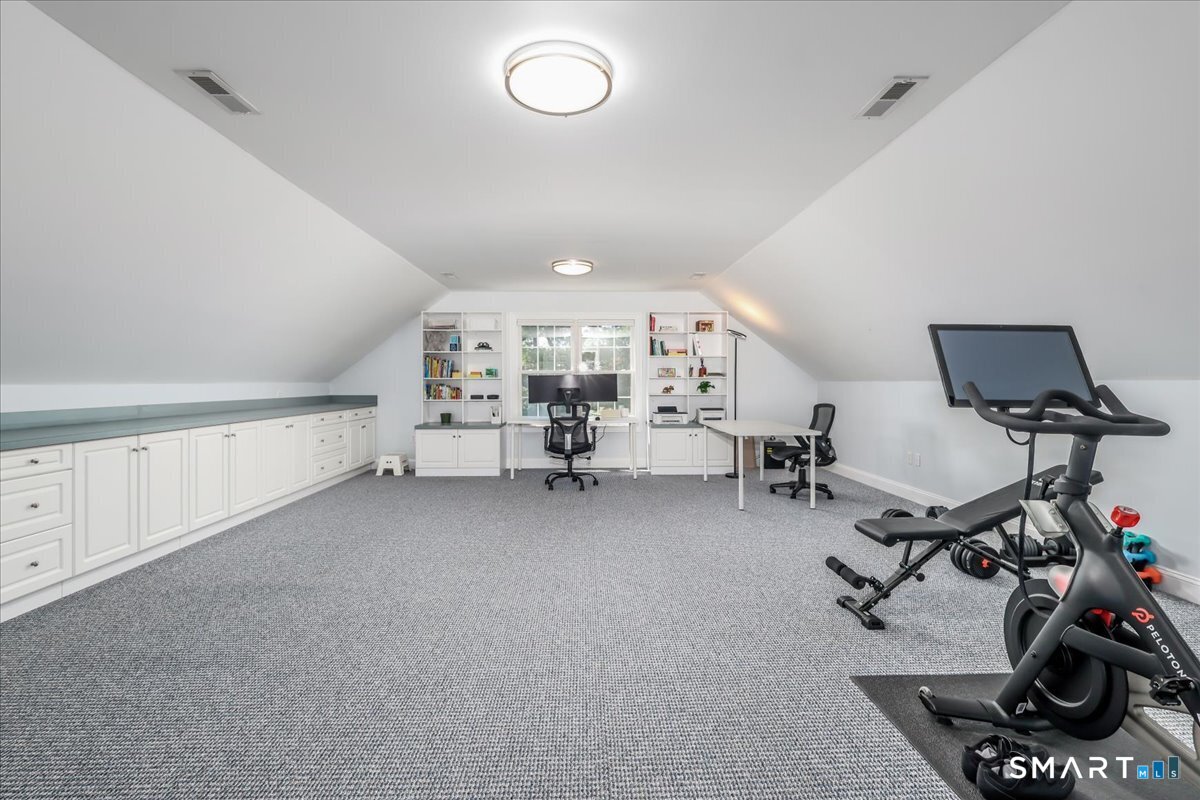
Sophistication, a blend of traditional design that meets contemporary comfort. An elegant home bright & sunny w/views of the hills and built with quality throughout. This stunning home welcomes you the moment you step inside the impressive foyer w/ soaring ceilings and an overlook from the second level. An entertainment sized Dining room, offering the perfect setting for celebrations or holidays. In the traditional layout, the living room, now serves as a playroom, w/ flexibility that can transition effortlessly into a formal living room, office or what works for your lifestyle. In the heart of the home is an expansive kitchen designed for everyday living and effortless entertaining. A large island w/ seating for a casual bite complemented by a sunny breakfast area w/slider to deck & patio. A dedicated counter ideal for coffee bar or can serve as buffet station and the open flow between kitchen and family room allows the chef to stay connected w/ family and friends. The upper level offers 4 bedrooms & a finished room over the 3-car garage. The primary suite features plush carpeting a spacious private bath w/ custom tile shower & double vanity. Completing the primary suite a large walk-in closet for your wardrobe. The 3 additional bedrooms are bright, generously sized and offer ample closet space. Completing the upper level an additional room w/built in cabinets, counter & bookshelves. Ideal space for an office, exercise room or gaming room. See additional remarks.
Additional Information
- Taxes
- $15,258
- Lot Size
- 40,075
- Interior Features
- Central Vacuum
- Heating
- Hot Air
- Cooling System Type
- Central Air
- Sewer
- Septic Tank
- Water Source
- Public
- Appliances
- Range, Microwave, Refrigerator, Dishwasher, Washer, Dryer
- Fireplaces
- 1
- Basement
- Full
- Exterior Features
- Underground Utilities, Sidewalk, Deck, Sprinkler System, Patio
- Garage Spaces
- 3
- Elementary School
- Per Board of Ed
- High School
- North Haven
Mortgage Calculator
Listing courtesy of Barbara Altieri from Coldwell Banker Realty. (203) 430-3430 (203) 481-4571
The data relating to real estate for sale on this website appears in part through the SMARTMLS Internet Data Exchange program, a voluntary cooperative exchange of property listing data between licensed real estate brokerage firms, and is provided by SMARTMLS through a licensing agreement. Listing information is from various brokers who participate in the SMARTMLS IDX program and not all listings may be visible on the site. The property information being provided on or through the website is for the personal, non-commercial use of consumers and such information may not be used for any purpose other than to identify prospective properties consumers may be interested in purchasing. Some properties which appear for sale on the website may no longer be available because they are for instance, under contract, sold or are no longer being offered for sale. Property information displayed is deemed reliable but is not guaranteed. Copyright 2026 SmartMLS, Inc.