Share this with your friends


+12038558200
Guy Bocicaut Real Estate
4 Scenic Hill Ln, Monroe, CT 06468
- $799,900
- 4
- BD
- 4
- BA
- 4,117
- SqFt









- List Price
- $799,900
- Status
- ACTIVE UNDER CONTRACT
- MLS#
- 24184382
- Year Built
- 1980
- Style
- Colonial, Contemporary
- Bedrooms
- 4
- Bathrooms
- 4
- Acres
- 1.07
- Living Area
- 4,117
- Neighborhood
- Monroe Center
Property Description
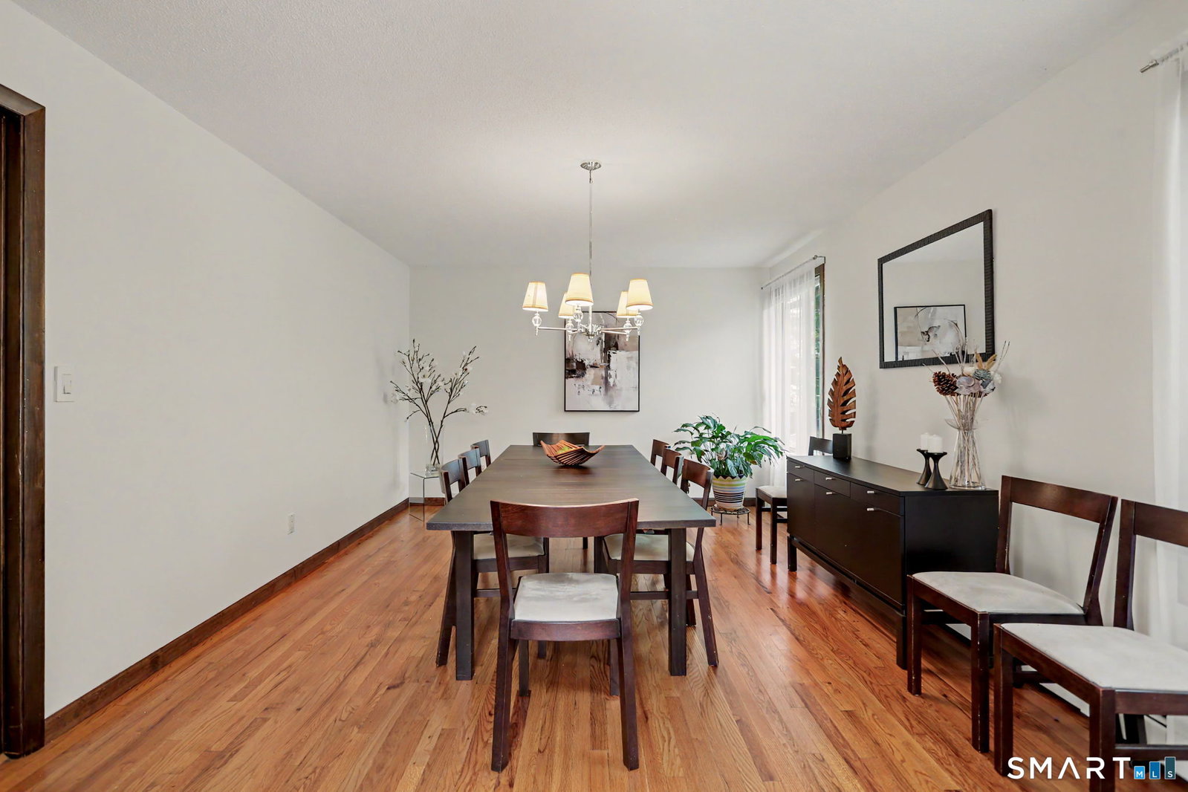
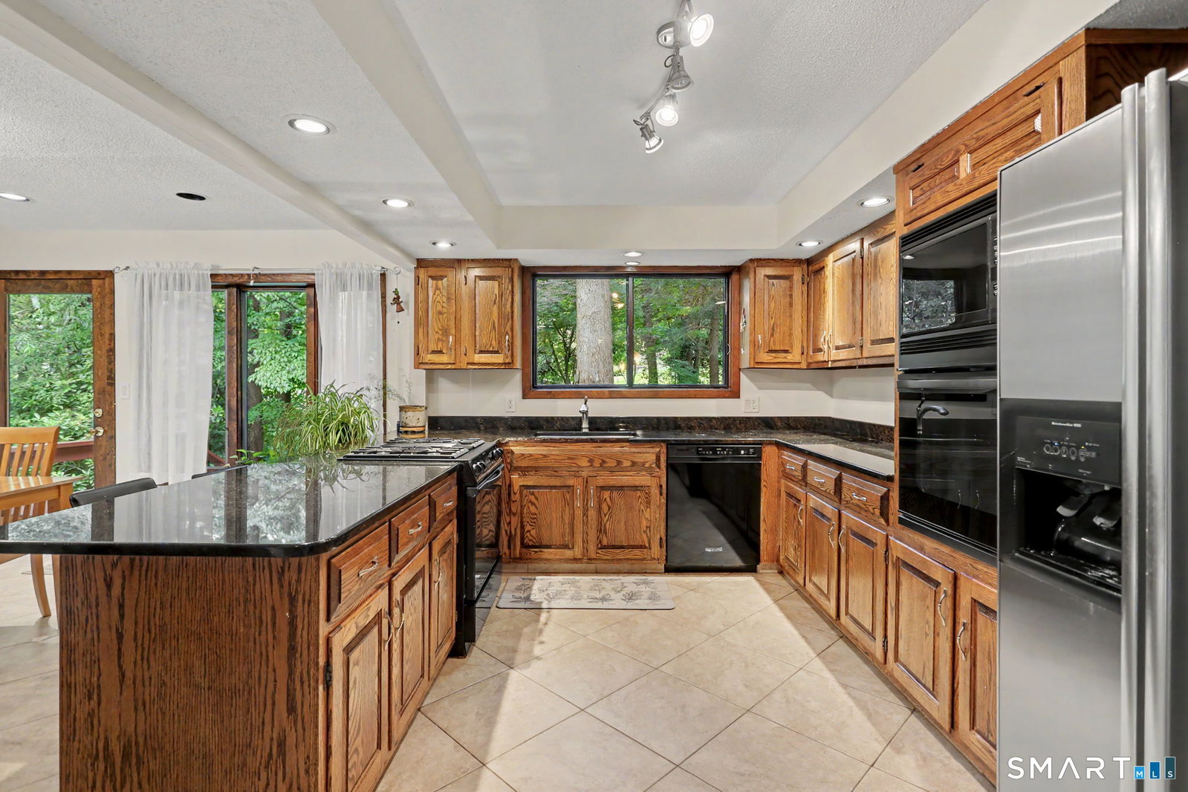
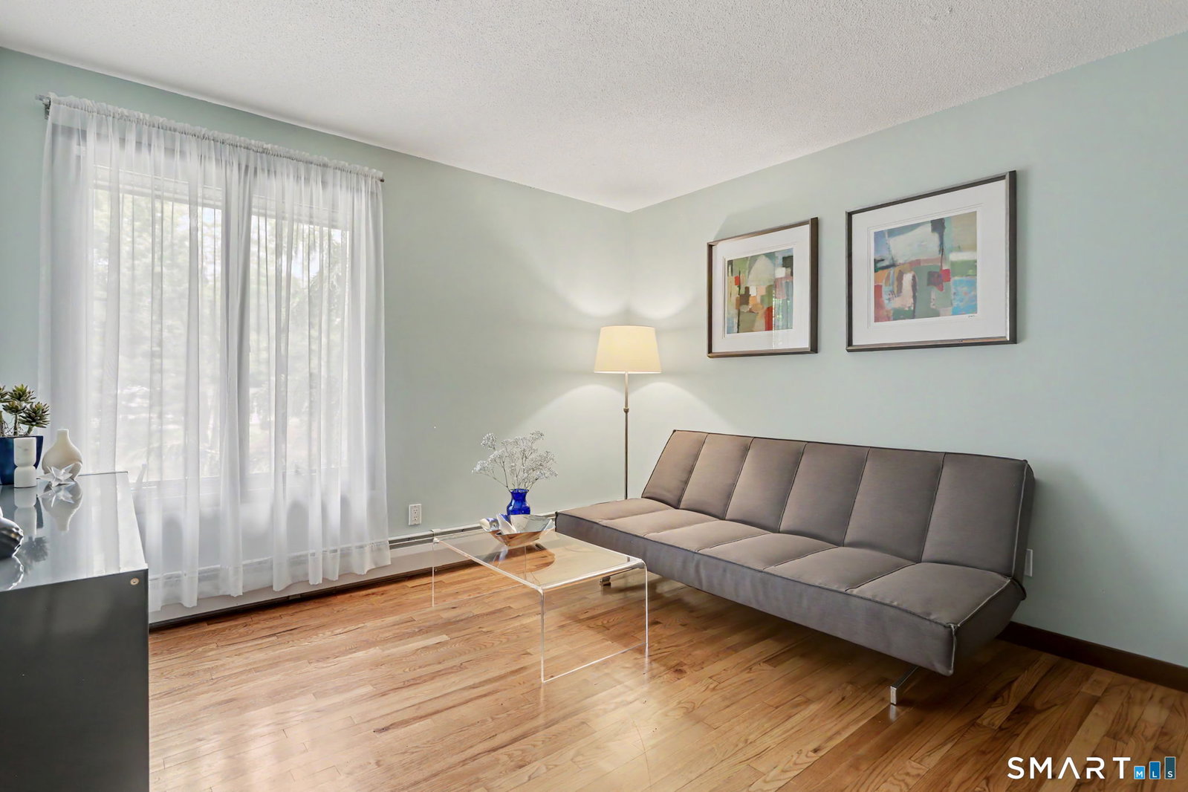
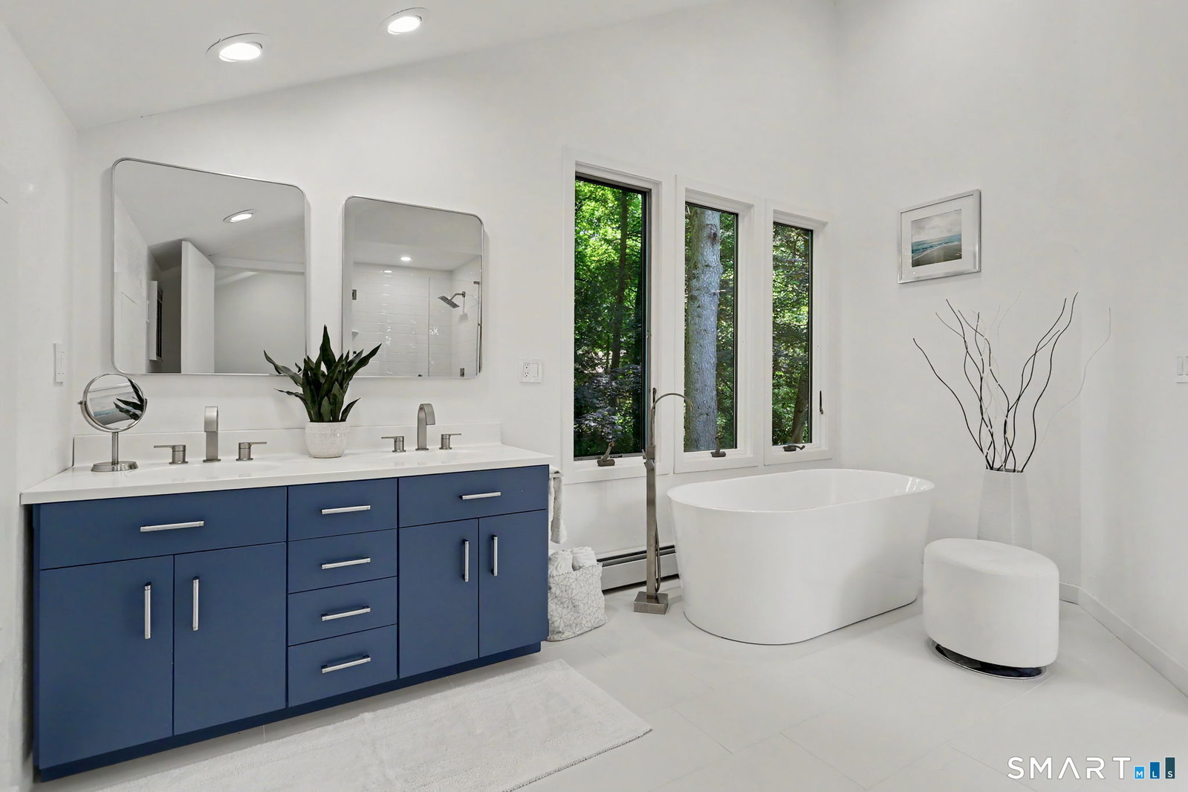
If you're looking for soaring ceilings, abundant natural light, and expansive living spaces that feel anything but ordinary, this is one you won't want to miss. Set on a beautifully landscaped corner lot in one of Monroe's most sought-after neighborhoods, this exceptional property offers an incredible blend of comfort, flexibility, and privacy. The dramatic two-story family room is the heart of the home, featuring a floor-to-ceiling stone fireplace, custom wet bar, and walls of windows that make the space feel bright and inviting. The spacious eat-in kitchen offers generous cabinet and counter space, direct access to the garage, and convenient first-floor laundry. Full bathrooms on every level and a thoughtfully designed layout provide exceptional flexibility for today's needs. Upstairs, a spacious bonus room offers endless possibilities, while the impressive primary suite features a beautifully updated spa-inspired bath with heated floors, dual vanities, a freestanding soaking tub, and a separate shower. The finished walk-out lower level adds even more functional living space with a recreation room, exercise area, full bath, and excellent potential for an in-law setup. A large unfinished area provides exceptional storage, workshop space, or future expansion. Outside, multiple decks overlook a peaceful backyard surrounded by mature landscaping, specimen plantings, stone walls, and towering trees, creating a private setting that's perfect for relaxing or entertaining.
Additional Information
- Taxes
- $15,086
- Lot Size
- 46,609
- Heating
- Hot Water
- Cooling System Type
- Ductless, Ductless Mini-Split
- Sewer
- Septic Tank
- Water Source
- Public
- Appliances
- Gas Range, Wall Oven, Microwave, Refrigerator, Dishwasher, Washer, Dryer
- Fireplaces
- 2
- Basement
- Full, Storage Space, Finished, Walkout, Full
- Exterior Features
- Porch, Deck, Garden
- Garage Spaces
- 2
- Elementary School
- Fawn Hollow
- Middle School
- Jockey Hollow
- High School
- Masuk
How much is your home worth?
...get instant property value now!
Mortgage Calculator
Listing courtesy of Michael Wright from RE/MAX Right Choice. (203) 258-8363 (203) 268-1118
The data relating to real estate for sale on this website appears in part through the SMARTMLS Internet Data Exchange program, a voluntary cooperative exchange of property listing data between licensed real estate brokerage firms, and is provided by SMARTMLS through a licensing agreement. Listing information is from various brokers who participate in the SMARTMLS IDX program and not all listings may be visible on the site. The property information being provided on or through the website is for the personal, non-commercial use of consumers and such information may not be used for any purpose other than to identify prospective properties consumers may be interested in purchasing. Some properties which appear for sale on the website may no longer be available because they are for instance, under contract, sold or are no longer being offered for sale. Property information displayed is deemed reliable but is not guaranteed. Copyright 2026 SmartMLS, Inc.