10 Wells Ave, Stamford, CT 06902
- $879,000
- 3
- BD
- 2
- BA
- 1,920
- SqFt






- List Price
- $879,000
- Status
- ACTIVE
- MLS#
- 24184510
- Price Change
- ▼ $71,000 1782928604
- Year Built
- 1922
- Style
- Colonial
- Bedrooms
- 3
- Bathrooms
- 2
- Acres
- 0.11
- Living Area
- 1,920
- Neighborhood
- Waterside
Property Description
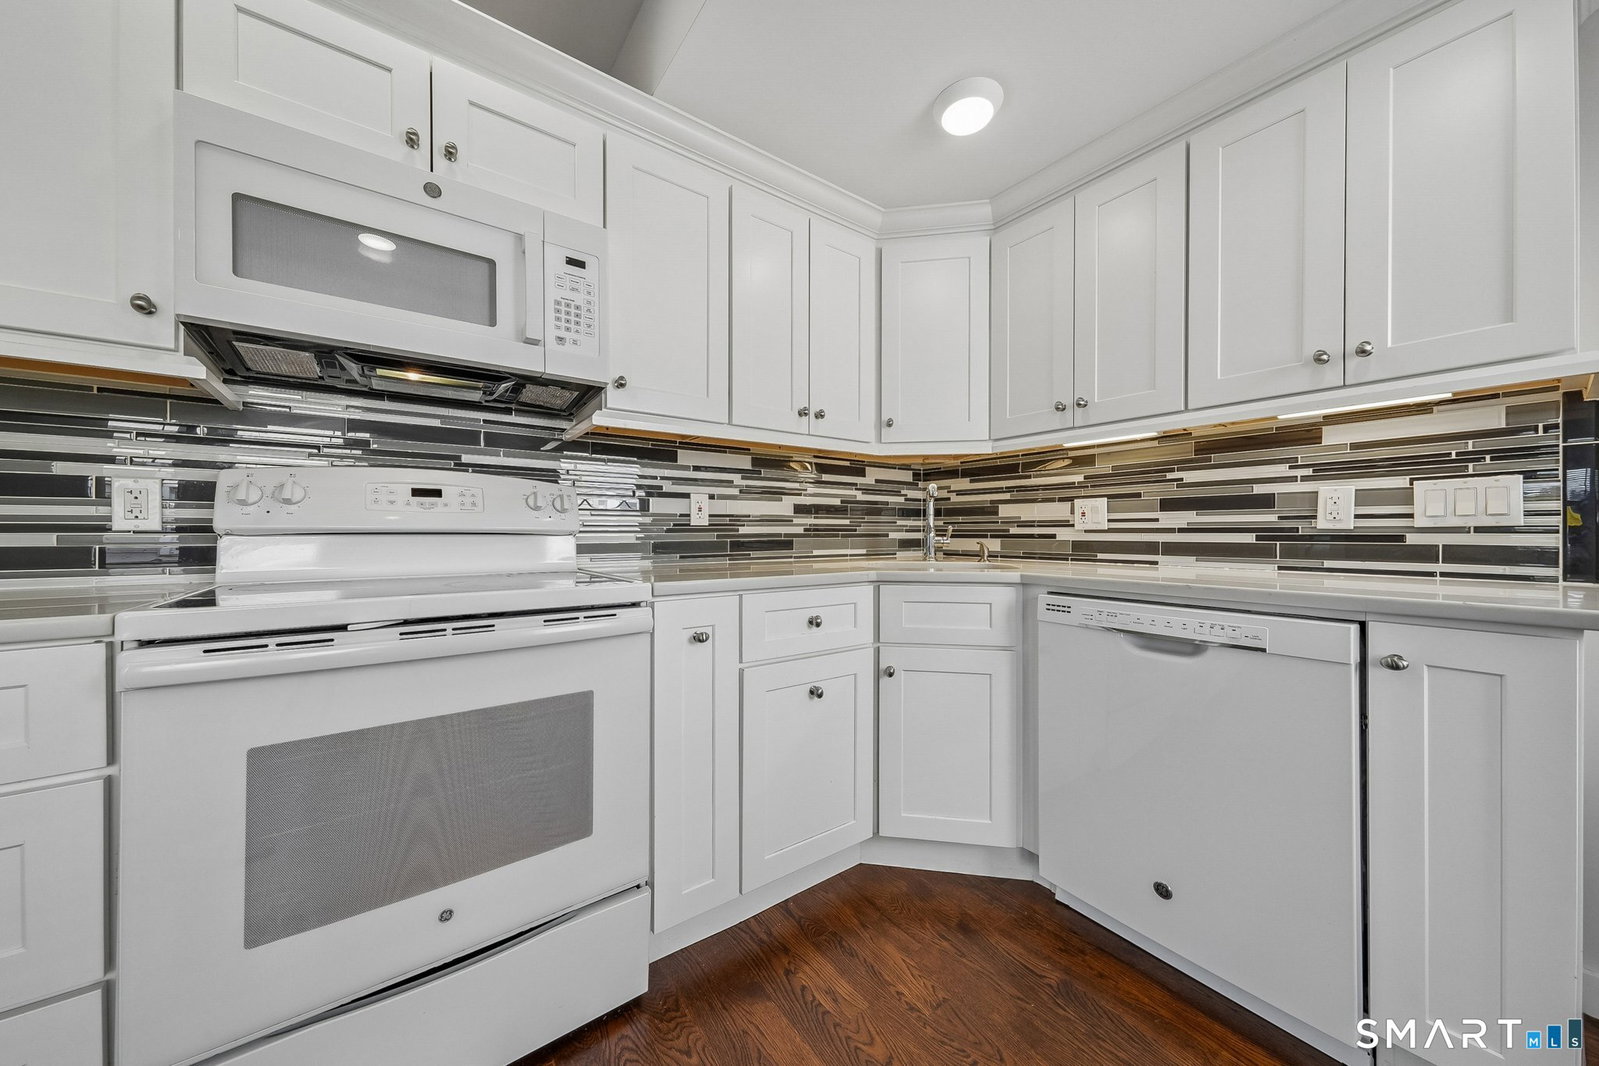
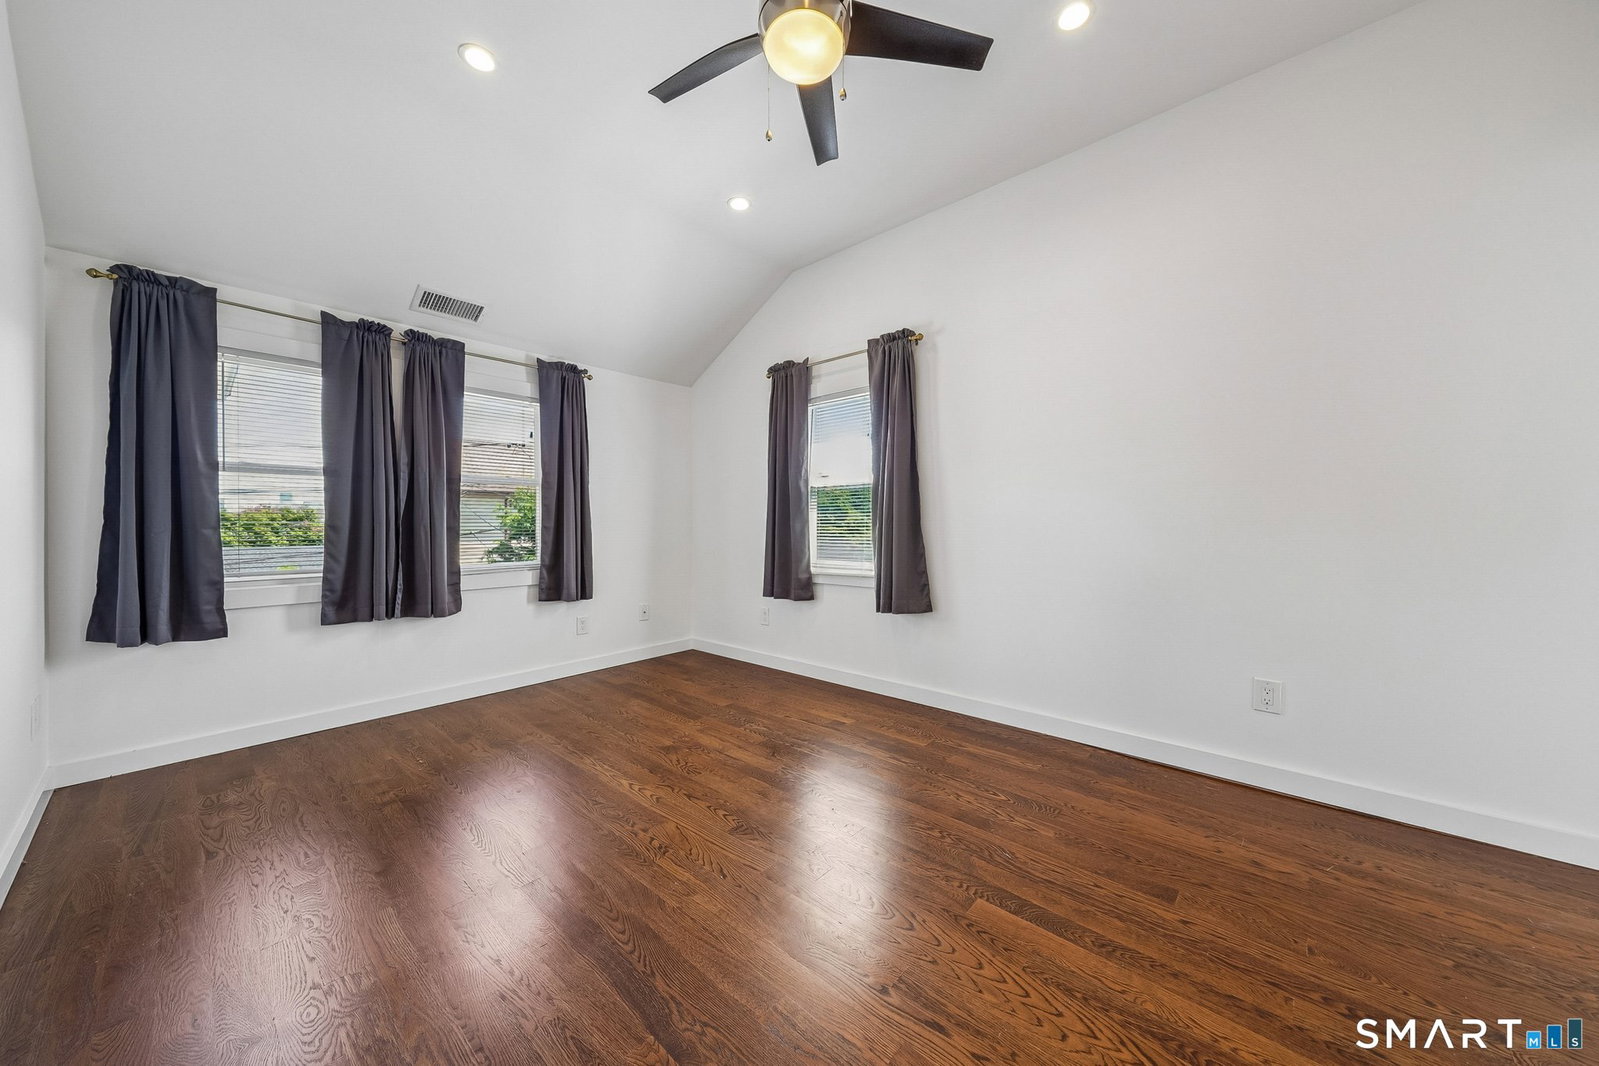
Welcome to a rare opportunity offering a beautifully renovated charming single-family home, ideally situated in one of the area's most desirable coastal communities. Whether you're seeking a primary residence, a multi-generational living arrangement, a lucrative investment property, or the perfect weekend retreat, this versatile home delivers modern comfort, flexibility, and an exceptional lifestyle just moments from the shoreline. The main-level residence features a bright and inviting two-bedroom, one-bath layout with hardwood floors throughout, 8'3" ceilings, and oversized windows that fill the home with natural light. The renovated kitchen boasts quartz countertops, crisp white cabinetry, stainless steel appliances, a dishwasher, microwave, and abundant storage. Additional highlights include an in-unit washer and dryer, spacious bedrooms with generous closet space, and direct access from the primary bedroom to a stunning private deck overlooking the professionally landscaped backyard. Perfect for morning coffee, outdoor dining, entertaining, or relaxing at sunset, this outdoor retreat enhances everyday living. The upper-level residence offers an equally impressive one-bedroom, one-bath layout with an open-concept design, hardwood flooring, soaring 10-foot ceilings, oversized windows, and ceiling fans throughout. The stylish kitchen is appointed with quartz countertops, elegant cream cabinetry, stainless steel appliances, a dishwasher, microwave,
Additional Information
- Taxes
- $8,363
- Lot Size
- 4,791
- Interior Features
- Open Floor Plan
- Heating
- Hot Air, Hot Water, Zoned
- Cooling System Type
- Central Air, Wall Units, Zoned
- Water Source
- Public
- Appliances
- Gas Range, Range, Microwave, Refrigerator, Dishwasher
- Basement
- Full, Unfinished, Concrete
- Exterior Features
- Enclosed Porch, Porch, Deck
- Parking Spaces
- 4
- Elementary School
- Roxbury
- Middle School
- Turn of River
- High School
- Westhill
Mortgage Calculator
Listing courtesy of Maria Miller from William Raveis Real Estate. (203) 858-3504 (203) 966-3555
The data relating to real estate for sale on this website appears in part through the SMARTMLS Internet Data Exchange program, a voluntary cooperative exchange of property listing data between licensed real estate brokerage firms, and is provided by SMARTMLS through a licensing agreement. Listing information is from various brokers who participate in the SMARTMLS IDX program and not all listings may be visible on the site. The property information being provided on or through the website is for the personal, non-commercial use of consumers and such information may not be used for any purpose other than to identify prospective properties consumers may be interested in purchasing. Some properties which appear for sale on the website may no longer be available because they are for instance, under contract, sold or are no longer being offered for sale. Property information displayed is deemed reliable but is not guaranteed. Copyright 2026 SmartMLS, Inc.