18 Sailors Ln, Milford, CT 06460
- $1,289,000
- 4
- BD
- 3
- BA
- 2,442
- SqFt












- List Price
- $1,289,000
- Status
- ACTIVE
- MLS#
- 24184777
- Year Built
- 1999
- Style
- Colonial
- Bedrooms
- 4
- Bathrooms
- 3
- Acres
- 0.41
- Living Area
- 2,442
- Neighborhood
- Rivercliff
Property Description
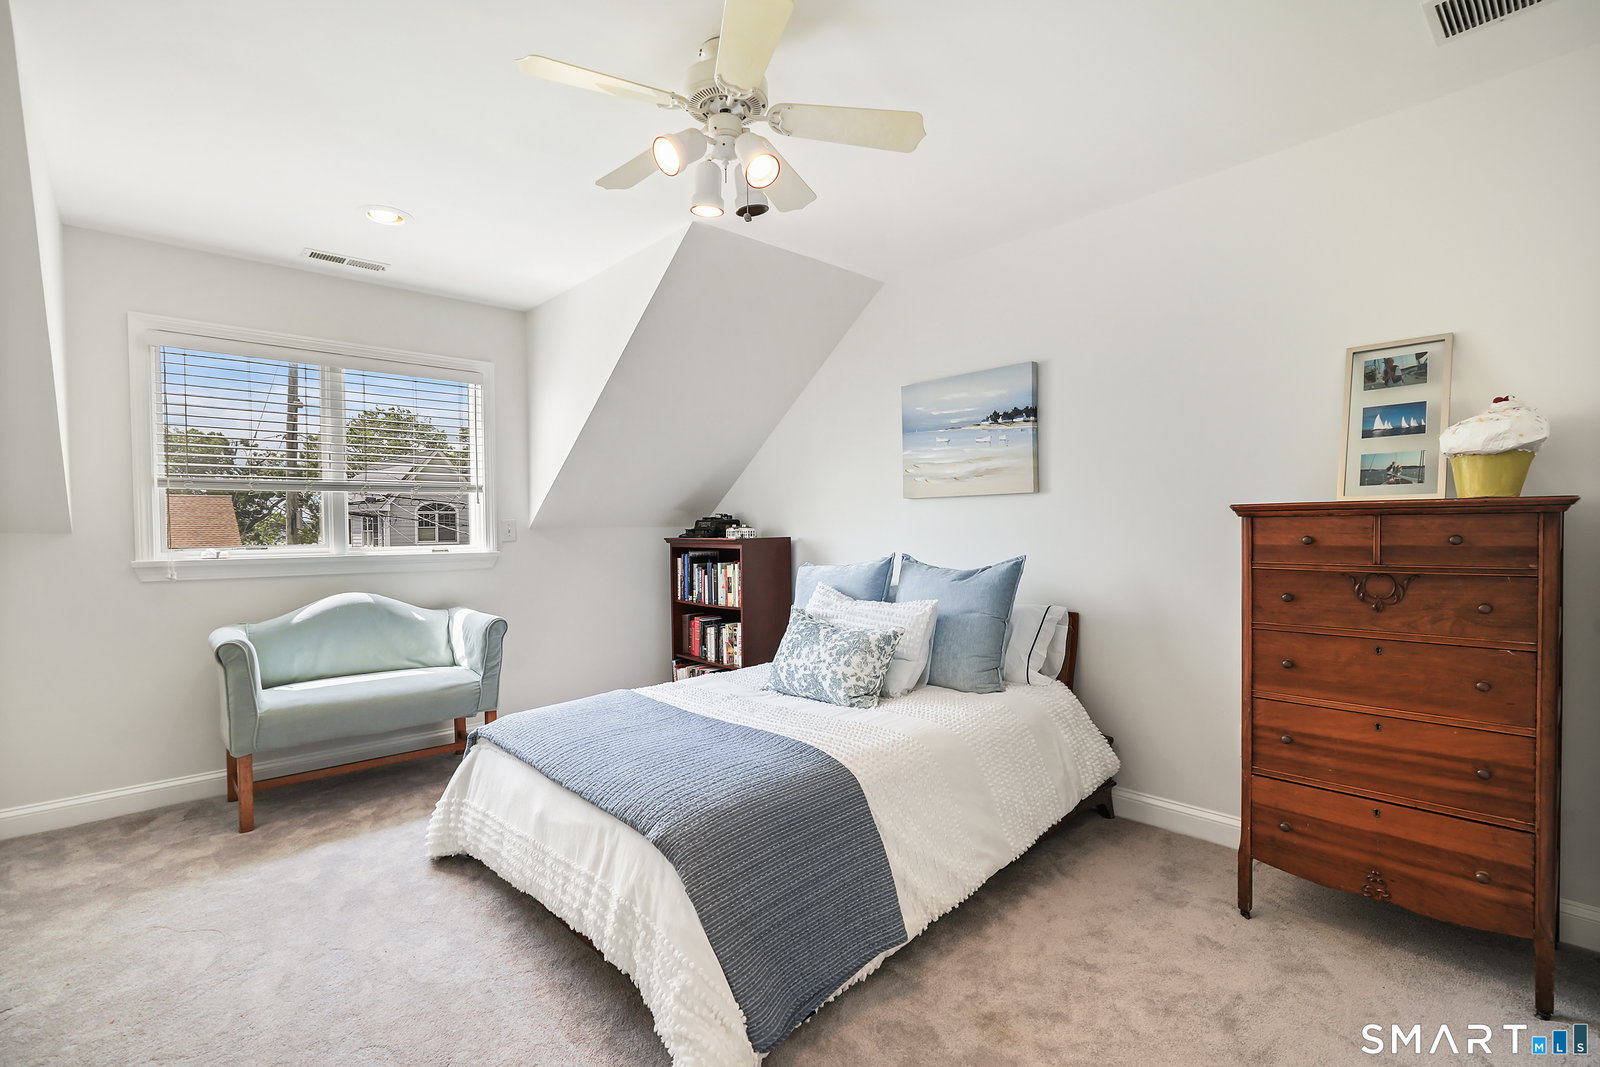
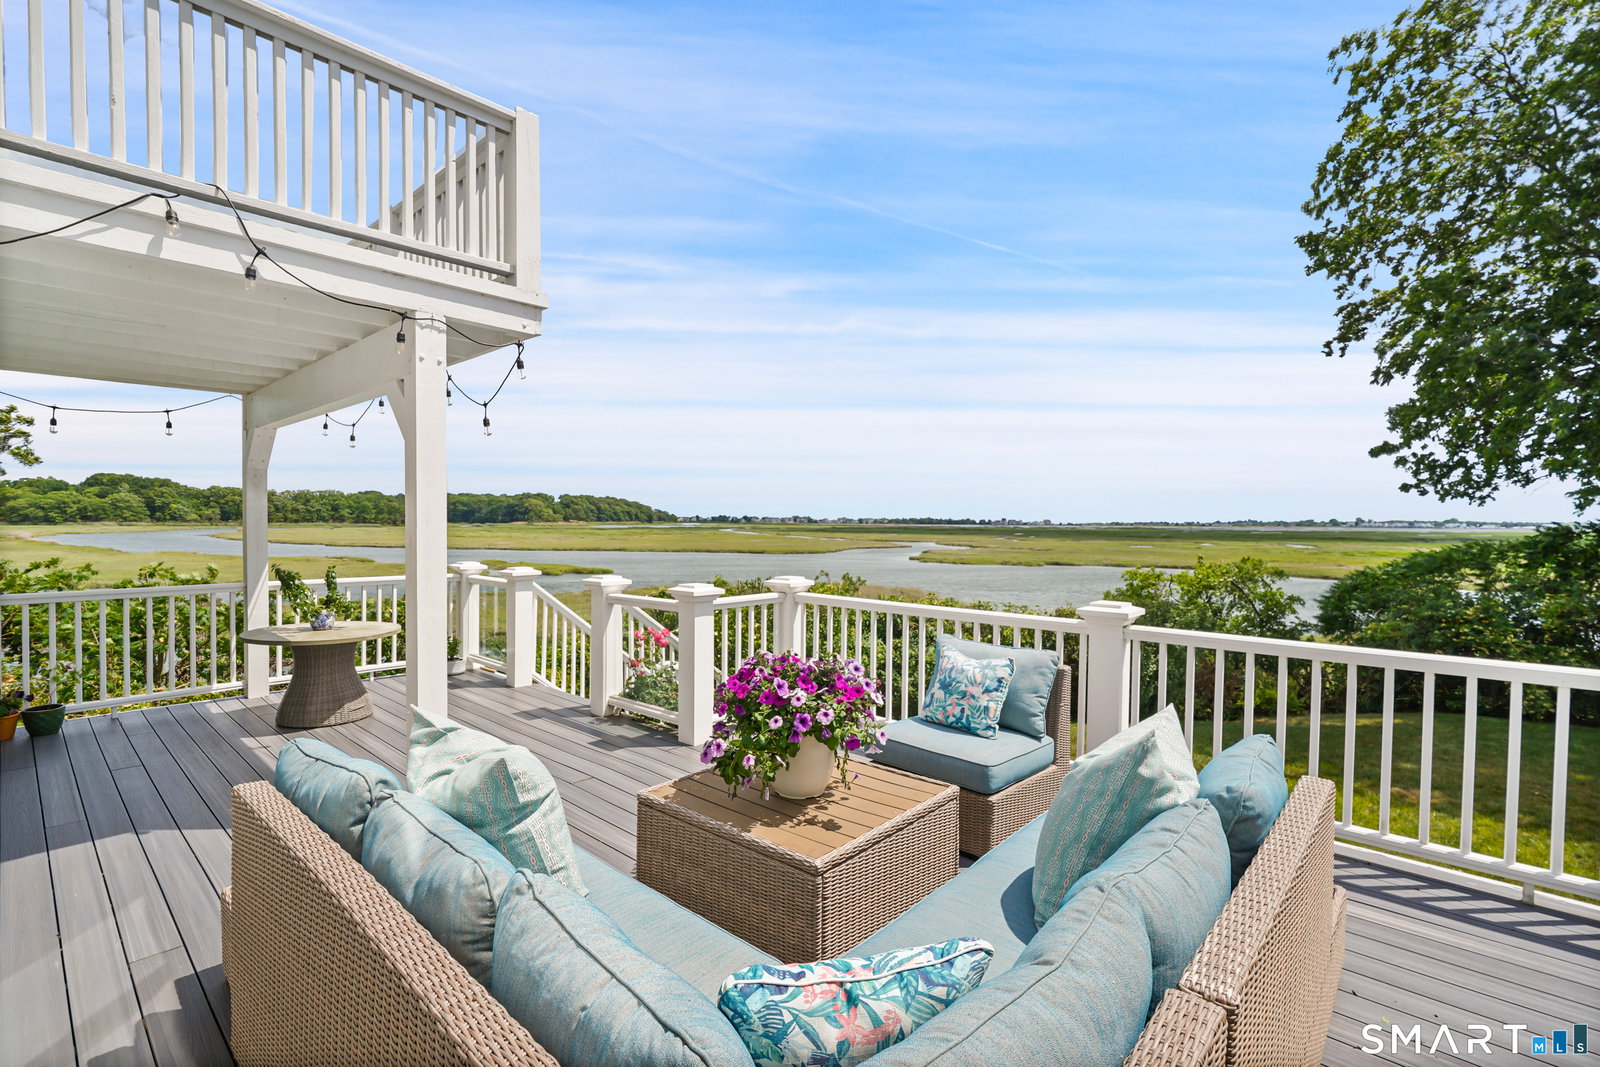
This is a special direct waterfront offering in an enclave of Milford that feels private yet community forward; a designer's own home, completely renovated, featuring unparalleled water views and 360 degree sunrise & sunsets! Enjoy panoramic views of the Housatonic River, Nells Island & Long Island Sound from nearly every room along with incredible bird watching. The yard & Trex deck overlook the water, creating the perfect setting for entertaining, no flood insurance required! Wrapped in cedar shakes, the home features a welcoming front porch, abundant natural light & an open-concept layout. The custom kitchen offers inset cabinetry, quartzite countertops, stainless steel appliances, built-ins, a spice drawer, & pantry cabinet. The living & dining area features a fireplace with marble surround & French doors to the deck. A private office, mudroom/laundry room & powder room complete the main level. Upstairs, the vaulted primary suite includes a private waterfront deck & panoramic water views, dressing area, custom walk-in closet, full bath with soaking tub, large shower, dual vanity, & water closet. Three additional bedrooms & a full hall bath complete the second floor. Additional highlights include professionally landscaped gardens, detached garage, newer HVAC, engineered hardwood flooring & a dry unfinished basement with a second laundry hookup. Whether relaxing, entertaining, boating, or kayaking, this home embodies the best of the Shoreline living!
Additional Information
- Taxes
- $13,459
- Lot Size
- 17,859
- Interior Features
- Wired Audio, Humidifier, Open Floor Plan
- Heating
- Hot Air
- Cooling System Type
- Central Air
- Water Source
- Public
- Appliances
- Gas Cooktop, Wall Oven, Microwave, Range Hood, Refrigerator, Dishwasher, Disposal, Washer, Dryer
- Fireplaces
- 1
- Basement
- Full, Unfinished
- Exterior Features
- Porch, Deck, Garden, Lighting
- Garage Spaces
- 1
- Parking Spaces
- 4
- Elementary School
- J. F. Kennedy
- Middle School
- West Shore
- High School
- Jonathan Law
Mortgage Calculator
Listing courtesy of Andrea Viscuso from Compass Connecticut, LLC. (203) 627-7767 (203) 489-6499
The data relating to real estate for sale on this website appears in part through the SMARTMLS Internet Data Exchange program, a voluntary cooperative exchange of property listing data between licensed real estate brokerage firms, and is provided by SMARTMLS through a licensing agreement. Listing information is from various brokers who participate in the SMARTMLS IDX program and not all listings may be visible on the site. The property information being provided on or through the website is for the personal, non-commercial use of consumers and such information may not be used for any purpose other than to identify prospective properties consumers may be interested in purchasing. Some properties which appear for sale on the website may no longer be available because they are for instance, under contract, sold or are no longer being offered for sale. Property information displayed is deemed reliable but is not guaranteed. Copyright 2026 SmartMLS, Inc.