21 Brentwood Cir, Danbury, CT 06810
- $739,000
- 3
- BD
- 3
- BA
- 2,120
- SqFt











- List Price
- $739,000
- Status
- ACTIVE
- MLS#
- 24185298
- Year Built
- 2020
- Style
- Townhouse
- Bedrooms
- 3
- Bathrooms
- 3
- Building Name
- Rivington - Woodlands
- Living Area
- 2,120
- Neighborhood
- Ridgebury
Property Description
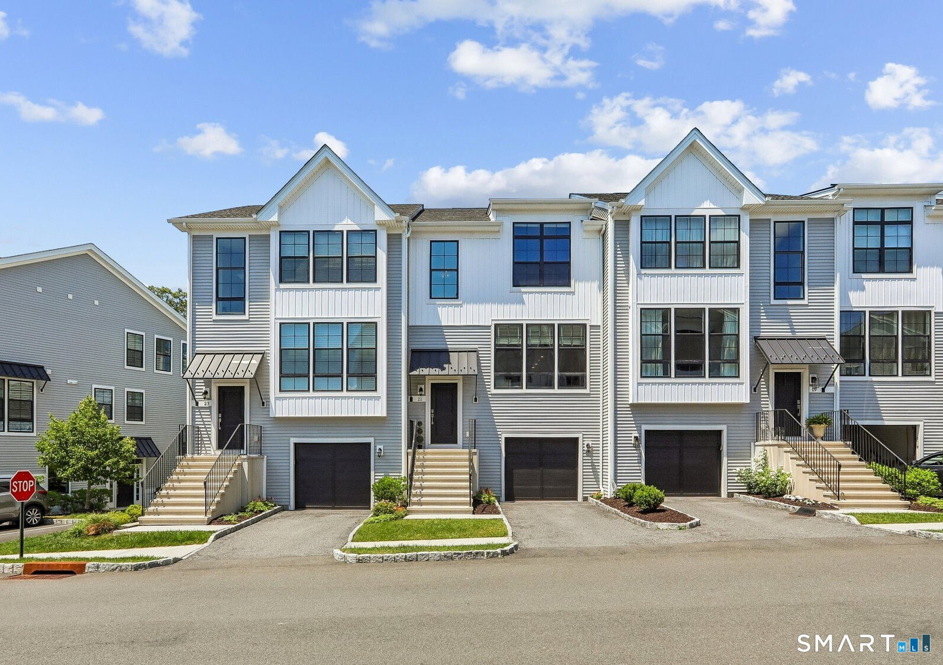
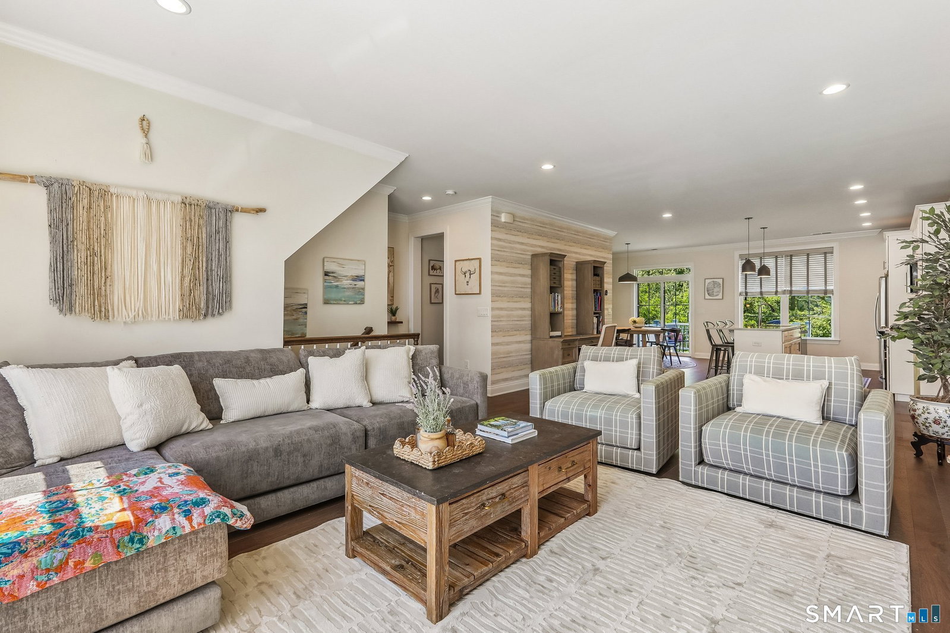
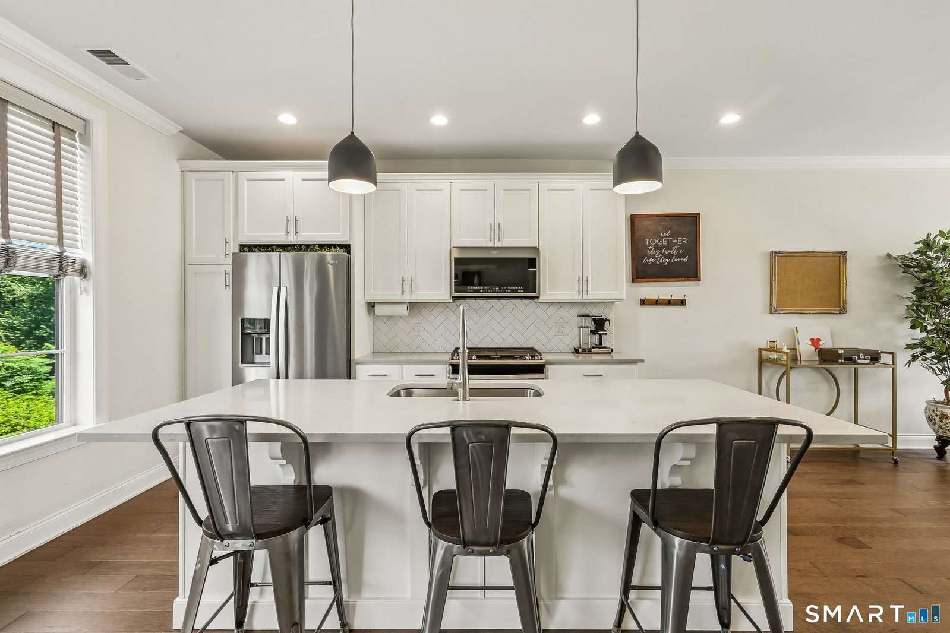
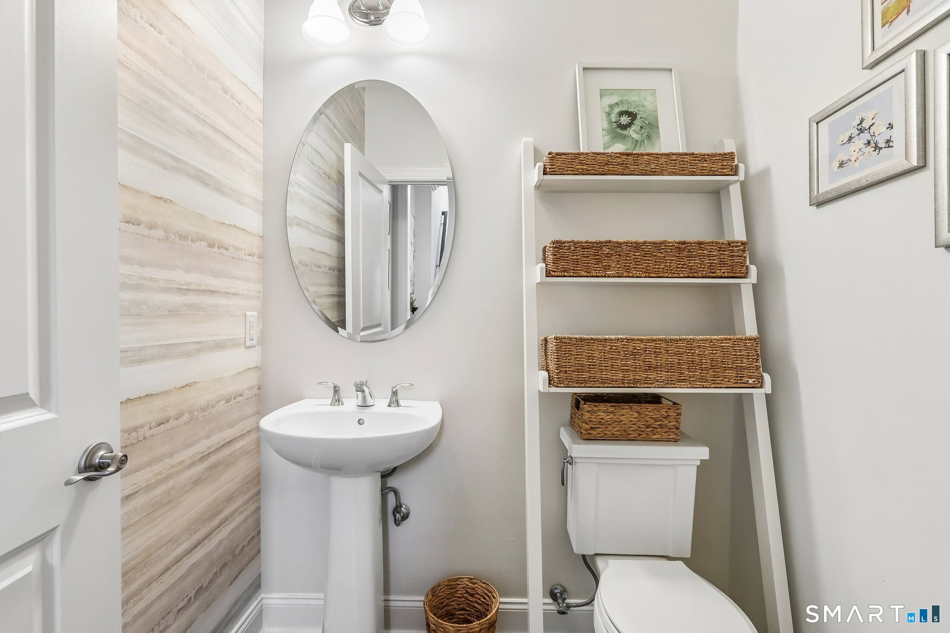
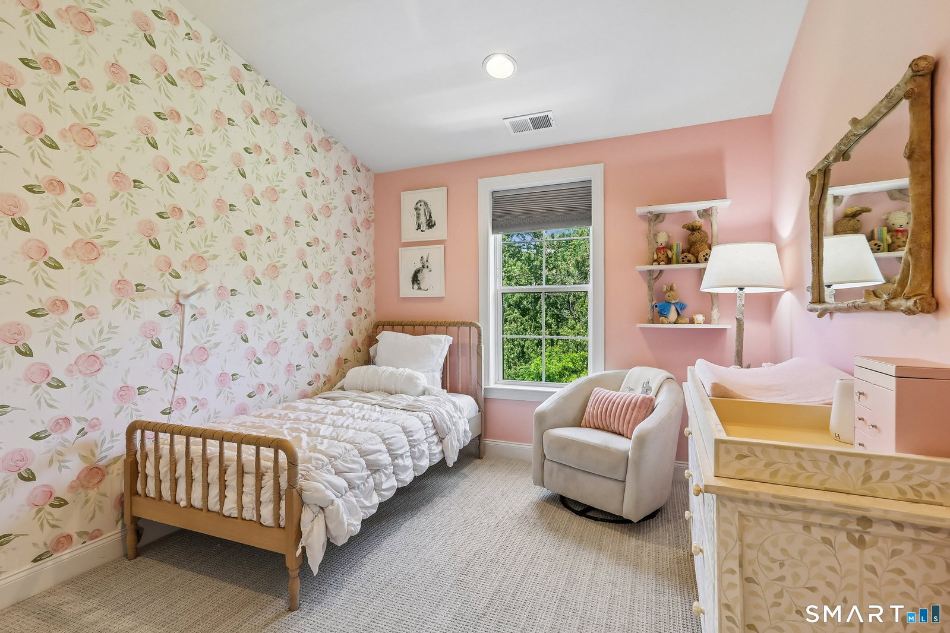
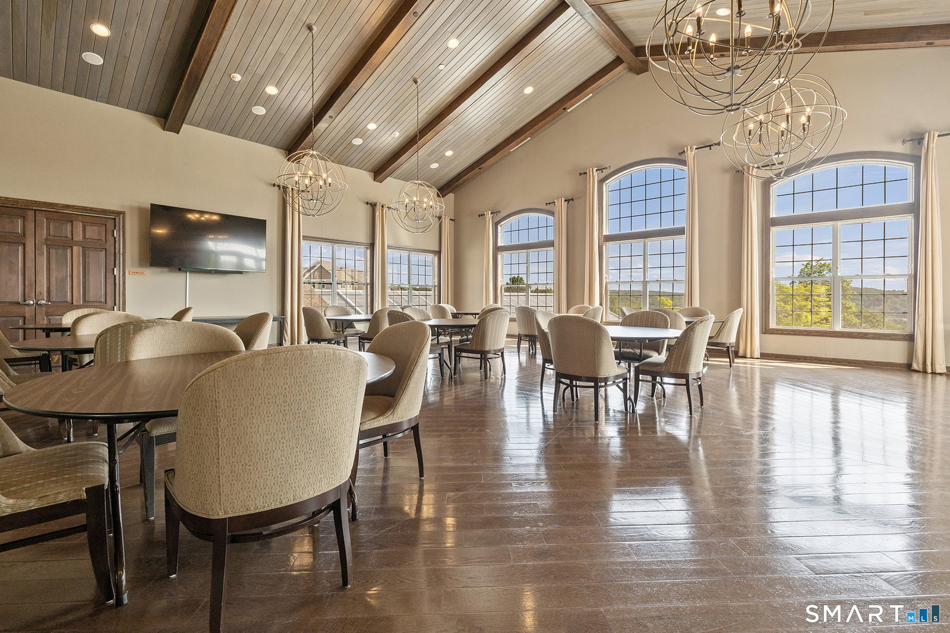
Modern farmhouse style meets effortless living in this 3-bedroom, 2.5-bath townhouse in The Woodlands at Rivington. Thoughtfully designed with today's lifestyle in mind, the open-concept main level is anchored by a stunning kitchen that naturally brings everyone together. It's equally suited for casual weeknight dinners, entertaining friends, or working from home. It features quartz countertops, an oversized island with seating, abundant cabinetry, floating shelves, and a dining area with sliders leading to a Trex-like deck overlooking peaceful wooded open space. Wide-plank hardwood floors flow throughout most of the residence, adding warmth and sophistication. Upstairs, the spacious primary bedroom is highlighted by vaulted ceilings and a walk-in closet, while the spa-like bath offers a double quartz vanity and a frameless glass walk-in shower with a stone bench and striking shaved stone accent wall. Two additional bedrooms, a full bath, and convenient upper-level laundry complete the second floor. The finished lower level offers exceptional versatility with large windows, making it feel more like an extension of the main living area than a basement. Ideal as a family room, rec room, home office, or gym, it also features a mudroom and direct access to the one-car garage. Located across the street from Rivington's amenities, residents enjoy an elevated lifestyle with clubhouse, multiple pools, gym, tennis and basketball courts, etc. Ample visitor parking.
Additional Information
- Taxes
- $103,147
- Hoa Fee
- $441
- Interior Features
- Open Floor Plan
- Heating
- Hot Air, Zoned
- Cooling System Type
- Central Air
- Water Source
- Public
- Appliances
- Range, Microwave, Refrigerator, Dishwasher, Disposal, Washer, Dryer
- Basement
- Full, Finished, Garage Access
- Exterior Features
- Sidewalk, Tennis Court(s), Deck, Lighting
- Garage Spaces
- 1
- Parking Spaces
- 1
- Elementary School
- Mill Ridge
- Middle School
- Per Board of Ed
- High School
- Danbury
Mortgage Calculator
Listing courtesy of Gigi Bazarian from William Pitt Sotheby's Int'l. (203) 918-8788 (203) 438-9531
The data relating to real estate for sale on this website appears in part through the SMARTMLS Internet Data Exchange program, a voluntary cooperative exchange of property listing data between licensed real estate brokerage firms, and is provided by SMARTMLS through a licensing agreement. Listing information is from various brokers who participate in the SMARTMLS IDX program and not all listings may be visible on the site. The property information being provided on or through the website is for the personal, non-commercial use of consumers and such information may not be used for any purpose other than to identify prospective properties consumers may be interested in purchasing. Some properties which appear for sale on the website may no longer be available because they are for instance, under contract, sold or are no longer being offered for sale. Property information displayed is deemed reliable but is not guaranteed. Copyright 2026 SmartMLS, Inc.