Share this with your friends


+12038558200
Guy Bocicaut Real Estate
12 Spindle Hill Rd Unit 2C, Wolcott, CT 06716
- $375,000
- 2
- BD
- 3
- BA
- 2,108
- SqFt




- List Price
- $375,000
- Status
- ACTIVE
- MLS#
- 24185344
- Price Change
- ▼ $4,000 1790122859
- Year Built
- 1988
- Style
- Townhouse
- Bedrooms
- 2
- Bathrooms
- 3
- Building Name
- Arrowhead By The Lake
- Living Area
- 2,108
- Neighborhood
- N/A
Property Description
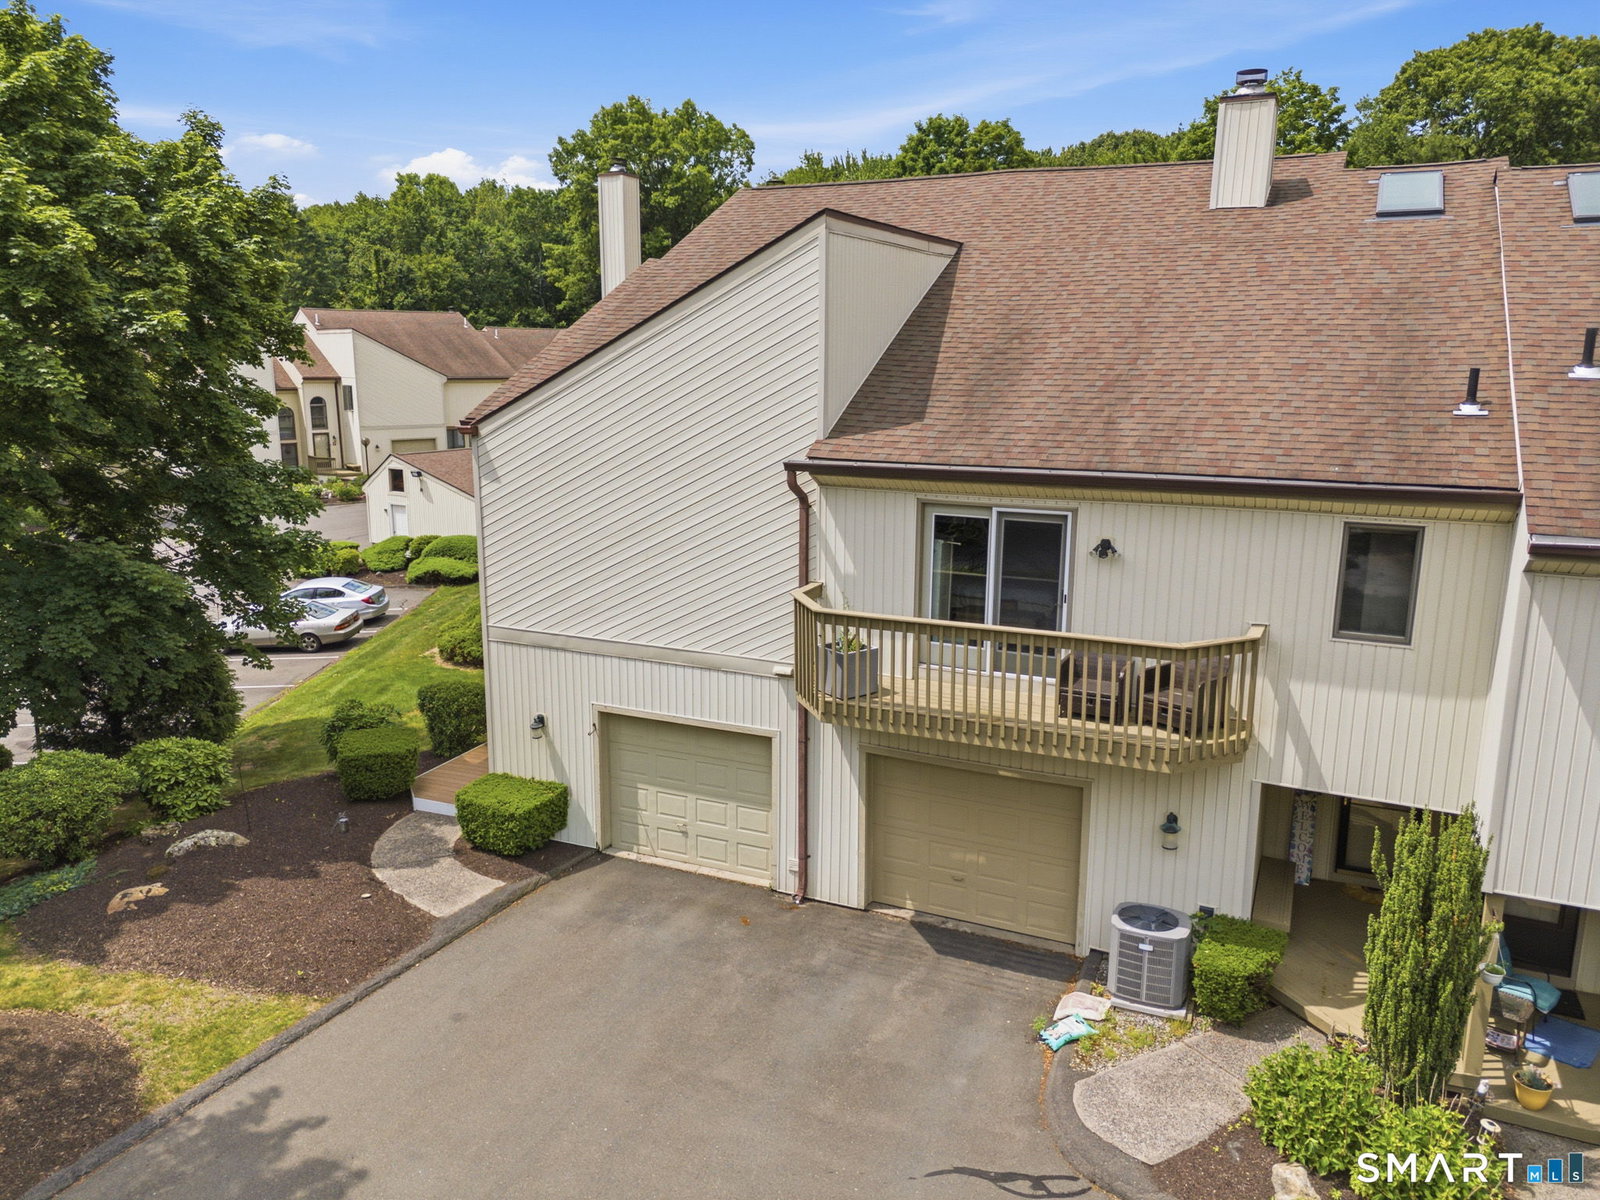
Lake life awaits you at this spacious condo at 12 Spindle Hill Rd in Wolcott! Situated on a serene and private lake at the attentive Arrowhead by the Lake complex, this gorgeous 2 bed, 2.5 bath townhouse will wow you with it's many amenities and quality of living. The complex is right on the lake, with beach rights, a boardwalk, and a gazebo. Buyers also receive a private entry code for the clubhouse, which is furnished with full kitchen & restrooms for any entertaining needs! Enjoy kayaking on the lake along with beautiful, professional landscaping throughout. This townhome offers over 2,000sqft of finished living space, attached garage, and an open concept kitchen-dining room. The kitchen features custom cabinetry, floors, and high-end stainless steel appliances including a high end Samsung fridge and Bosch dishwasher. 2 oversized bedrooms on separate floors with full private bathrooms, walk-in closet, and cathedral ceiling. A half bath for guests as well as a separate laundry room with a sink and cabinets. Outdoors you have plenty of parking spaces, covered mailboxes, and new decks maintained by an attentive HOA. Newer AO Smith water heater, American Standard Furnace, Central air and engineered wood floors, there is nothing to do but move in! Home set up as a smart home with automated solar blinds, rewired for updated MoCA high speed internet, and motion sensor switches for the stairwell. There is even a Level 2 Charger in the garage for EV cars. Don't miss out!
Additional Information
- Taxes
- $6,834
- Hoa Fee
- $495
- Interior Features
- Wired Audio
- Heating
- Hot Air
- Cooling System Type
- Central Air
- Water Source
- Shared Well
- Appliances
- Electric Range, Microwave, Range Hood, Refrigerator, Dishwasher, Disposal, Washer, Dryer
- Fireplaces
- 1
- Basement
- Full, Heated, Finished, Interior Entry
- Exterior Features
- Balcony, Breezeway, Awnings, Gazebo, Deck, Garden, Lighting
- Garage Spaces
- 1
- Parking Spaces
- 3
- Elementary School
- Per Board of Ed
- High School
- Wolcott
Mortgage Calculator
Listing courtesy of Nicholas Greene from eXp Realty. (203) 217-7137 (866) 828-3951
The data relating to real estate for sale on this website appears in part through the SMARTMLS Internet Data Exchange program, a voluntary cooperative exchange of property listing data between licensed real estate brokerage firms, and is provided by SMARTMLS through a licensing agreement. Listing information is from various brokers who participate in the SMARTMLS IDX program and not all listings may be visible on the site. The property information being provided on or through the website is for the personal, non-commercial use of consumers and such information may not be used for any purpose other than to identify prospective properties consumers may be interested in purchasing. Some properties which appear for sale on the website may no longer be available because they are for instance, under contract, sold or are no longer being offered for sale. Property information displayed is deemed reliable but is not guaranteed. Copyright 2026 SmartMLS, Inc.