21 Harmony Ln, Monroe, CT 06468
- $679,900
- 3
- BD
- 3
- BA
- 2,643
- SqFt


- List Price
- $679,900
- Status
- ACTIVE UNDER CONTRACT
- MLS#
- 24185446
- Year Built
- 1984
- Style
- Colonial
- Bedrooms
- 3
- Bathrooms
- 3
- Acres
- 1.24
- Living Area
- 2,643
- Neighborhood
- Stepney
Property Description
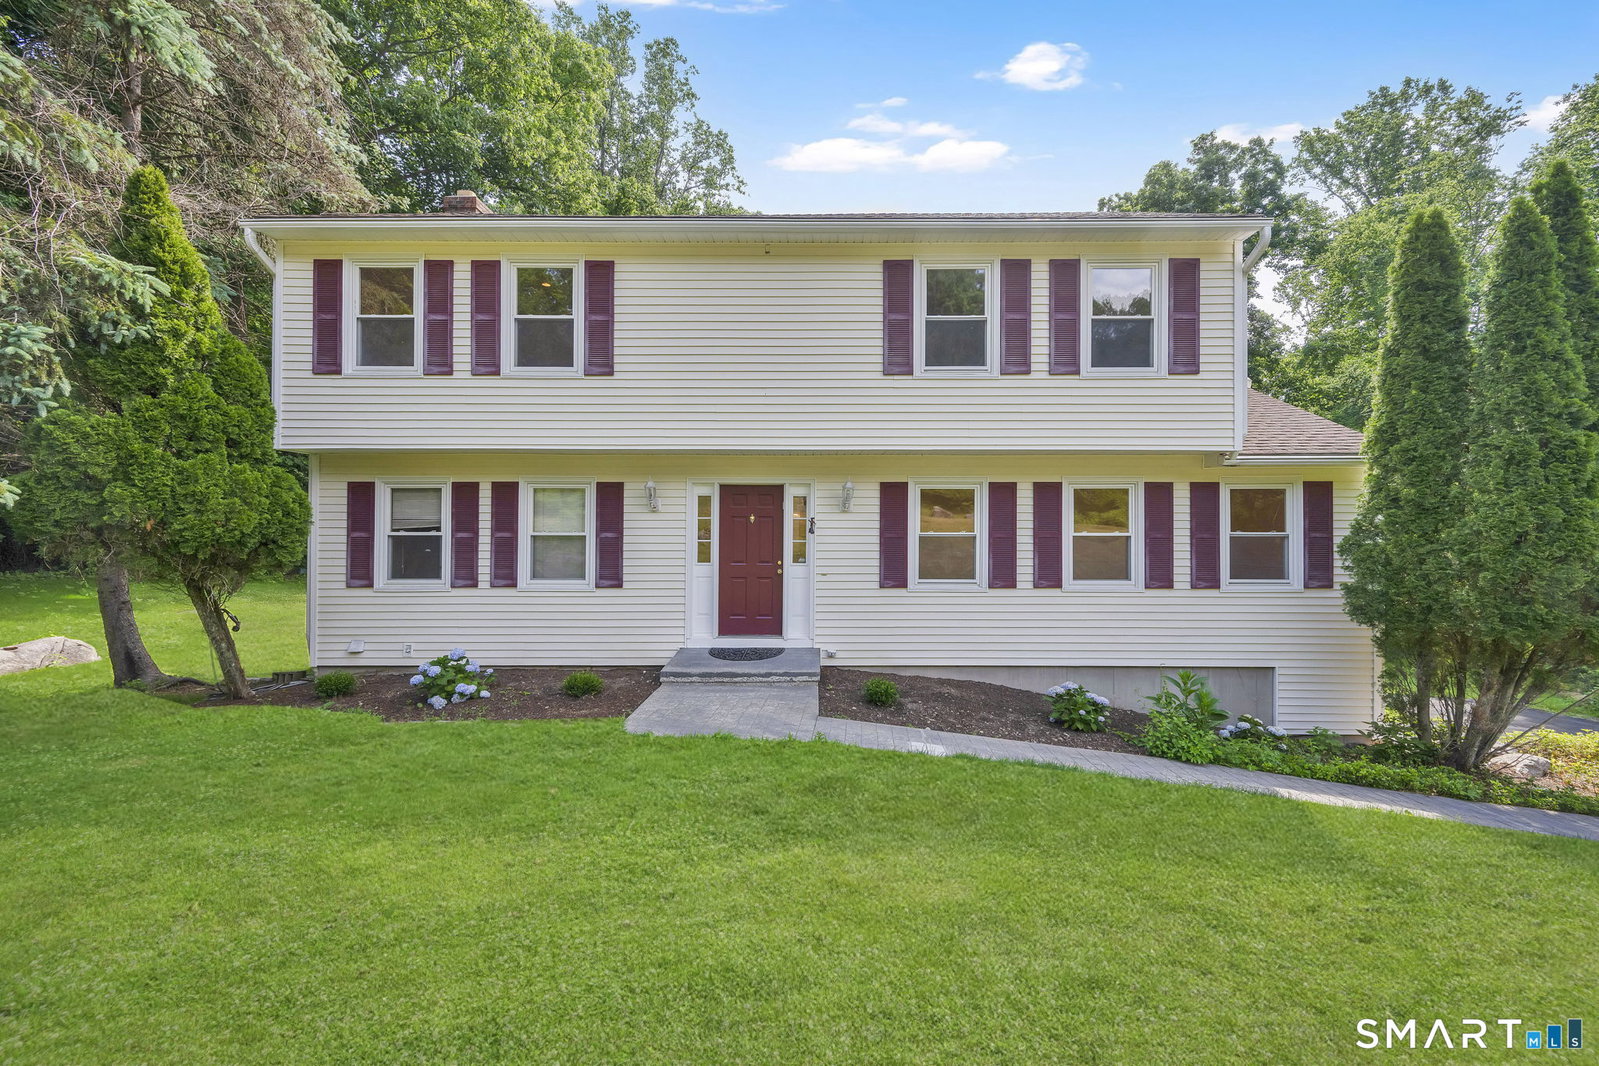
Nestled on a peaceful cul-de-sac in one of Monroe's desirable neighborhoods, this beautifully maintained 3 bedroom, 2.5 bath Colonial offers the perfect combination of space, comfort, and modern updates. Sunlight pours through the home's abundant windows, filling every room with natural light and creating a bright, welcoming atmosphere throughout. The thoughtful floor plan features spacious living and entertaining areas, including a warm and inviting family room, elegant formal living and dining rooms, and comfortable everyday living spaces designed for today's lifestyle. Recent improvements make this home truly move-in ready. Major upgrades include a brand new dual-zone central air system with two condensers, two air handlers, and Ecobee smart thermostats, new flooring throughout the entire second floor and family room, refinished hardwood floors in the living and dining rooms, complete interior painting, a new dishwasher, and a new electric heating system in the basement. The living room is pre-wired for a music system with speakers that will remain for the new owners. Outside, enjoy the privacy and tranquility of the professionally refreshed property. The driveway has been completely redone, the deck has been freshly stained and painted, and the yard has been expanded through brush clearing and reseeding to create additional usable outdoor space. Fresh landscaping, new shrubs, mulch, and meticulous maintenance add to the home's impressive curb appeal. See it today!
Additional Information
- Taxes
- $11,118
- Lot Size
- 54,014
- Heating
- Baseboard
- Cooling System Type
- Central Air
- Sewer
- Septic Tank
- Water Source
- Public
- Appliances
- Range, Microwave, Refrigerator, Dishwasher
- Fireplaces
- 1
- Basement
- Full, Heated, Finished
- Garage Spaces
- 2
- Elementary School
- Stepney
- High School
- Masuk
Mortgage Calculator
Listing courtesy of Brian Christy from William Raveis Real Estate. (203) 455-1223 (203) 255-6841
The data relating to real estate for sale on this website appears in part through the SMARTMLS Internet Data Exchange program, a voluntary cooperative exchange of property listing data between licensed real estate brokerage firms, and is provided by SMARTMLS through a licensing agreement. Listing information is from various brokers who participate in the SMARTMLS IDX program and not all listings may be visible on the site. The property information being provided on or through the website is for the personal, non-commercial use of consumers and such information may not be used for any purpose other than to identify prospective properties consumers may be interested in purchasing. Some properties which appear for sale on the website may no longer be available because they are for instance, under contract, sold or are no longer being offered for sale. Property information displayed is deemed reliable but is not guaranteed. Copyright 2026 SmartMLS, Inc.