25 Mountain View Rd, Bethany, CT 06524
- $440,000
- 3
- BD
- 3
- BA
- 1,988
- SqFt



- List Price
- $440,000
- Status
- ACTIVE UNDER CONTRACT
- MLS#
- 24185584
- Year Built
- 1960
- Style
- Ranch
- Bedrooms
- 3
- Bathrooms
- 3
- Acres
- 1.10
- Living Area
- 1,988
- Neighborhood
- N/A
Property Description
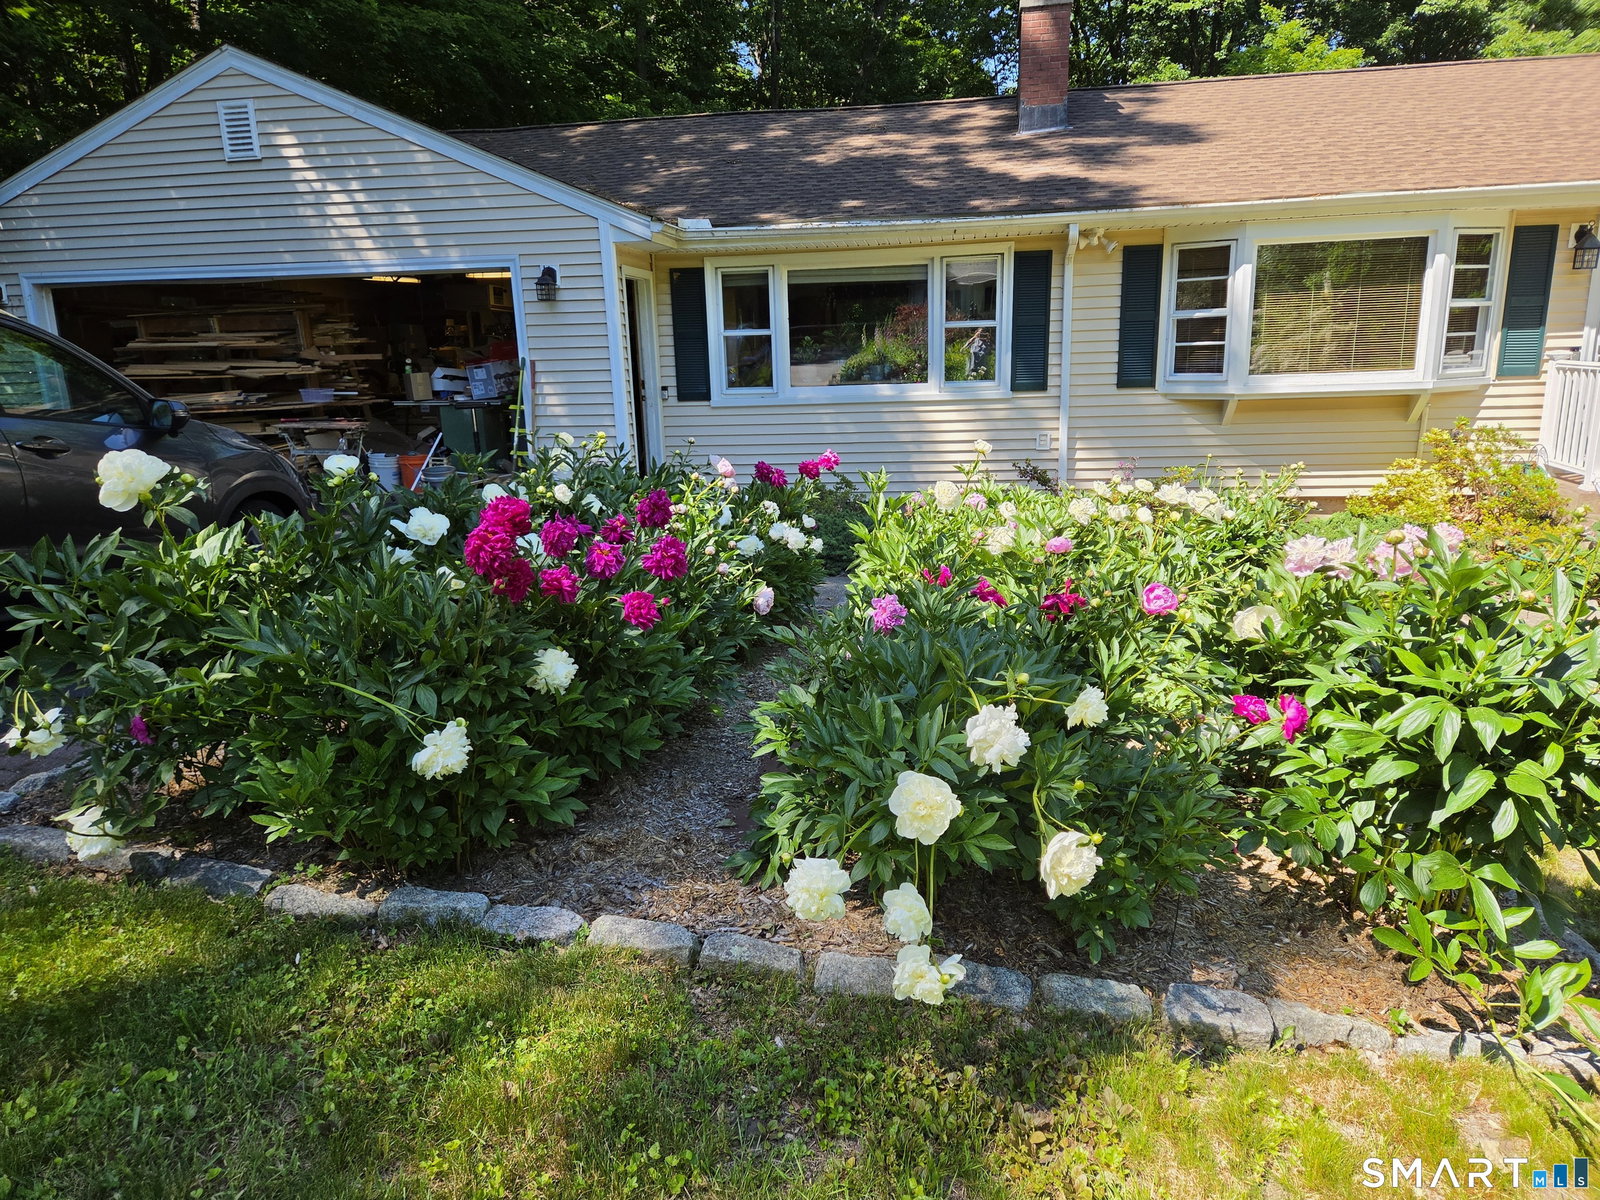
A gardener's paradise, this inviting ranch-style retreat sits at the private end of a cul de sac on a 1.1 acre lot, surrounded by gorgeous, mature gardens bursting with peonies, foxglove, cranesbill, bleeding hearts, daffodils, and flowering shrubs. Inside, the flexible floor plan features a dining room (currently used as a living room) with a pass through fireplace to the main living room and a bay window that floods the space with natural light. Hardwood floors run through most of the main level, while the living room offers a second fireplace and sliders leading to a spacious entertaining deck overlooking the grounds. Remodeled kitchen with custom-made Hickory cabinets, Corian counters and stainless steel appliances. The home includes 3 bedrooms, 2 full baths, and 1 half bath, fist floor laundry with storage and walk-in Cedar closet, plus a finished walkout level family room with luxury vinyl flooring, offering possible in-law/multi-generational space. Major updates-newer well, water holding tank, oil tank, septic tank, A/C & heat pump, hot water heater, and roof-provide peace of mind. A 2 car garage with workbench completes this beautifully maintained property, perfect for anyone who loves nature, privacy, and comfortable single level living. ASSURANT HOME PROTECTION PLAN! Pre-approved Buyers Only
Additional Information
- Taxes
- $7,284
- Lot Size
- 47,916
- Interior Features
- Cable Available
- Heating
- Baseboard, Heat Pump, Hot Water
- Cooling System Type
- Central Air, Heat Pump
- Sewer
- Septic Tank
- Water Source
- Private Well
- Appliances
- Electric Range, Microwave, Refrigerator, Dishwasher, Washer, Dryer
- Fireplaces
- 2
- Basement
- Full, Partial, Full
- Exterior Features
- Shed, Deck, Garden
- Garage Spaces
- 2
- Parking Spaces
- 8
- Elementary School
- Bethany Community
- Middle School
- Amity
- High School
- Amity Regional
Mortgage Calculator
Listing courtesy of Carol Cangiano from Coldwell Banker Realty. (203) 605-4480 (203) 795-6000
The data relating to real estate for sale on this website appears in part through the SMARTMLS Internet Data Exchange program, a voluntary cooperative exchange of property listing data between licensed real estate brokerage firms, and is provided by SMARTMLS through a licensing agreement. Listing information is from various brokers who participate in the SMARTMLS IDX program and not all listings may be visible on the site. The property information being provided on or through the website is for the personal, non-commercial use of consumers and such information may not be used for any purpose other than to identify prospective properties consumers may be interested in purchasing. Some properties which appear for sale on the website may no longer be available because they are for instance, under contract, sold or are no longer being offered for sale. Property information displayed is deemed reliable but is not guaranteed. Copyright 2026 SmartMLS, Inc.