44 Redding Rd, Easton, CT 06612
- $1,199,000
- 4
- BD
- 4
- BA
- 2,954
- SqFt








- List Price
- $1,199,000
- Status
- ACTIVE
- MLS#
- 24185743
- Year Built
- 1924
- Style
- Colonial, Historic Antique
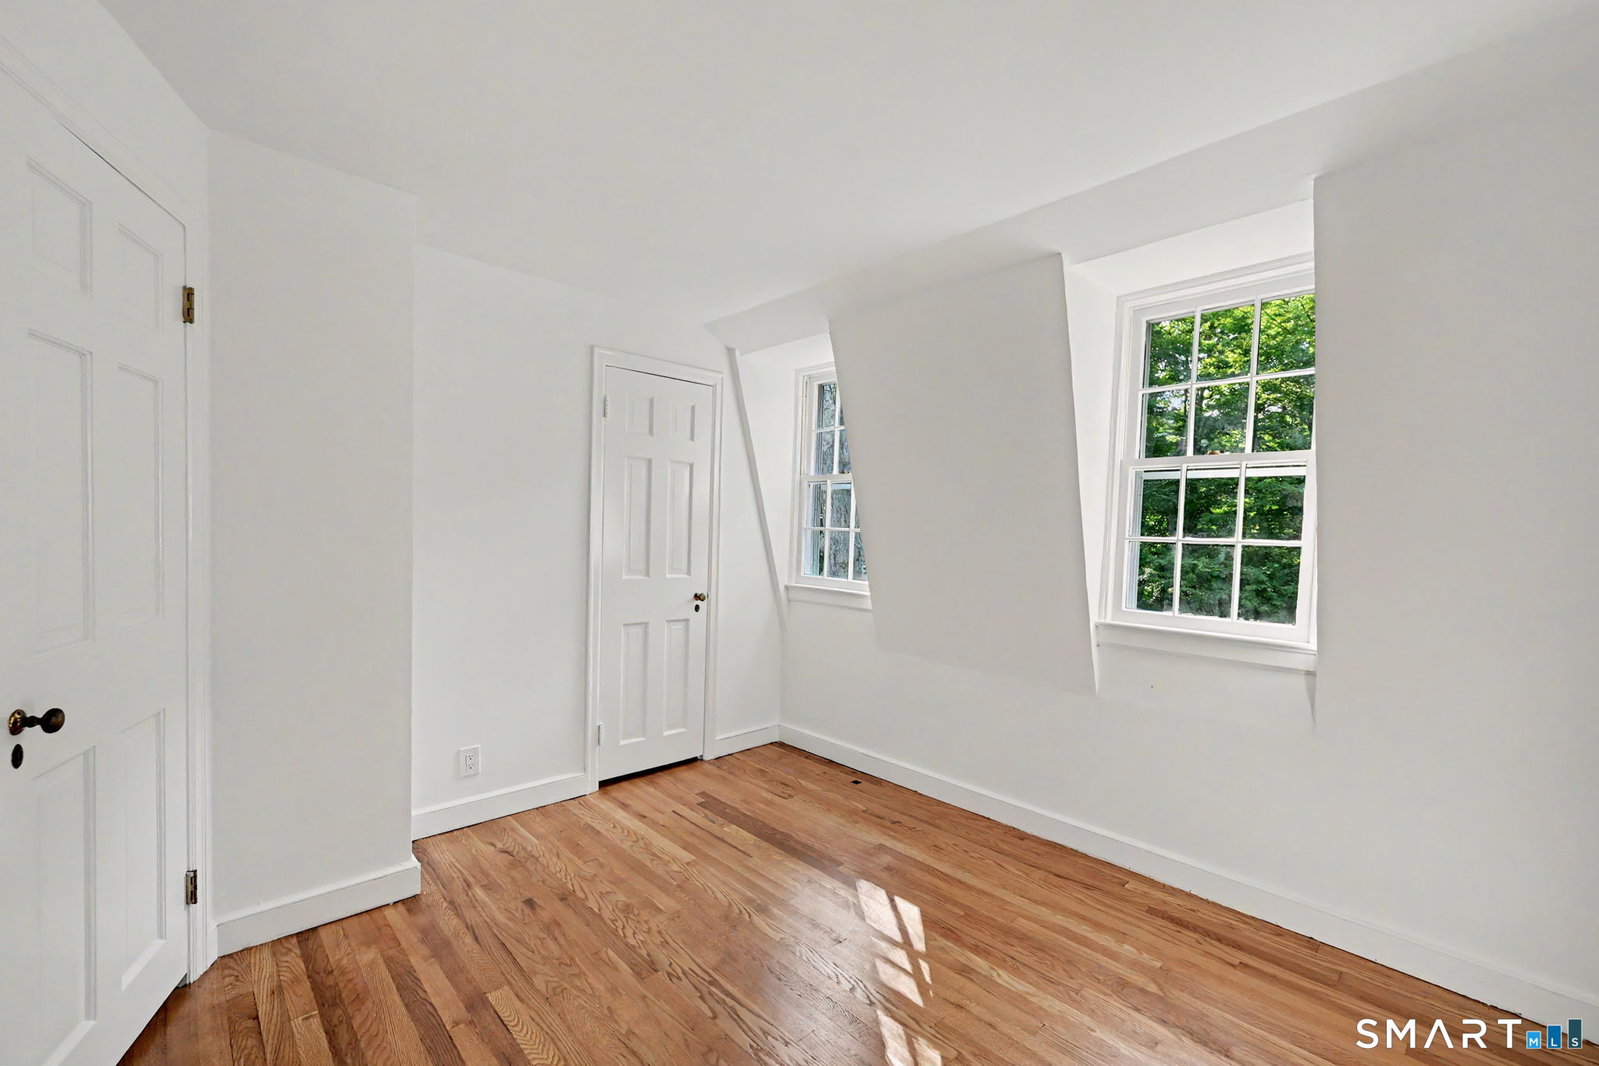
- Bedrooms
- 4
- Bathrooms
- 4
- Acres
- 2.30
- Living Area
- 2,954
- Neighborhood
- Lower Easton
Property Description
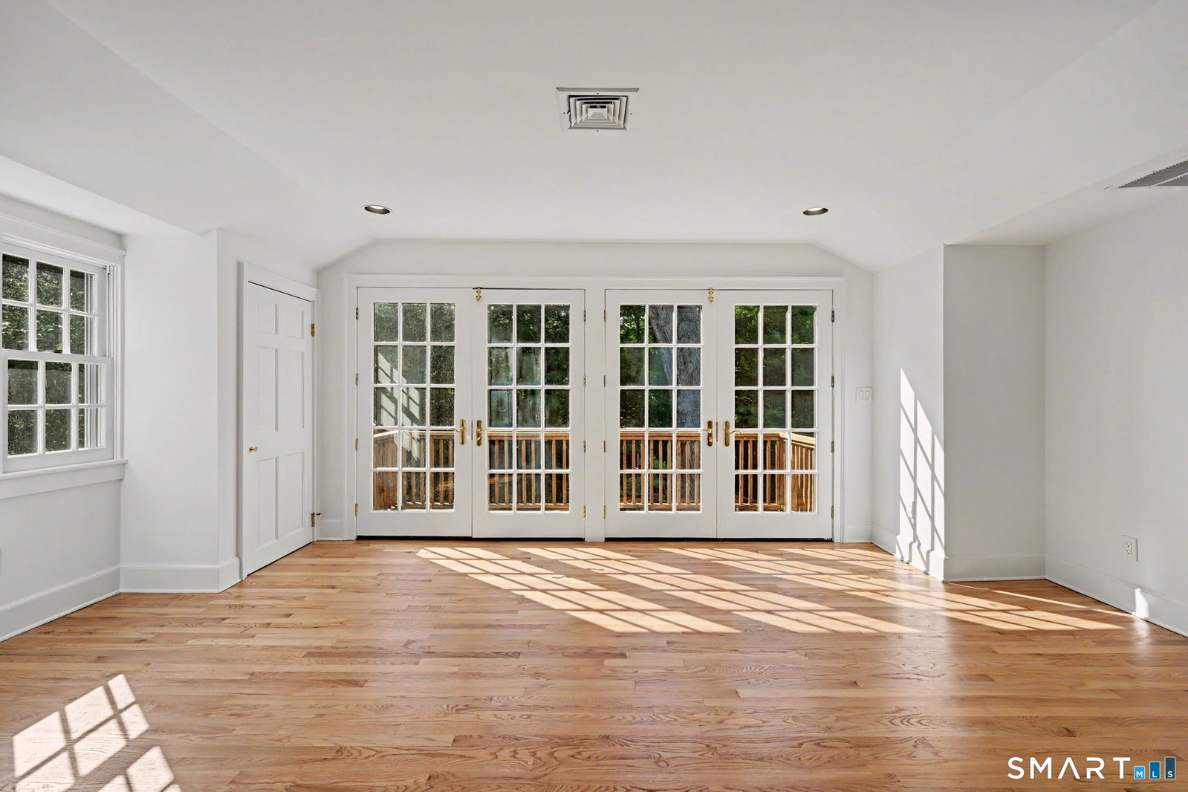
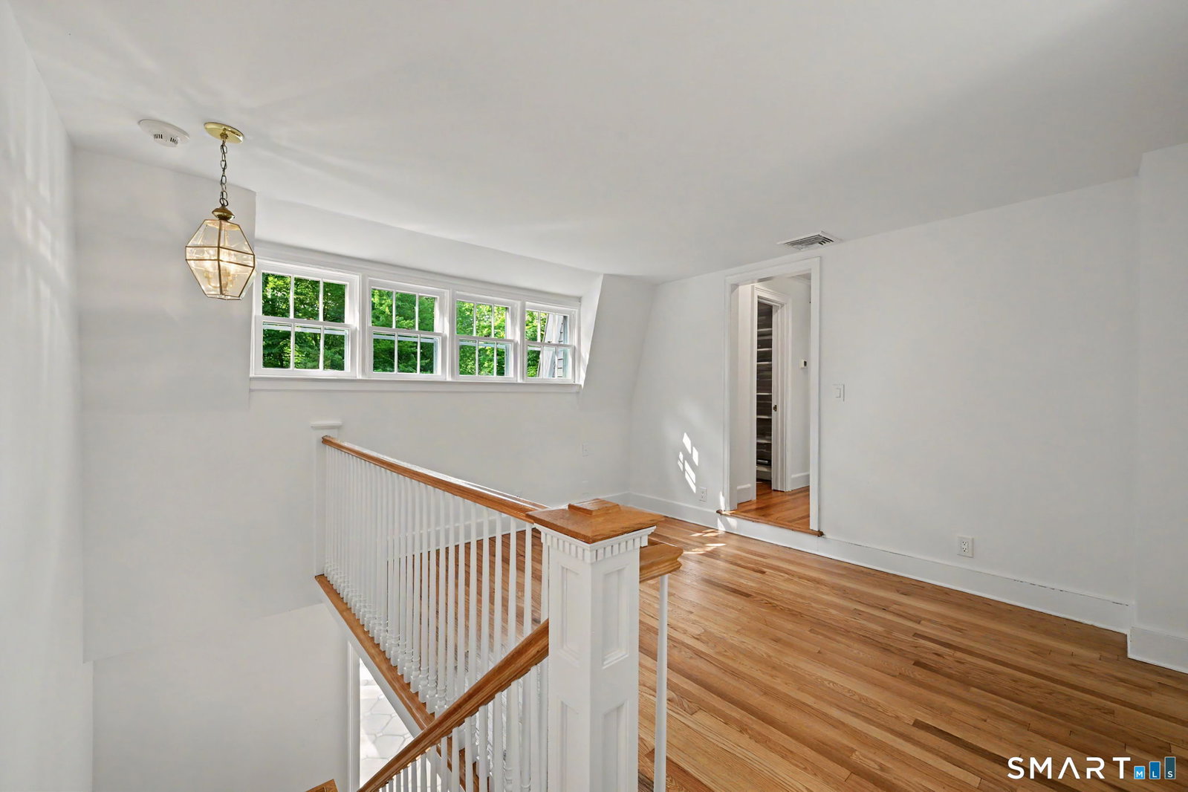
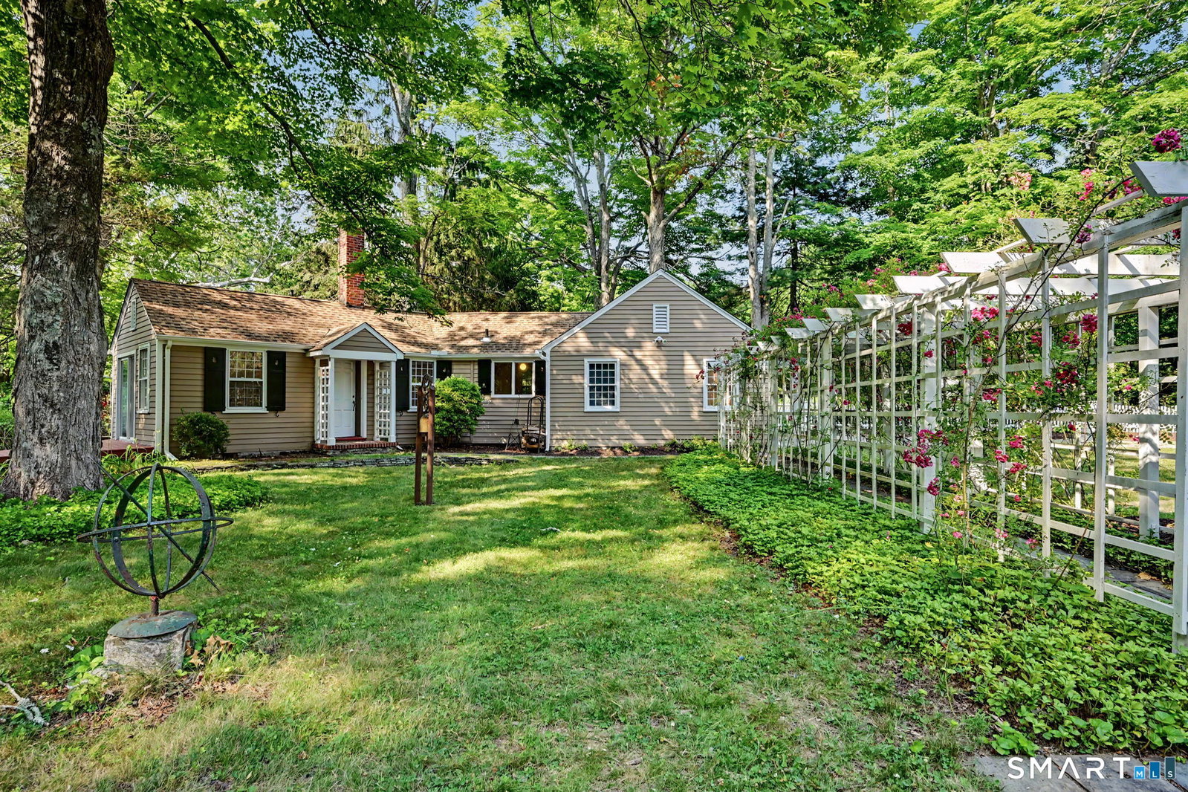
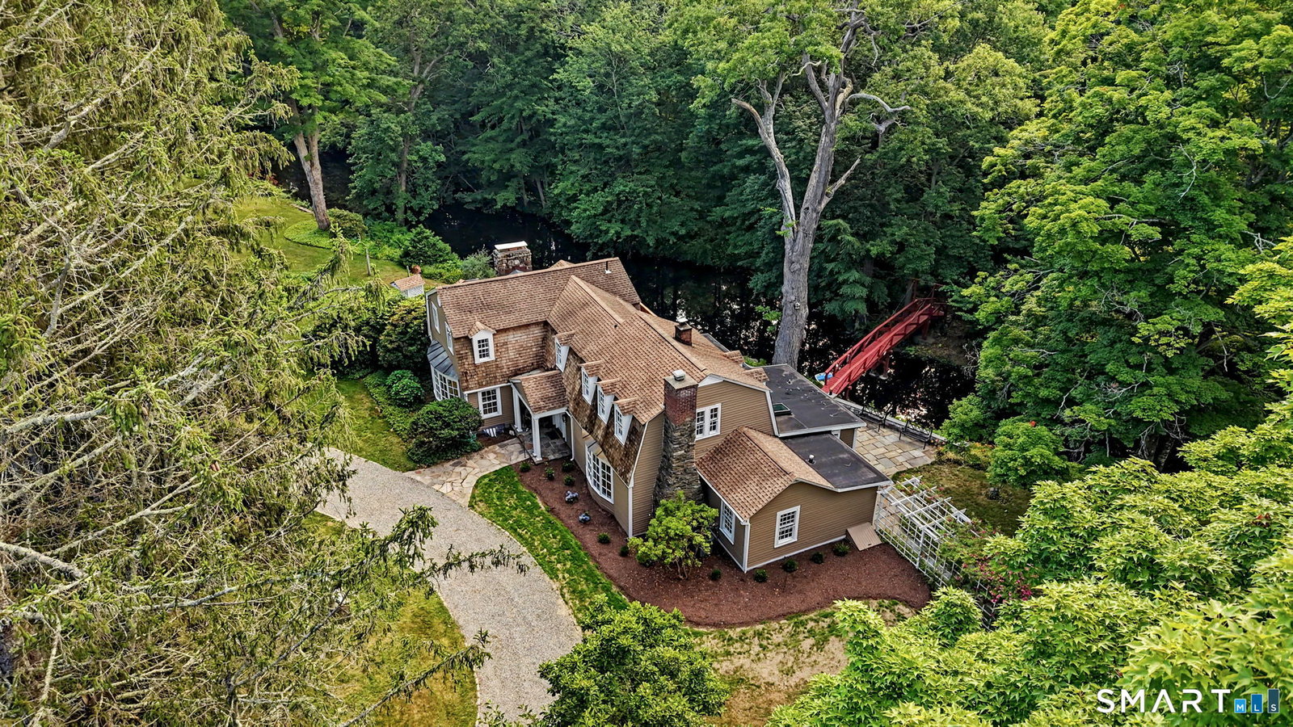
Revive a bygone era in this enchanting circa 1924 estate, idyllically sited on 2.30 extraordinary acres along the scenic Aspetuck River. A classic white picket fence welcomes you to the Main House, surrounded by mature specimen trees, lush gardens, and breathtaking river views. Rich in history and timeless character, the residence showcases original architectural details, gracious living spaces, exposed beams, and inviting fireplaces that evoke the romance of a simpler time. Nearly every room captures tranquil water views and spectacular sunrises, creating a seamless connection to the serene natural landscape. Designed for both relaxed everyday living and memorable entertaining, this distinctive home offers warmth, charm, and endless possibilities. A separate 550-square-foot, three-room Guest Cottage with a fireplace and attached garage provides exceptional flexibility for guests, a studio, home office, or future restoration. The outdoor setting is nothing short of extraordinary. Expansive flagstone patios overlook the river, offering idyllic spaces for morning coffee, alfresco dining, or sunset gatherings. Spend long summer days boating, paddleboarding, kayaking, swimming, or fishing directly from your own backyard. This is a truly rare opportunity to create an exceptional waterfront estate where historic architecture, unmatched privacy, natural beauty, and an extraordinary riverfront lifestyle come together in one unforgettable setting.
Additional Information
- Taxes
- $15,377
- Lot Size
- 100,187
- Heating
- Zoned
- Cooling System Type
- Central Air
- Sewer
- Septic Tank
- Water Source
- Private Well
- Appliances
- Cooktop, Wall Oven, Refrigerator, Freezer, Dishwasher
- Fireplaces
- 4
- Basement
- Partial, Unfinished, Sump Pump
- Exterior Features
- Awnings, Garden, Guest Quarters, Sprinkler System, Patio
- Garage Spaces
- 2
- Elementary School
- Samuel Staples
- High School
- Joel Barlow
Mortgage Calculator
Listing courtesy of Susan Lieberman from The Riverside Realty Group. (203) 858-9411 (203) 226-8300
The data relating to real estate for sale on this website appears in part through the SMARTMLS Internet Data Exchange program, a voluntary cooperative exchange of property listing data between licensed real estate brokerage firms, and is provided by SMARTMLS through a licensing agreement. Listing information is from various brokers who participate in the SMARTMLS IDX program and not all listings may be visible on the site. The property information being provided on or through the website is for the personal, non-commercial use of consumers and such information may not be used for any purpose other than to identify prospective properties consumers may be interested in purchasing. Some properties which appear for sale on the website may no longer be available because they are for instance, under contract, sold or are no longer being offered for sale. Property information displayed is deemed reliable but is not guaranteed. Copyright 2026 SmartMLS, Inc.