162 Newton St, Meriden, CT 06450
- $359,900
- 3
- BD
- 3
- BA
- 1,471
- SqFt






- List Price
- $359,900
- Status
- ACTIVE UNDER CONTRACT
- MLS#
- 24185970
- Year Built
- 1914
- Style
- Colonial
- Bedrooms
- 3
- Bathrooms
- 3
- Acres
- 0.20
- Living Area
- 1,471
- Neighborhood
- East Meriden
Property Description
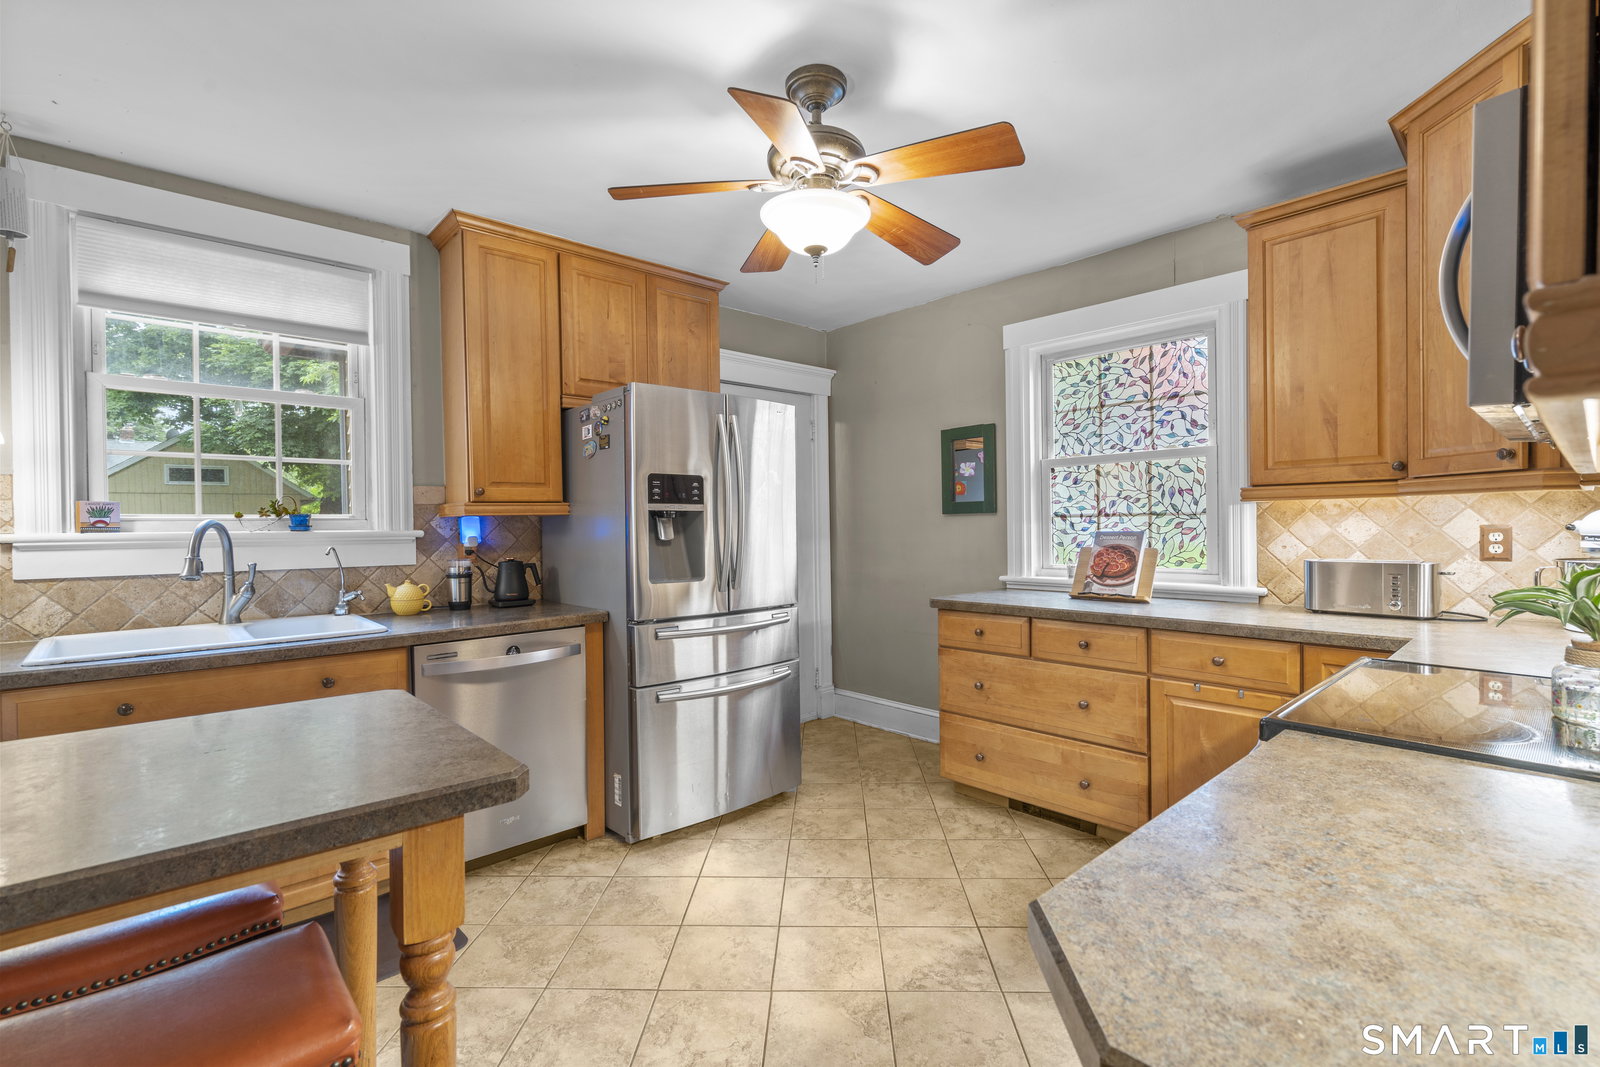
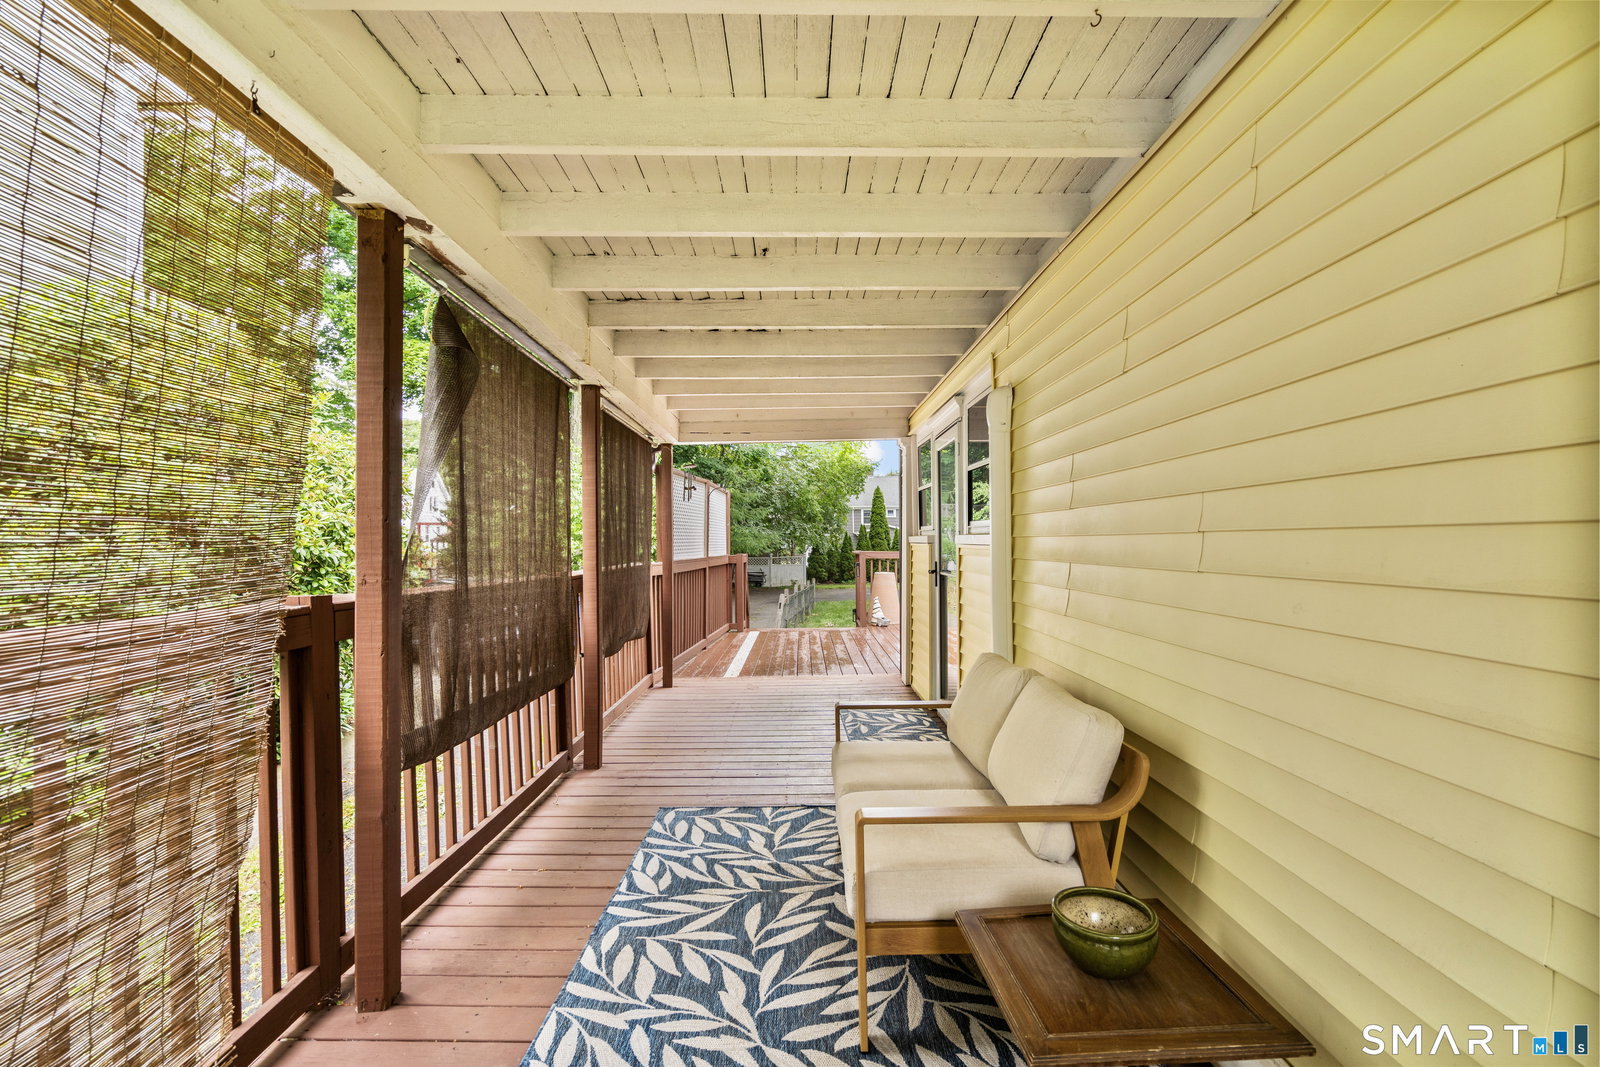
This warm, inviting East Side Colonial perfectly blends classic charm with modern updates. Move-in ready and filled with natural light, this beautiful home offers plenty of space for a growing family, featuring 3 well-sized bedrooms and a potential fourth bedroom in the attic. As you step into the welcoming foyer, a spacious formal dining room leads into a modern kitchen, creating an ideal layout for both everyday living and entertaining. The first floor also boasts a cozy living room with built-in bookshelves, a pellet stove that efficiently warms the entire first floor and can provide over $1,000 in savings during the colder months, as well as a mini-split system for efficient heating and cooling. A half bath and a convenient mudroom located just off the back entrance, round out the main level. Upstairs, the primary suite offers ample closet space and a recently updated en-suite full bathroom. 2 additional bedrooms share a full bath, and all 3 bedrooms are equipped with mini-split systems for year-round comfort and energy efficiency. The basement includes newer washer and dryer units, adding to the home's move-in-ready appeal. Outside, enjoy tremendous backyard space and an oversized wraparound deck, perfect for entertaining or relaxing in your own private retreat, as well as a 2-car garage. Conveniently located just 2 blocks from Washington Park and only minutes from the highway, this exceptional home offers the perfect combination of location, comfort, space and value.
Additional Information
- Taxes
- $5,429
- Lot Size
- 8,712
- Heating
- Hot Water
- Cooling System Type
- Ductless
- Water Source
- Public
- Appliances
- Range, Microwave, Refrigerator, Dishwasher, Washer, Dryer
- Fireplaces
- 1
- Basement
- Full
- Exterior Features
- Deck
- Garage Spaces
- 2
- Elementary School
- Roger Sherman
- Middle School
- Washington
- High School
- Francis T. Maloney
Mortgage Calculator
Listing courtesy of Gina Williams from Preston Gray Real Estate. (203) 856-5942 (475) 269-5100
The data relating to real estate for sale on this website appears in part through the SMARTMLS Internet Data Exchange program, a voluntary cooperative exchange of property listing data between licensed real estate brokerage firms, and is provided by SMARTMLS through a licensing agreement. Listing information is from various brokers who participate in the SMARTMLS IDX program and not all listings may be visible on the site. The property information being provided on or through the website is for the personal, non-commercial use of consumers and such information may not be used for any purpose other than to identify prospective properties consumers may be interested in purchasing. Some properties which appear for sale on the website may no longer be available because they are for instance, under contract, sold or are no longer being offered for sale. Property information displayed is deemed reliable but is not guaranteed. Copyright 2026 SmartMLS, Inc.