214 Alberta St, Fairfield, CT 06825
- $650,000
- 3
- BD
- 2
- BA
- 1,512
- SqFt






- List Price
- $650,000
- Status
- ACTIVE UNDER CONTRACT
- MLS#
- 24186028
- Price Change
- ▼ $50,000 1783724448
- Year Built
- 1957
- Style
- Split Level
- Bedrooms
- 3
- Bathrooms
- 2
- Acres
- 0.28
- Living Area
- 1,512
- Neighborhood
- Stratfield
Property Description
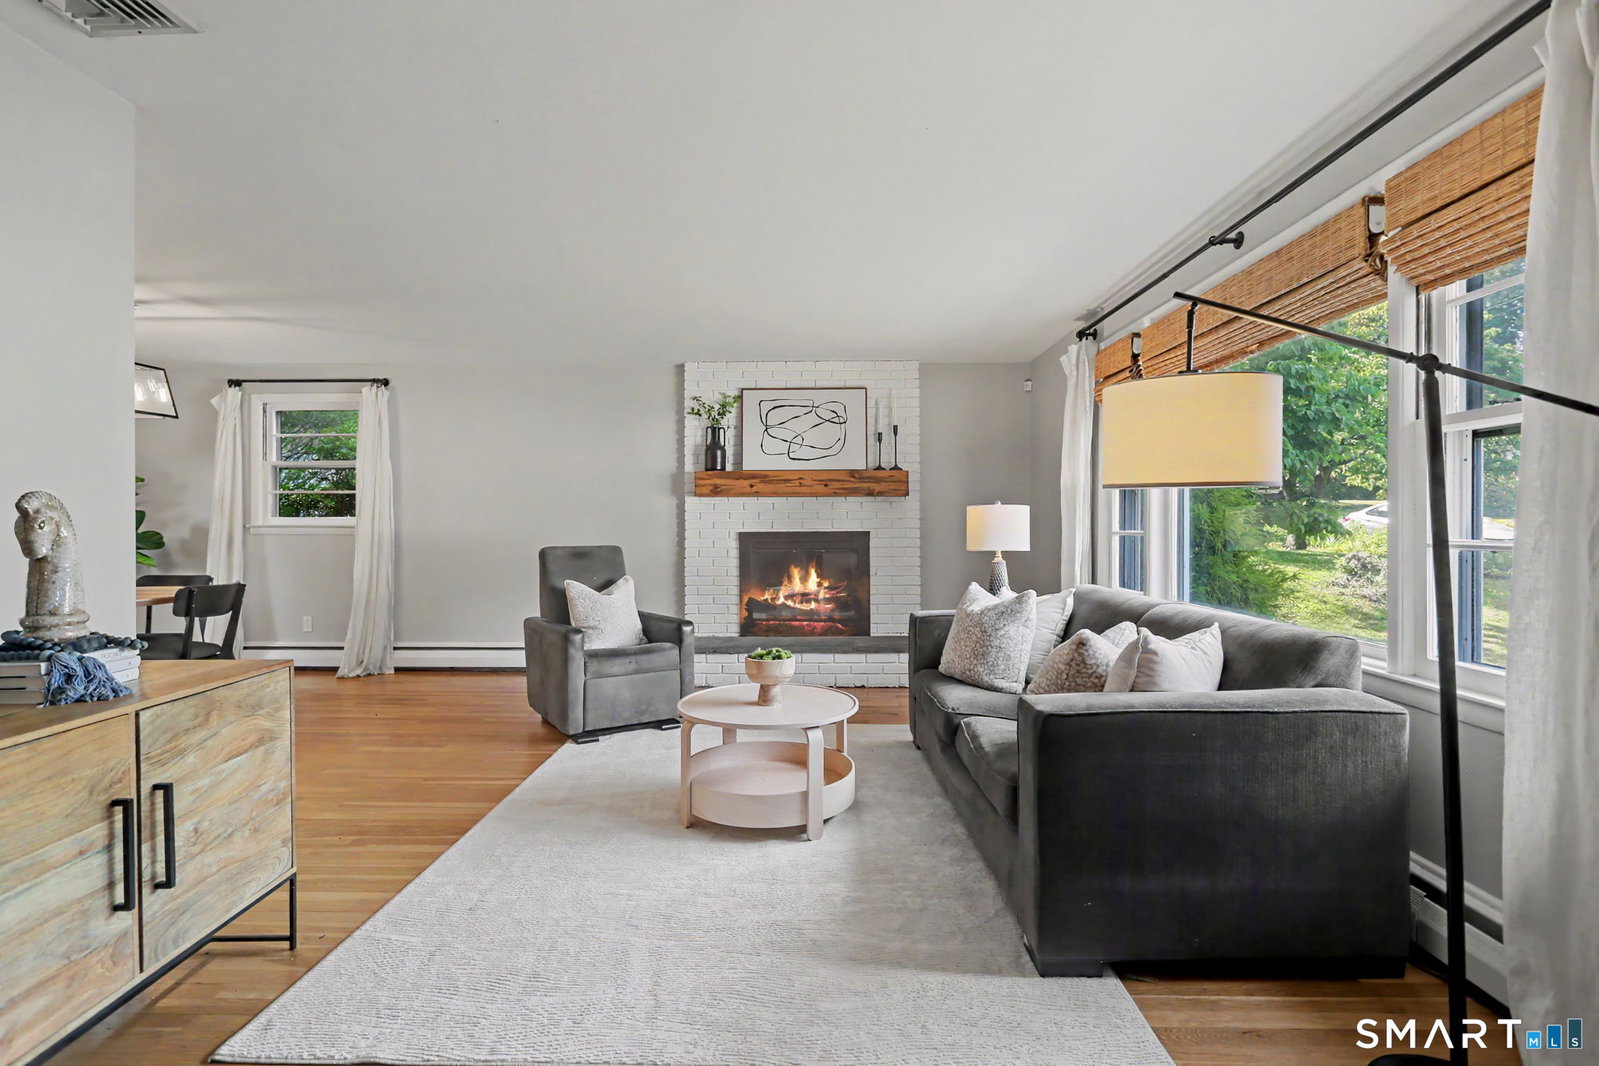
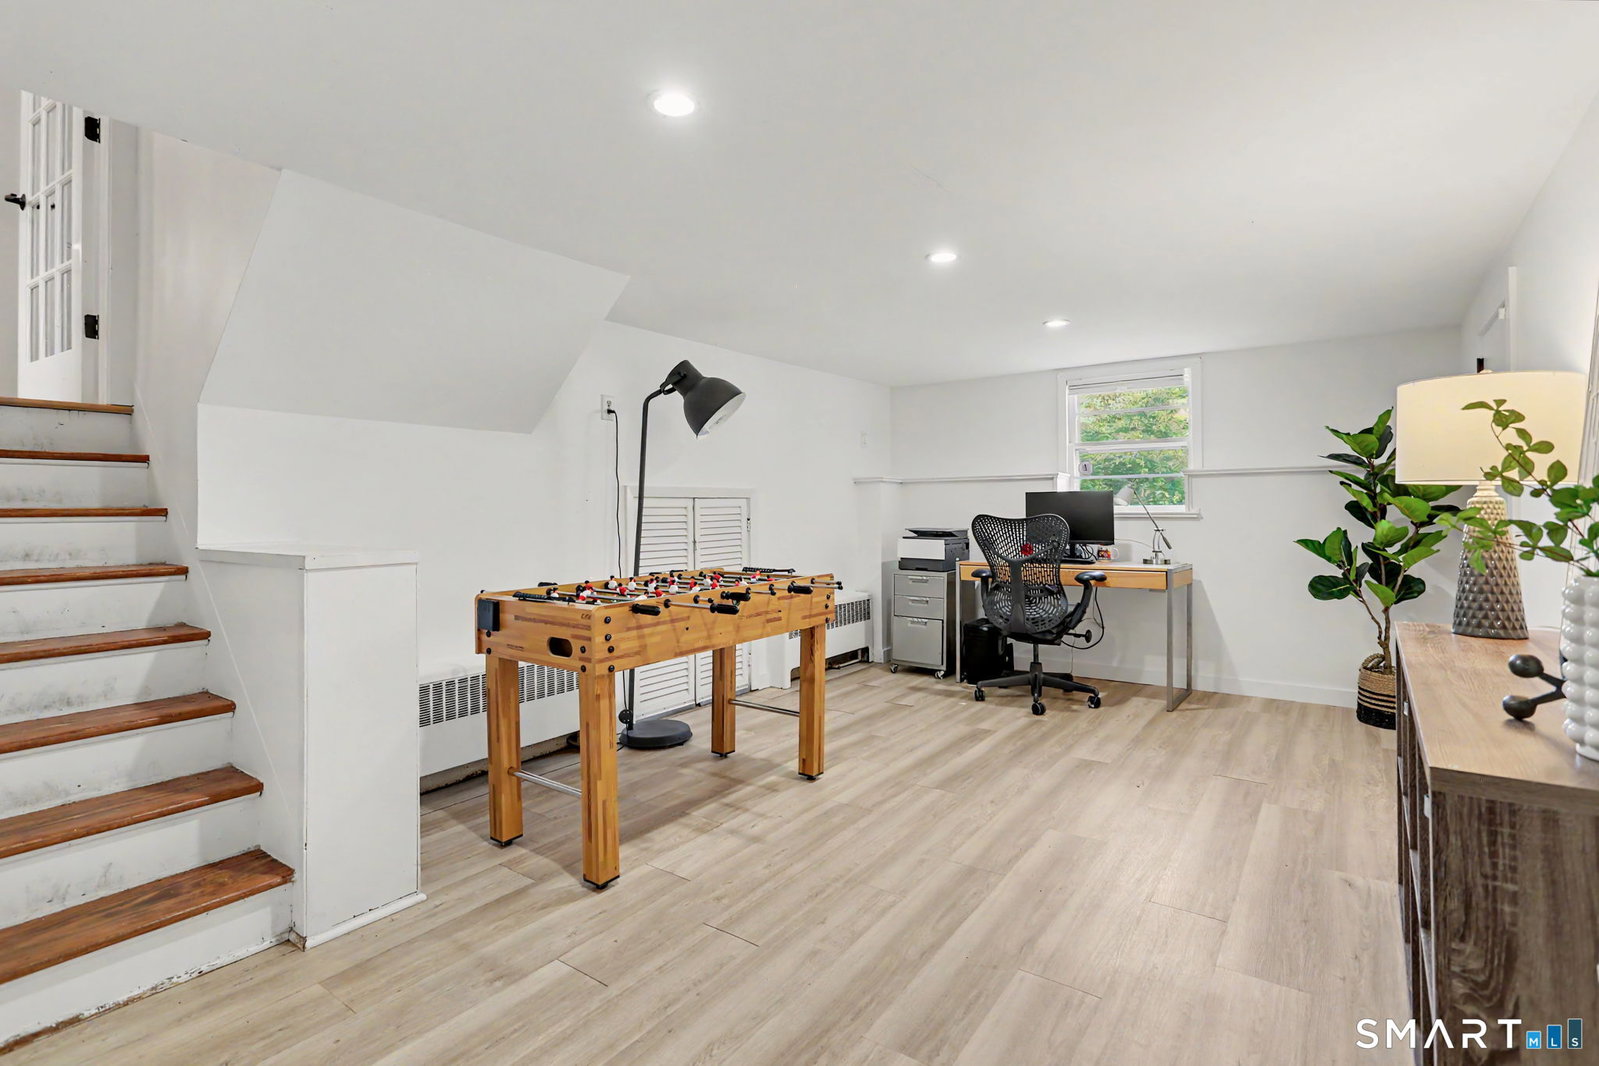
Perfectly positioned in Fairfield's sought-after Stratfield neighborhood, 214 Alberta Street offers everyday ease in a quiet neighborhood setting with a strong sense of community and easy access to schools, parks, shops, dining, commuting routes, downtown Fairfield, and the beach. Inside, the home is warm and inviting with hardwood floors, recessed lighting, modern touches, and an open flow designed for daily living and entertaining. A fireplace anchors the living room, which flows seamlessly to the dining area and a classically finished kitchen with stone counters, white shaker cabinetry, stainless appliances, and a breakfast bar. Just off the dining area, access to the deck makes indoor-outdoor dining and entertaining effortless. Upstairs you'll find three bedrooms, including an oversized primary, and a spacious shared full bath. The lower level adds flexibility with a comfortable den for a home office, playroom, or guest space, plus a full bath, laundry, outside access, and a one-car attached garage. Set on almost a third of an acre, the backyard feels private, peaceful, and park-like, offering room to relax, play, garden, or entertain Move right in and enjoy a home that offers comfort, function, and ease in one of Fairfield's favorite neighborhoods. Known for its tree-lined streets, parks, and long-standing community feel, Stratfield has remained one of Fairfield's most desirable places to live for its blend of character, convenience, and everyday livability.
Additional Information
- Taxes
- $8,178
- Lot Size
- 12,196
- Interior Features
- Open Floor Plan, Security System
- Heating
- Hot Water
- Cooling System Type
- Central Air
- Water Source
- Public
- Appliances
- Gas Range, Range Hood, Refrigerator, Dishwasher, Washer, Dryer
- Fireplaces
- 1
- Basement
- Partial, Garage Access, Interior Entry, Partial
- Exterior Features
- Deck, Lighting
- Garage Spaces
- 1
- Elementary School
- North Stratfield
- Middle School
- Fairfield Woods
- High School
- Fairfield Warde
Mortgage Calculator
Listing courtesy of Shoshana Snyder from Compass Connecticut, LLC. (203) 321-3502 (203) 255-6841
The data relating to real estate for sale on this website appears in part through the SMARTMLS Internet Data Exchange program, a voluntary cooperative exchange of property listing data between licensed real estate brokerage firms, and is provided by SMARTMLS through a licensing agreement. Listing information is from various brokers who participate in the SMARTMLS IDX program and not all listings may be visible on the site. The property information being provided on or through the website is for the personal, non-commercial use of consumers and such information may not be used for any purpose other than to identify prospective properties consumers may be interested in purchasing. Some properties which appear for sale on the website may no longer be available because they are for instance, under contract, sold or are no longer being offered for sale. Property information displayed is deemed reliable but is not guaranteed. Copyright 2026 SmartMLS, Inc.