80 Wake Robin Ln, Stamford, CT 06903
- $955,000
- 4
- BD
- 2
- BA
- 2,852
- SqFt








- List Price
- $955,000
- Status
- ACTIVE
- MLS#
- 24186060
- Year Built
- 1956
- Style
- Contemporary, Ranch
- Bedrooms
- 4
- Bathrooms
- 2
- Acres
- 1
- Living Area
- 2,852
- Neighborhood
- North Stamford
Property Description
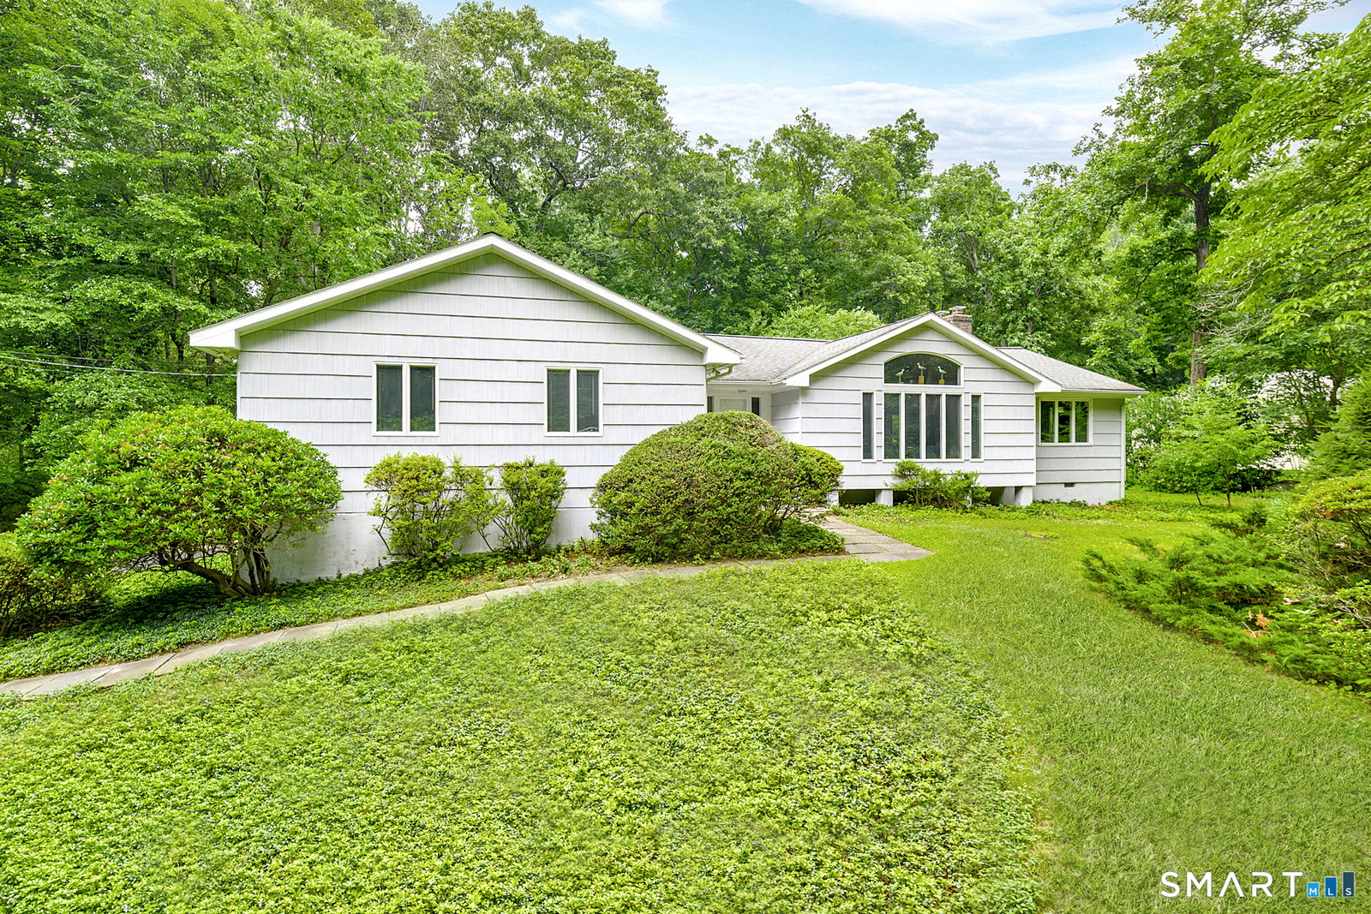
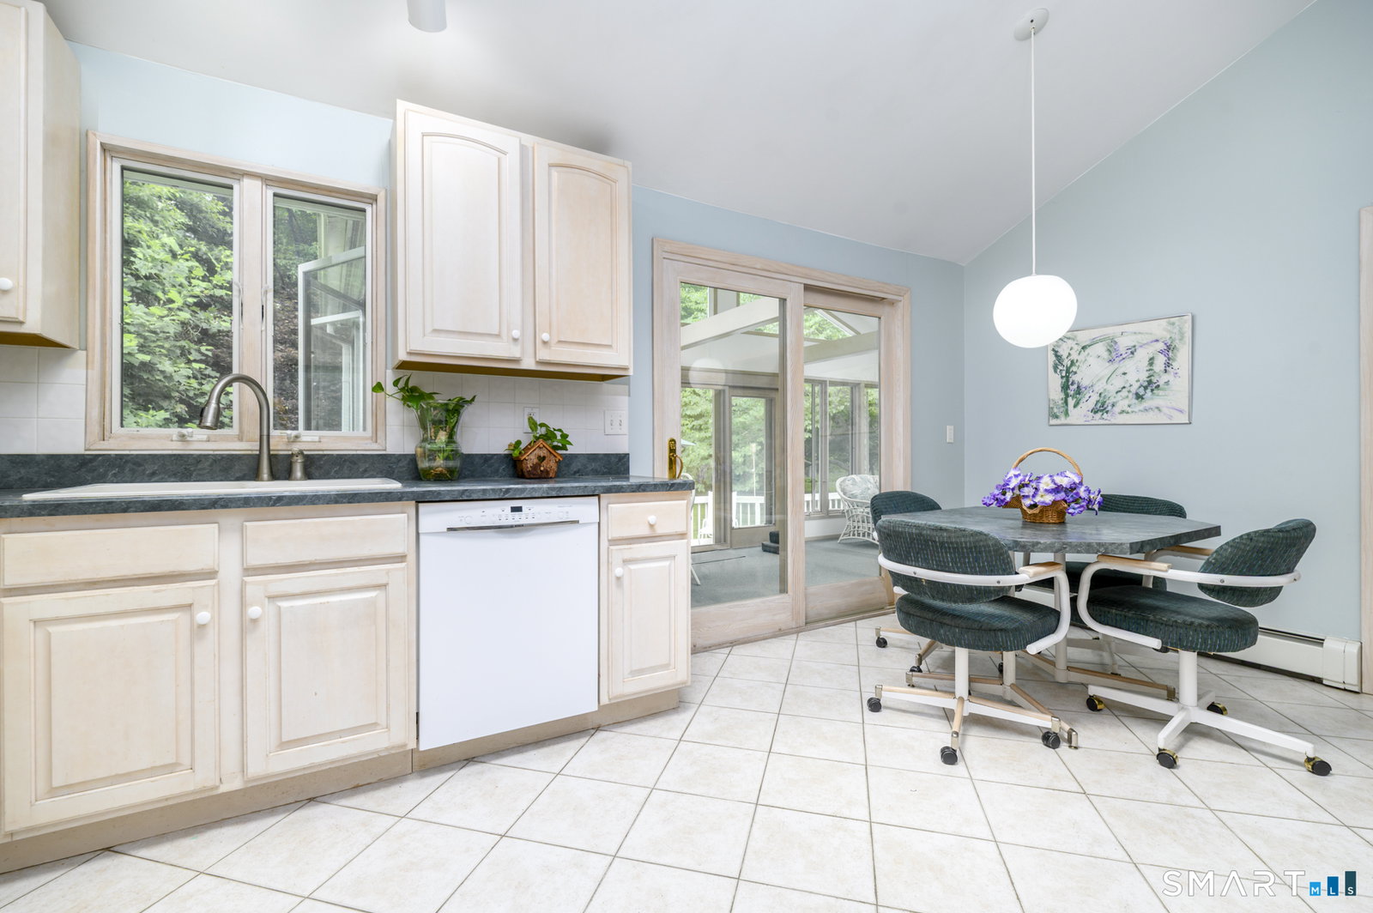
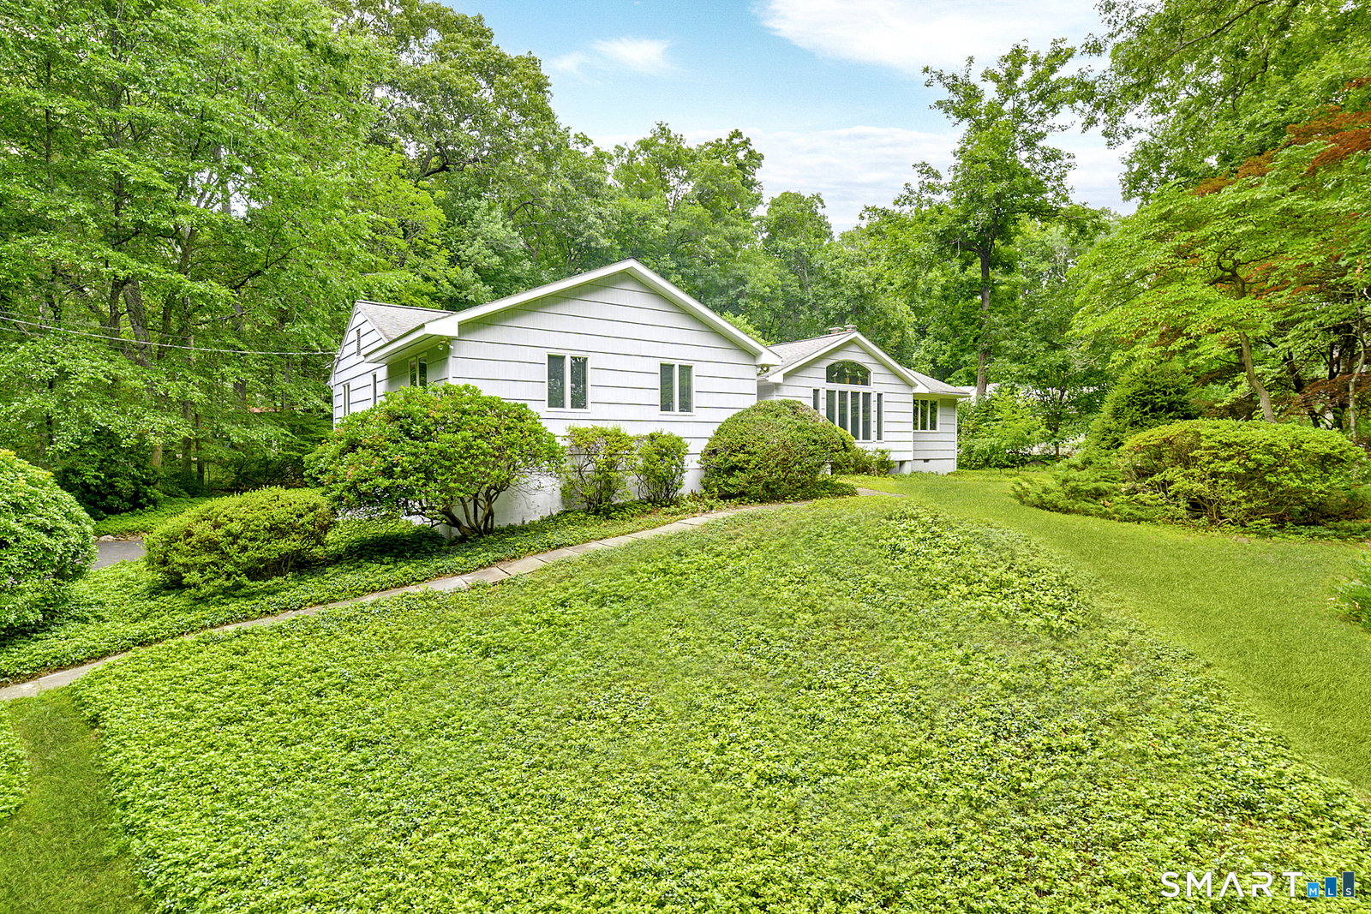
Introducing an exceptional ranch-style retreat nestled on a level lot in one of lower North Stamford's most desirable neighborhoods. Designed for the ease of one-level living, this home offers an effortless blend of comfort, style, and everyday convenience. Beautiful hardwood floors flow throughout, while huge windows flood the spacious living room with natural light. A comfortable family room just off the living room creates the perfect space for movie nights, relaxing, or gathering with friends. The eat-in kitchen is ideal for casual mornings, while the separate dining room is ready for memorable holiday dinners and celebrations. The expansive sunroom provides 3-season enjoyment - opening to an oversized deck overlooking a private backyard - an ideal setting for morning coffee, summer entertaining, or peaceful evenings surrounded by nature. Set on a quiet, walkable street, you'll enjoy the tranquility of a residential neighborhood while being just minutes from Trader Joe's, Whole Foods, exceptional restaurants, shopping, the Merritt Parkway, and only about 10 minutes to Stamford's Metro-North station for an easy commute to New York City. The thoughtfully designed floor plan is perfect for entertaining and adaptable to every stage of life. Whether you're downsizing without compromise, purchasing your first home, or simply seeking the comfort and convenience of elegant single-level living, this home offers the rare combination of privacy, location, and lifestyle.
Additional Information
- Taxes
- $11,573
- Lot Size
- 43,560
- Interior Features
- Cable Available, Open Floor Plan
- Heating
- Hot Water
- Cooling System Type
- Central Air
- Sewer
- Septic Tank
- Water Source
- Private Well
- Appliances
- Electric Range, Microwave, Refrigerator, Freezer, Dishwasher, Washer, Dryer
- Fireplaces
- 1
- Basement
- Full, Storage Space, Garage Access, Interior Entry, Full
- Exterior Features
- Deck, Lighting
- Garage Spaces
- 2
- Parking Spaces
- 6
- Elementary School
- Davenport Ridge
- Middle School
- Rippowam
- High School
- Stamford
Mortgage Calculator
Listing courtesy of Len Schwartz from Keller Williams Prestige Prop.. (203) 912-5254 (203) 327-6700
The data relating to real estate for sale on this website appears in part through the SMARTMLS Internet Data Exchange program, a voluntary cooperative exchange of property listing data between licensed real estate brokerage firms, and is provided by SMARTMLS through a licensing agreement. Listing information is from various brokers who participate in the SMARTMLS IDX program and not all listings may be visible on the site. The property information being provided on or through the website is for the personal, non-commercial use of consumers and such information may not be used for any purpose other than to identify prospective properties consumers may be interested in purchasing. Some properties which appear for sale on the website may no longer be available because they are for instance, under contract, sold or are no longer being offered for sale. Property information displayed is deemed reliable but is not guaranteed. Copyright 2026 SmartMLS, Inc.