7 Oakview Ln Unit 7, Bethel, CT 06801
- $649,900
- 2
- BD
- 3
- BA
- 3,384
- SqFt




- List Price
- $649,900
- Status
- ACTIVE UNDER CONTRACT
- MLS#
- 24186134
- Year Built
- 2022
- Style
- Ranch
- Bedrooms
- 2
- Bathrooms
- 3
- Building Name
- Bethel Woods
- Living Area
- 3,384
- Neighborhood
- N/A
Property Description
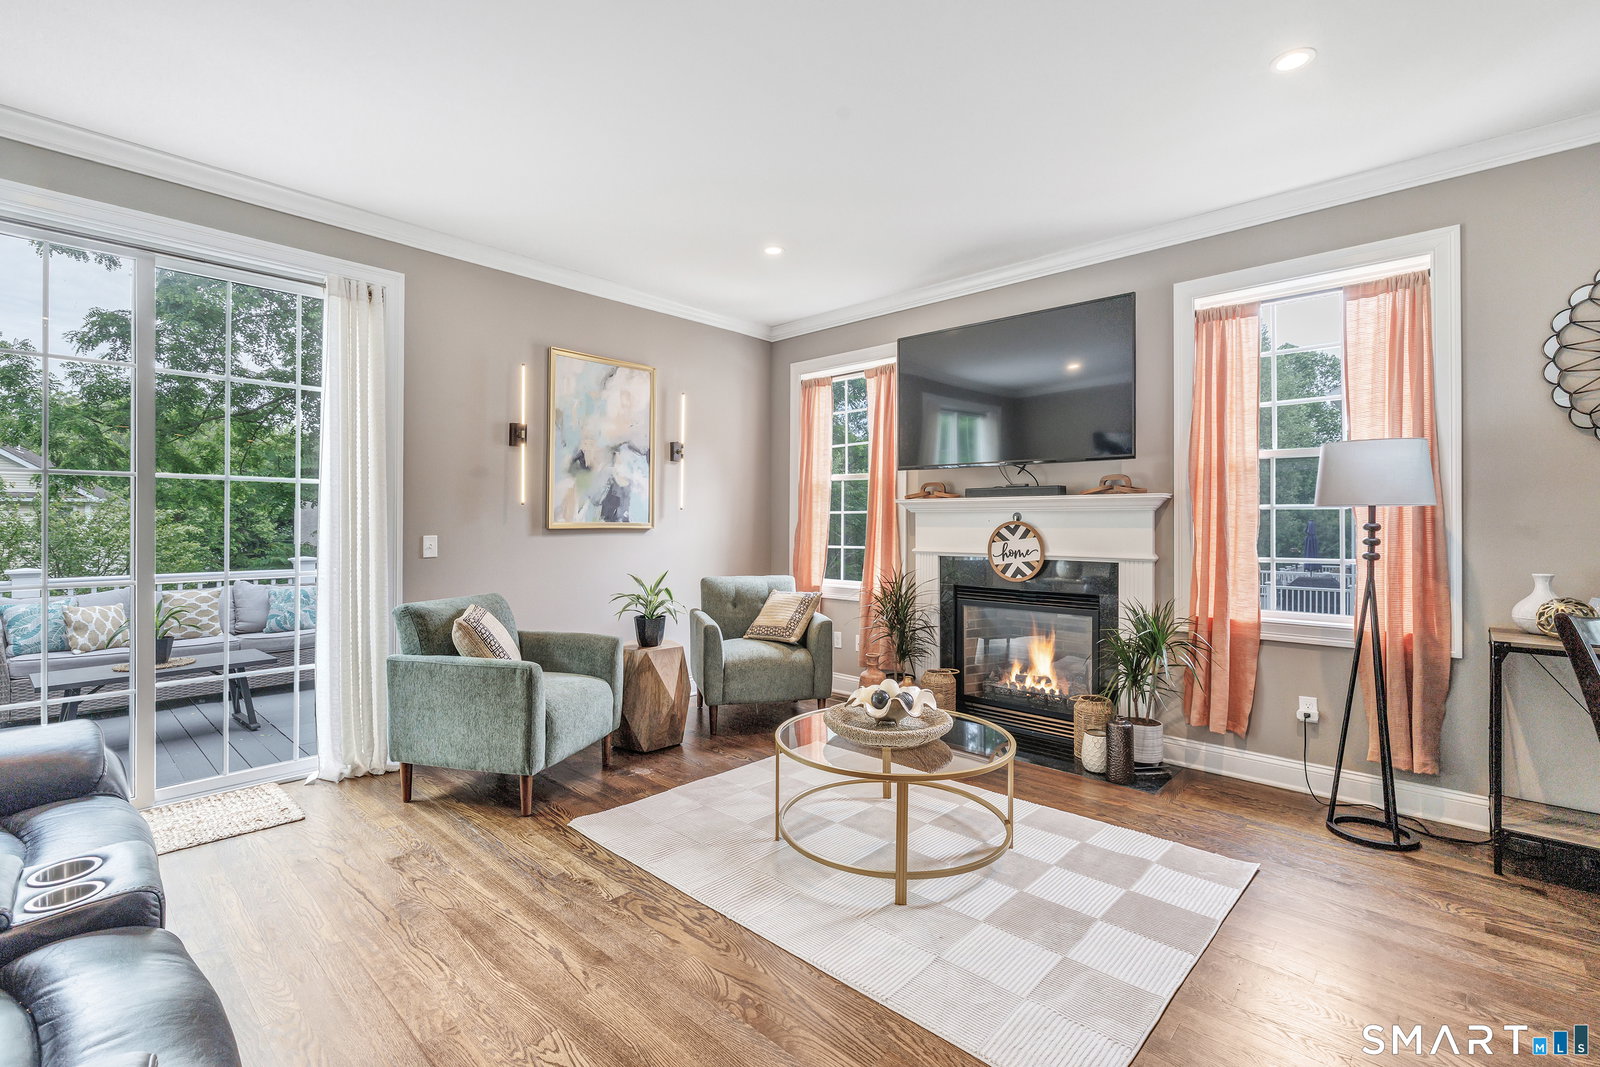
Beautifully designed, nearly new townhome in the sought-after Bethel Woods community. Built in 2022, this spacious residence offers over 2,500 square feet of thoughtfully designed living space featuring 2 bedrooms, 3 full bathrooms, and an open-concept layout with quality finishes throughout. The bright and inviting main level showcases a spacious living area with a cozy fireplace, a well-appointed kitchen with a large island and ample cabinet space, and seamless flow for everyday living and entertaining. The generous primary suite offers comfort and luxury with a soaking tub and a large custom cabinet in the en-suite bathroom. Enjoy serene views of a natural pond and a private, level yard perfect for relaxing or outdoor activities. The finished lower level provides excellent flexibility with the potential to create a third bedroom without sacrificing the existing family room space, and features a heated, walkout basement. Additional highlights include central air, a mini hub Ethernet system with connections in bedrooms, living room, and lower-level family room perfect for modern living and connectivity. There is also plenty of unfinished storage space along with additional area ideal for a home gym. Multiple outdoor spaces, including a deck (with gas line for BBQ), balcony, and patio, provide ideal settings for entertaining or unwinding in a peaceful setting. Tucked away at the end of a quiet cul-de-sac, this home offers both privacy and convenience.
Additional Information
- Taxes
- $12,828
- Hoa Fee
- $450
- Heating
- Hot Air
- Cooling System Type
- Central Air
- Water Source
- Public
- Appliances
- Gas Range, Microwave, Refrigerator, Dishwasher, Washer, Dryer
- Fireplaces
- 1
- Basement
- Full, Partial, Full
- Exterior Features
- Balcony, Deck, Patio
- Garage Spaces
- 2
- Elementary School
- Frank A. Berry
- Middle School
- Bethel
- High School
- Bethel
Mortgage Calculator
Listing courtesy of Victor Bolanos from Bolanos & Associates LLC. (203) 667-3094 (203) 604-6773
The data relating to real estate for sale on this website appears in part through the SMARTMLS Internet Data Exchange program, a voluntary cooperative exchange of property listing data between licensed real estate brokerage firms, and is provided by SMARTMLS through a licensing agreement. Listing information is from various brokers who participate in the SMARTMLS IDX program and not all listings may be visible on the site. The property information being provided on or through the website is for the personal, non-commercial use of consumers and such information may not be used for any purpose other than to identify prospective properties consumers may be interested in purchasing. Some properties which appear for sale on the website may no longer be available because they are for instance, under contract, sold or are no longer being offered for sale. Property information displayed is deemed reliable but is not guaranteed. Copyright 2026 SmartMLS, Inc.