67 Valley Cir, Fairfield, CT 06825
- $1,320,000
- 5
- BD
- 5
- BA
- 5,934
- SqFt






- List Price
- $1,320,000
- Status
- ACTIVE UNDER CONTRACT
- MLS#
- 24186539
- Year Built
- 1955
- Style
- Ranch
- Bedrooms
- 5
- Bathrooms
- 5
- Acres
- 0.58
- Living Area
- 5,934
- Neighborhood
- Stratfield
Property Description
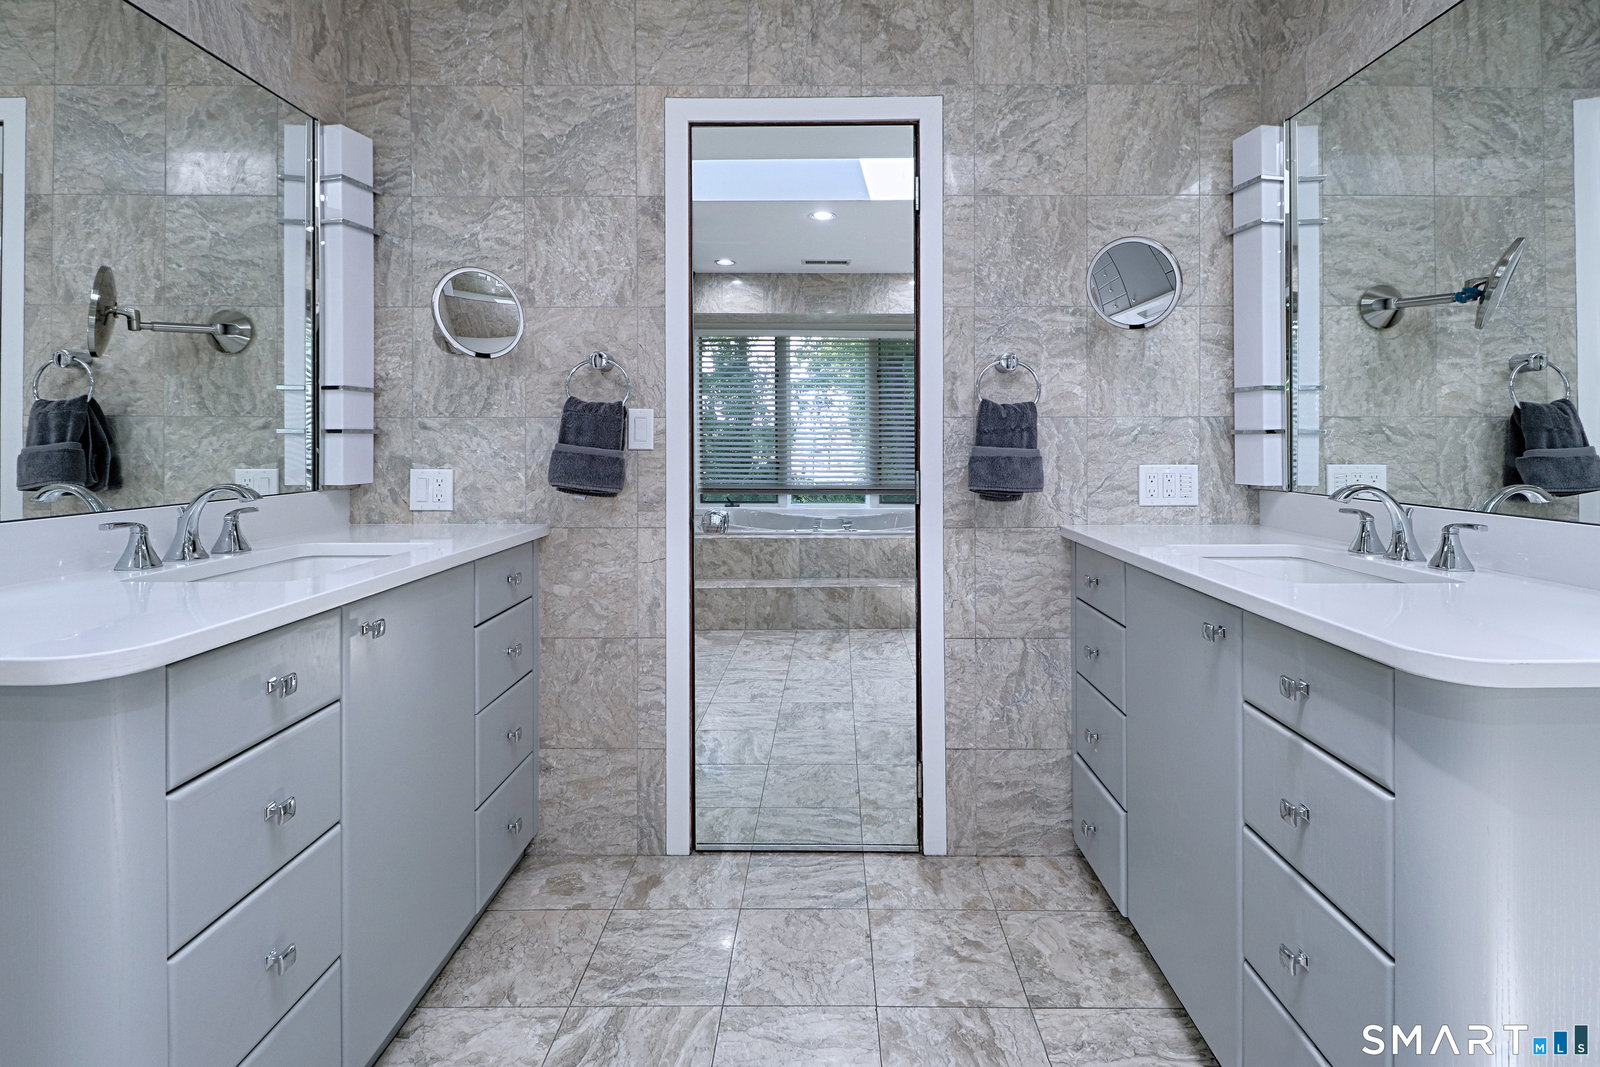
Welcome to this exceptional 5 bedroom, 4.5 bath home set on a .58 acre cul de sac. Step inside to find spacious rooms throughout. The generous layout creates an inviting atmosphere that feels both open and comfortable, ideal for relaxing and hosting gatherings. At the heart of the home is a newer chef's kitchen, featuring top of the line appliances, quartz counters, and an oversized island. The exceptionally large living room with gas fireplace flows into the dining room. There are wood floors in the living room, dining room, kitchen, hallway, 1 bedroom and underneath the carpet in the soundproof music room. The spacious primary bedroom suite serves as a private retreat, complete with 2 walk in closets. The primary bathroom has a new oversized shower, new counters, walk in closet and wood cabinets. The lower level includes a home theater/family room, with a large walk in closet and 2 bedrooms or one as den/office. Step outside to your private backyard which includes a covered patio next to an in ground Gunite pool, new filter, pump and Wifi surround sound system. Car enthusiasts and hobbyists with appreciate the rare 4 car garage w/ an electric vehicle hookup. There are 3 refrigerators and 3 cedar closets. In case of a power failure there is a generator with hookup. Feel secure with 3 Nest cameras and full window/door security system. There is a fixed $700 monthly bill for solar panels that includes a new roof. Contingent on the owner finding suitable housing. Owner/age
Additional Information
- Taxes
- $14,986
- Lot Size
- 25,264
- Interior Features
- Wired Audio, Security System
- Heating
- Hot Air, Hot Water, Solar, Zoned
- Cooling System Type
- Attic Fan, Ceiling Fan(s), Central Air, Zoned
- Water Source
- Public
- Appliances
- Gas Cooktop, Wall Oven, Convection Oven, Microwave, Range Hood, Refrigerator, Dishwasher, Disposal, Washer, Dryer
- Fireplaces
- 1
- Basement
- Full, Heated, Sump Pump, Finished, Garage Access, Full
- Exterior Features
- Shed, Deck, Lighting, Covered Deck/Patio, Sprinkler System, Patio
- Garage Spaces
- 4
- Parking Spaces
- 10
- Elementary School
- North Stratfield
- Middle School
- Fairfield Woods
- High School
- Fairfield Warde
Mortgage Calculator
Listing courtesy of Lois Lipow from William Raveis Real Estate. (203) 767-2335 (203) 255-6841
The data relating to real estate for sale on this website appears in part through the SMARTMLS Internet Data Exchange program, a voluntary cooperative exchange of property listing data between licensed real estate brokerage firms, and is provided by SMARTMLS through a licensing agreement. Listing information is from various brokers who participate in the SMARTMLS IDX program and not all listings may be visible on the site. The property information being provided on or through the website is for the personal, non-commercial use of consumers and such information may not be used for any purpose other than to identify prospective properties consumers may be interested in purchasing. Some properties which appear for sale on the website may no longer be available because they are for instance, under contract, sold or are no longer being offered for sale. Property information displayed is deemed reliable but is not guaranteed. Copyright 2026 SmartMLS, Inc.