13 Ells St, Norwalk, CT 06850
- $850,000
- 3
- BD
- 3
- BA
- 1,881
- SqFt






- List Price
- $850,000
- Status
- ACTIVE UNDER CONTRACT
- MLS#
- 24186752
- Year Built
- 2000
- Style
- Colonial
- Bedrooms
- 3
- Bathrooms
- 3
- Acres
- 0.19
- Living Area
- 1,881
- Neighborhood
- Broad River
Property Description
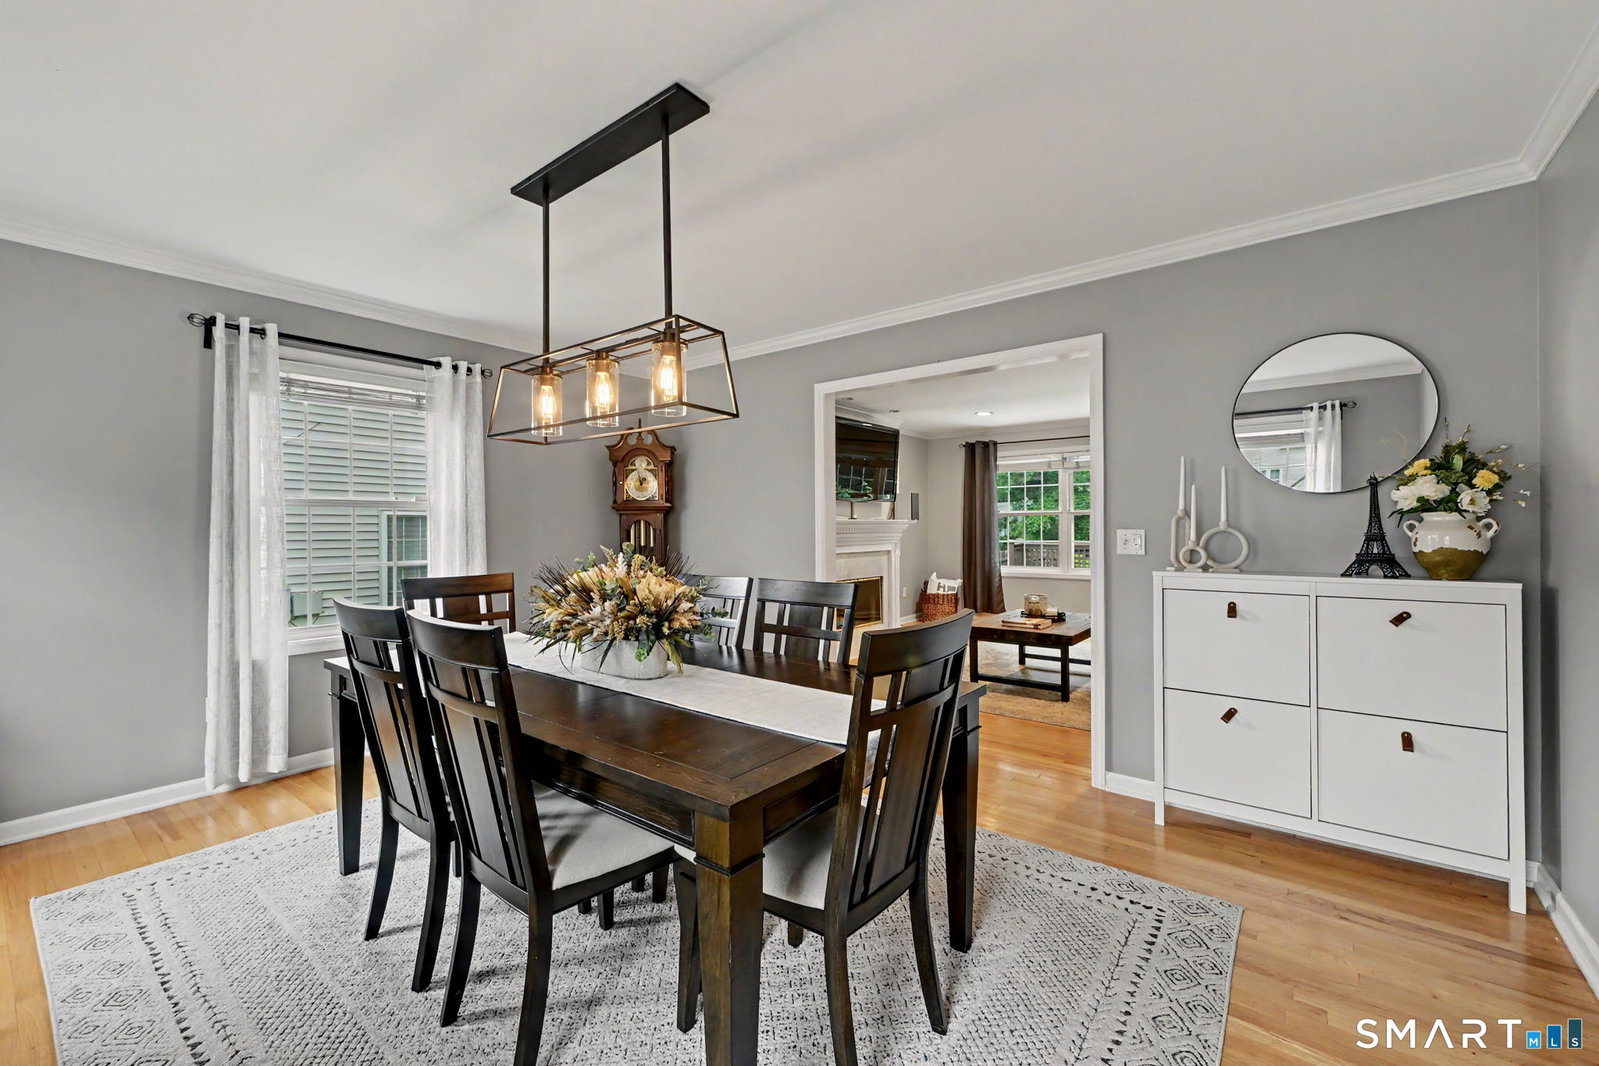
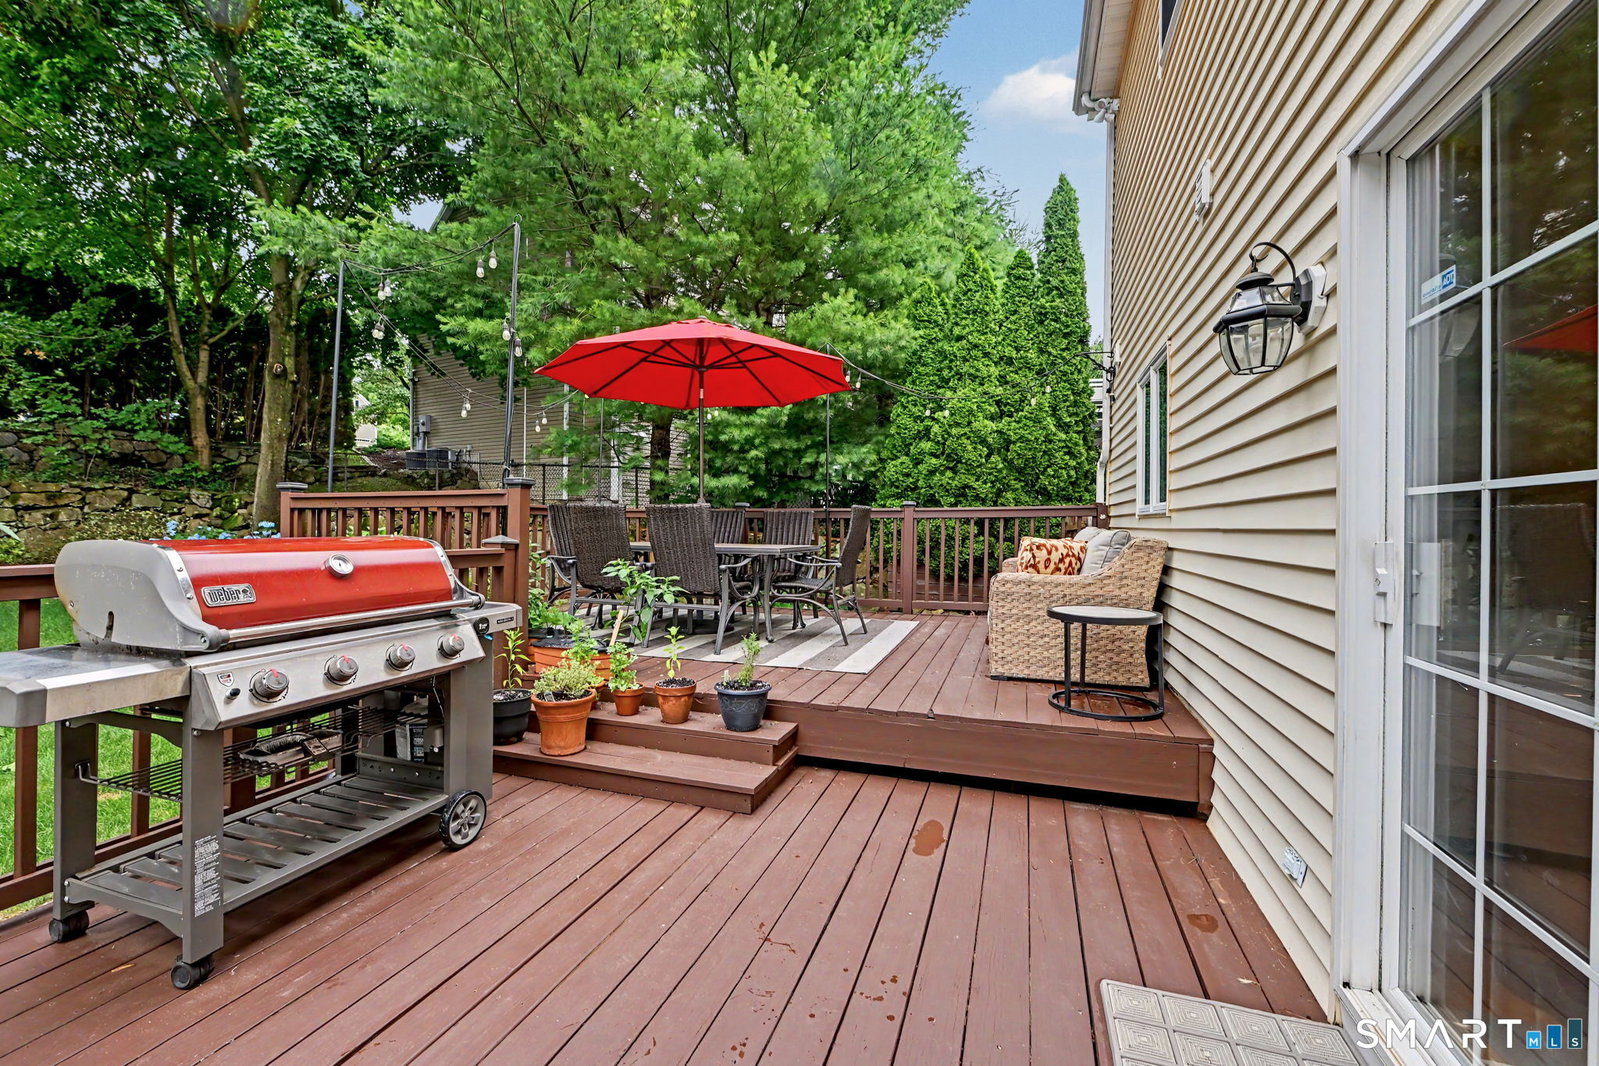
Welcome home to this beautifully updated gem in one of Norwalk's most convenient locations! Bright, inviting spaces and thoughtful updates make this home as comfortable as it is stylish. The white kitchen features granite countertops, abundant cabinetry, gas cooking, and a casual dining area that opens to the welcoming living room with a cozy fireplace. Hardwood floors and oversized windows fill the home with natural light, creating a fresh, modern feel throughout. A spacious formal dining room is perfect for entertaining family and friends. Upstairs, the primary suite offers vaulted ceilings, a walk-in closet, and a private bath with double granite vanity and walk-in shower. Two additional bedrooms share a full hall bath. Want more space still? The finished lower level adds approximately 900 square feet of flexible living space-ideal for a family room, office, gym, or playroom-and includes abundant storage plus your own private sauna. Outside, enjoy a spacious deck overlooking the level, fully fenced backyard, perfect for entertaining, pets, or play. Additional features include central air, an attached one-car garage, and an EV Charger. Just minutes from the Merritt Parkway, shopping, restaurants, and parks, this move-in-ready home offers the perfect blend of comfort, convenience, and lifestyle. Make this house your new home!
Additional Information
- Taxes
- $11,545
- Lot Size
- 8,276
- Heating
- Hot Air
- Cooling System Type
- Central Air
- Water Source
- Public
- Appliances
- Gas Range, Microwave, Range Hood, Refrigerator, Ice Maker, Dishwasher, Washer, Dryer
- Fireplaces
- 1
- Basement
- Full, Storage Space, Finished, Interior Entry
- Exterior Features
- Porch, Deck, Garden
- Garage Spaces
- 1
- Parking Spaces
- 2
- Elementary School
- Fox Run
- Middle School
- Ponus Ridge
- High School
- Brien McMahon
Mortgage Calculator
Listing courtesy of Catherine Richardson from William Pitt Sotheby's Int'l. (203) 249-1512 (203) 968-1500
The data relating to real estate for sale on this website appears in part through the SMARTMLS Internet Data Exchange program, a voluntary cooperative exchange of property listing data between licensed real estate brokerage firms, and is provided by SMARTMLS through a licensing agreement. Listing information is from various brokers who participate in the SMARTMLS IDX program and not all listings may be visible on the site. The property information being provided on or through the website is for the personal, non-commercial use of consumers and such information may not be used for any purpose other than to identify prospective properties consumers may be interested in purchasing. Some properties which appear for sale on the website may no longer be available because they are for instance, under contract, sold or are no longer being offered for sale. Property information displayed is deemed reliable but is not guaranteed. Copyright 2026 SmartMLS, Inc.