10 Ridgewood Dr Unit 10, Middlebury, CT 06762
- $529,900
- 3
- BD
- 3
- BA
- 2,403
- SqFt









- List Price
- $529,900
- Status
- ACTIVE
- MLS#
- 24186753
- Price Change
- ▼ $10,000 1788974709
- Year Built
- 2007
- Style
- Townhouse
- Bedrooms
- 3
- Bathrooms
- 3
- Building Name
- Ridgewood At Middlebury
- Living Area
- 2,403
- Neighborhood
- N/A
Property Description
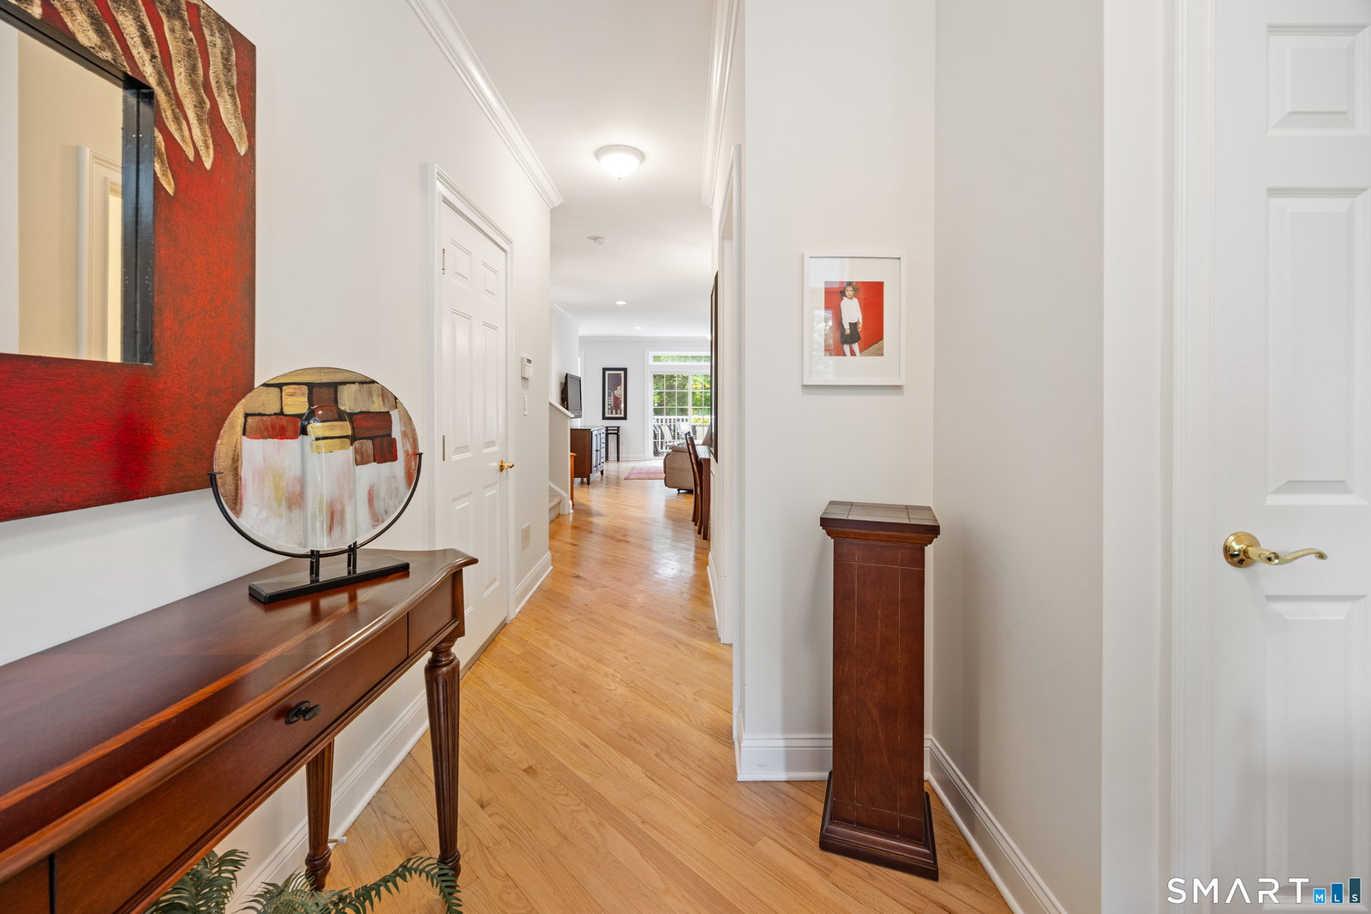
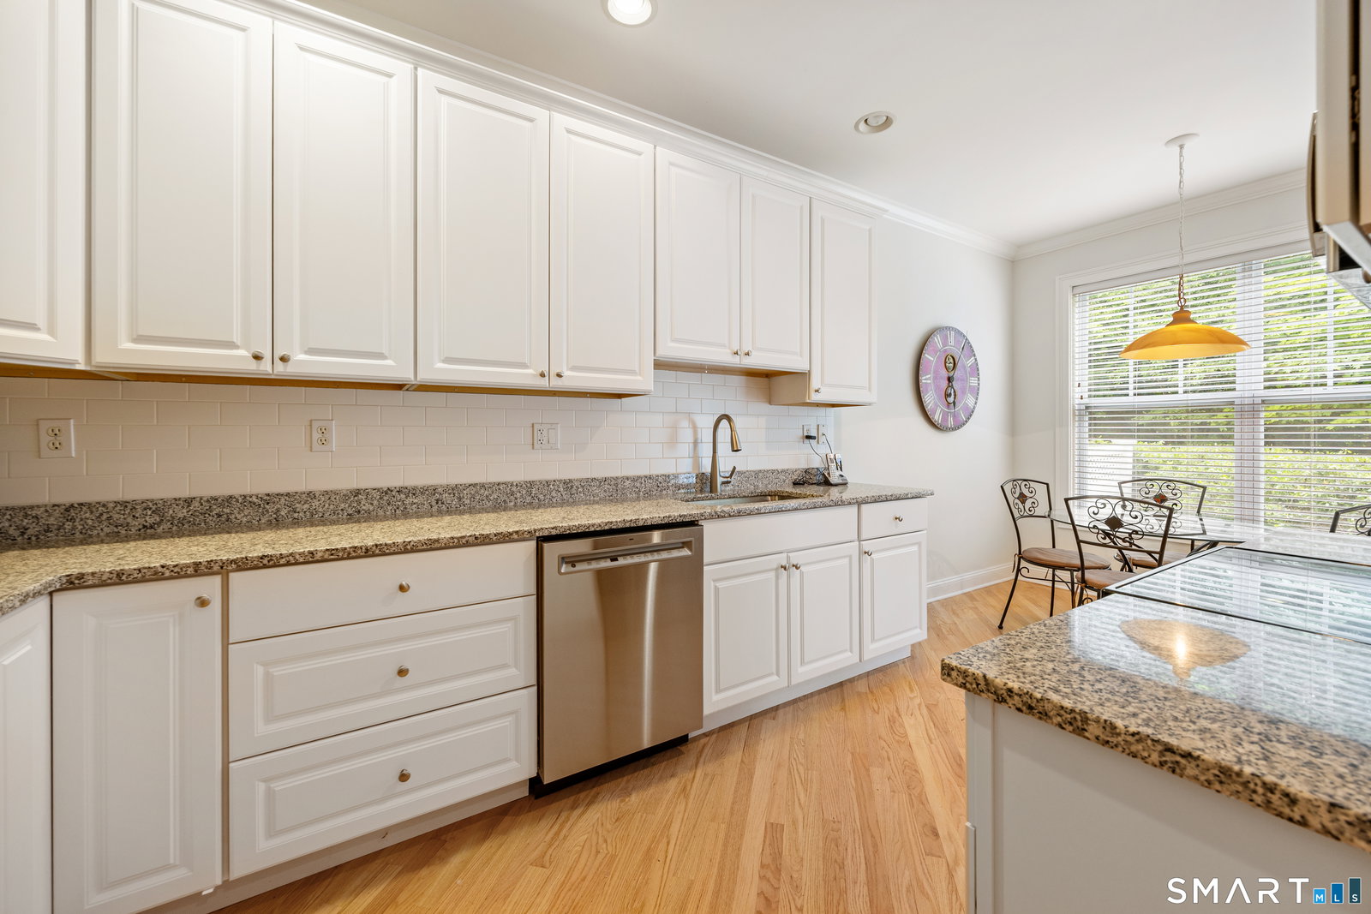
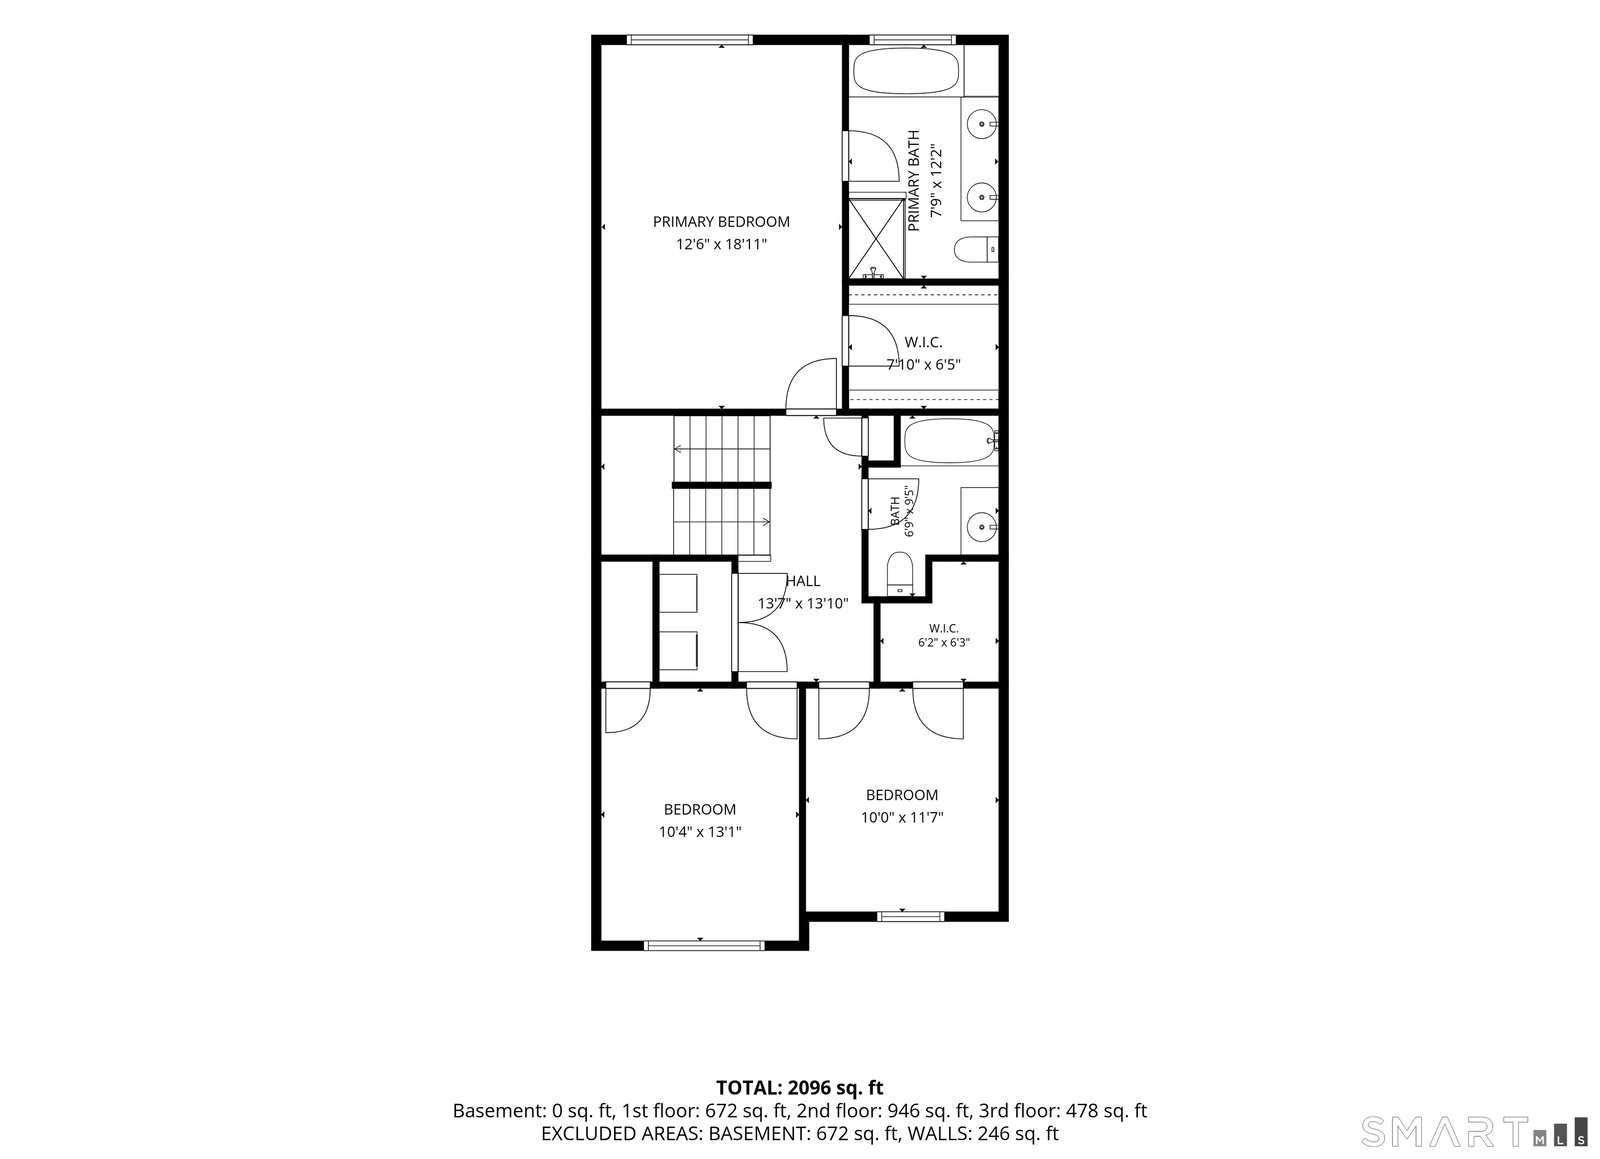
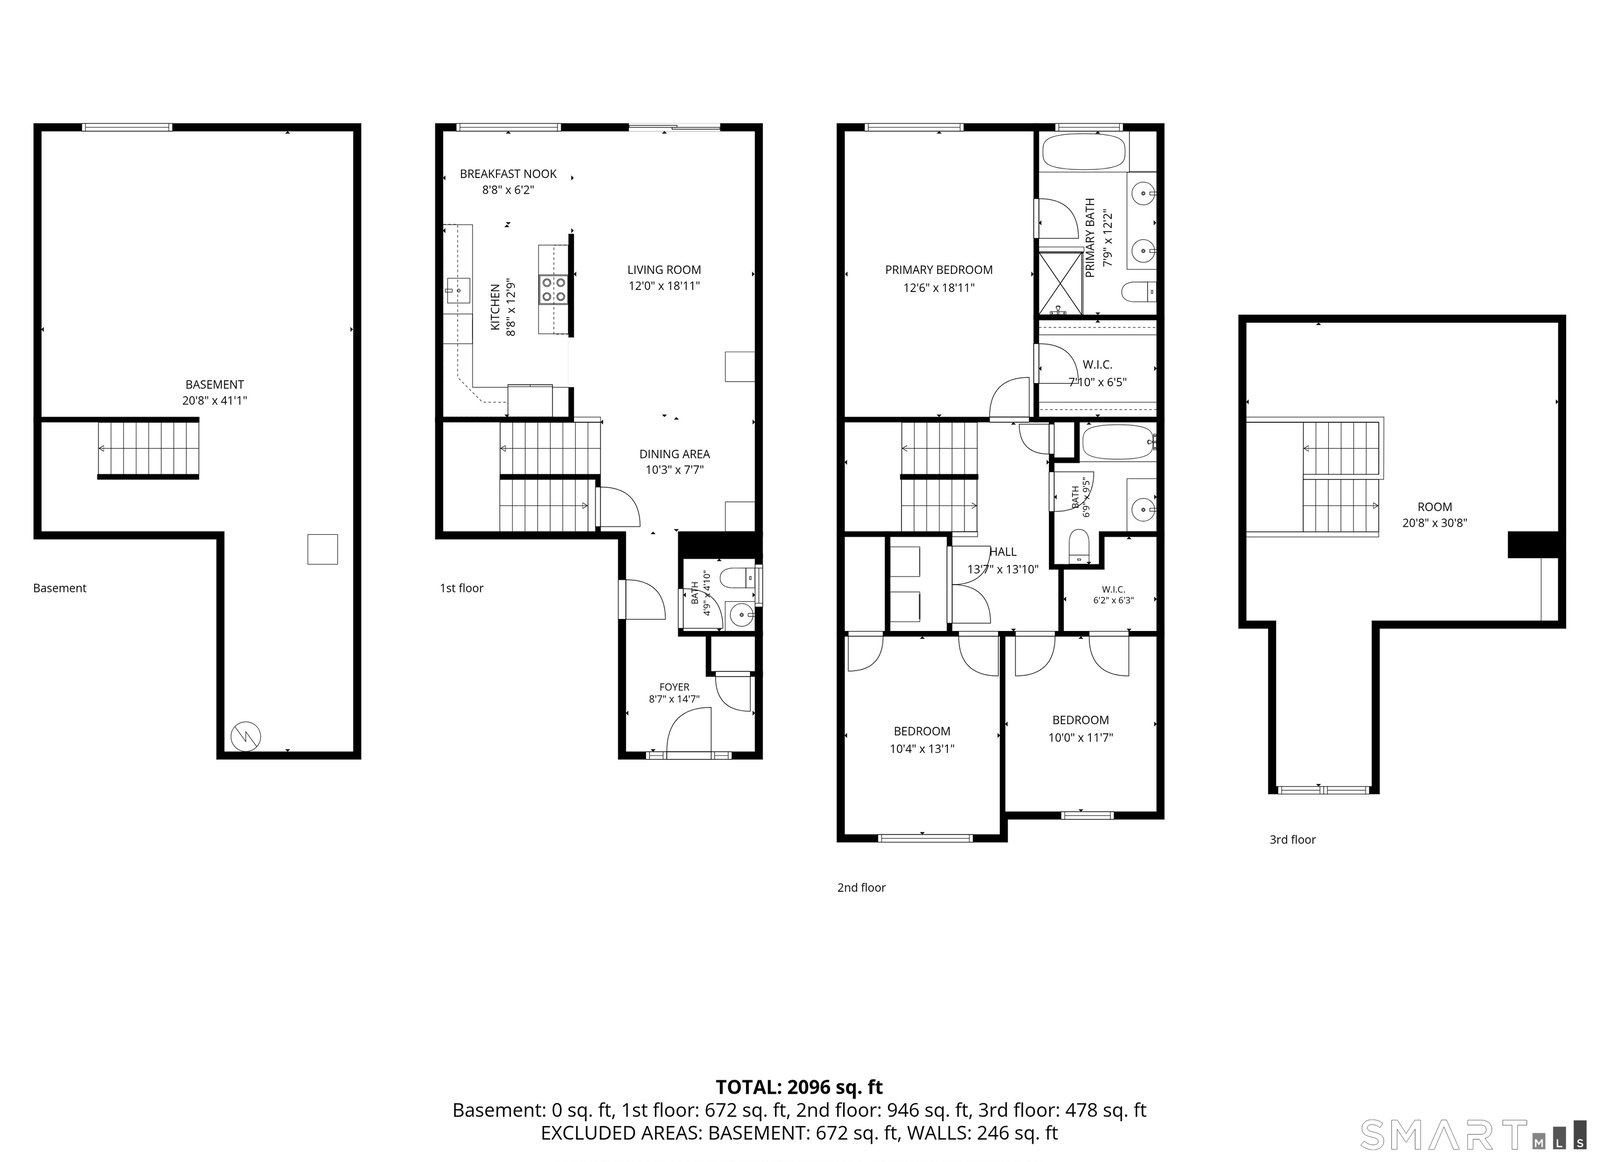
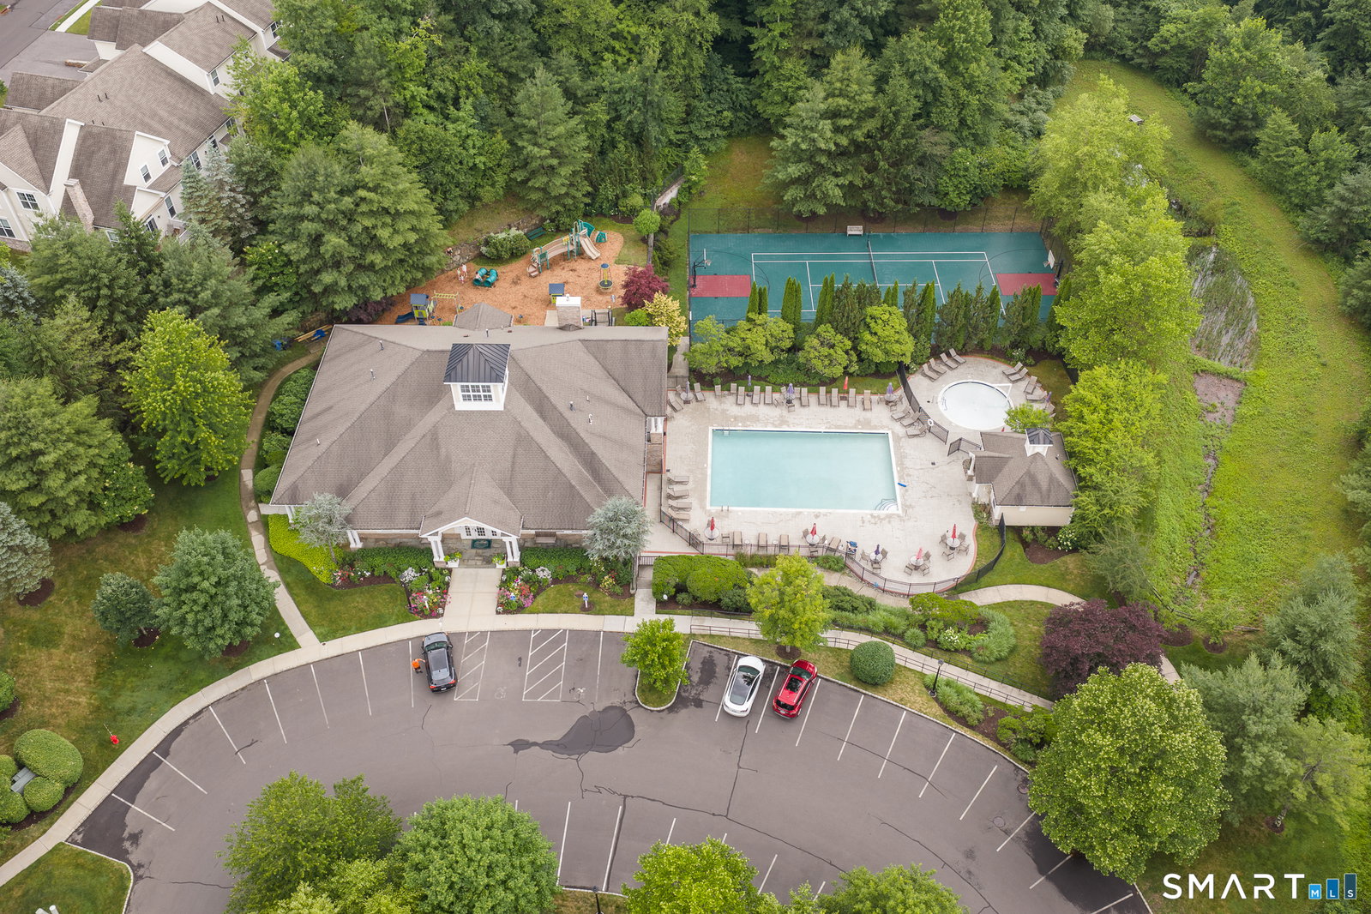
Welcome to 10 Ridgewood Drive in Middlebury, located in the highly sought-after Ridgewood community, offering exceptional amenities including a clubhouse, swimming pool & tennis courts. This beautifully maintained townhouse is being offered for sale by its original owner and has been extensively remodeled throughout. The main level features an open-concept floor plan designed for today's lifestyle, with gleaming hardwood floors and a convenient first-floor half bath. The updated eat-in kitchen boasts granite countertops, stainless steel appliances and direct access to a private deck perfect for relaxing or entertaining. The second floor offers 3 generously sized bedrooms and 2 full baths. The spacious primary suite features a walk-in closet, double vanity, soaking tub, and separate shower. A conveniently located second-floor laundry area with washer and dryer adds to the home's functionality. Need even more living space? The finished third-floor loft provides endless possibilities as a home office, fitness area, or guest suite. Additional features includes a 1-car garage, full basement offering abundant storage, and an efficient three-zone heating and cooling system, allowing you to maximizing energy efficiency. Ideally situated near the community clubhouse and pool, and just minutes from shopping, restaurants, walking trails and major highways, this exceptional home offers the perfect combination of comfort, style, and convenience in one of Middlebury's premier communities.
Additional Information
- Taxes
- $7,603
- Hoa Fee
- $495
- Interior Features
- Open Floor Plan
- Heating
- Hot Air
- Cooling System Type
- Central Air
- Water Source
- Public
- Appliances
- Range, Microwave, Refrigerator, Dishwasher, Washer, Dryer
- Basement
- Full, Unfinished
- Garage Spaces
- 1
- Elementary School
- Long Meadow
- High School
- Regional District 15
Mortgage Calculator
Listing courtesy of Ken Demirs from Regency Real Estate, LLC. (860) 483-1107 (860) 945-9868
The data relating to real estate for sale on this website appears in part through the SMARTMLS Internet Data Exchange program, a voluntary cooperative exchange of property listing data between licensed real estate brokerage firms, and is provided by SMARTMLS through a licensing agreement. Listing information is from various brokers who participate in the SMARTMLS IDX program and not all listings may be visible on the site. The property information being provided on or through the website is for the personal, non-commercial use of consumers and such information may not be used for any purpose other than to identify prospective properties consumers may be interested in purchasing. Some properties which appear for sale on the website may no longer be available because they are for instance, under contract, sold or are no longer being offered for sale. Property information displayed is deemed reliable but is not guaranteed. Copyright 2026 SmartMLS, Inc.