3 Linda Dr, Danbury, CT 06811
- $699,900
- 3
- BD
- 2
- BA
- 3,237
- SqFt








- List Price
- $699,900
- Status
- ACTIVE UNDER CONTRACT
- MLS#
- 24187137
- Year Built
- 1973
- Style
- Ranch
- Bedrooms
- 3
- Bathrooms
- 2
- Acres
- 0.94
- Living Area
- 3,237
- Neighborhood
- King St.
Property Description
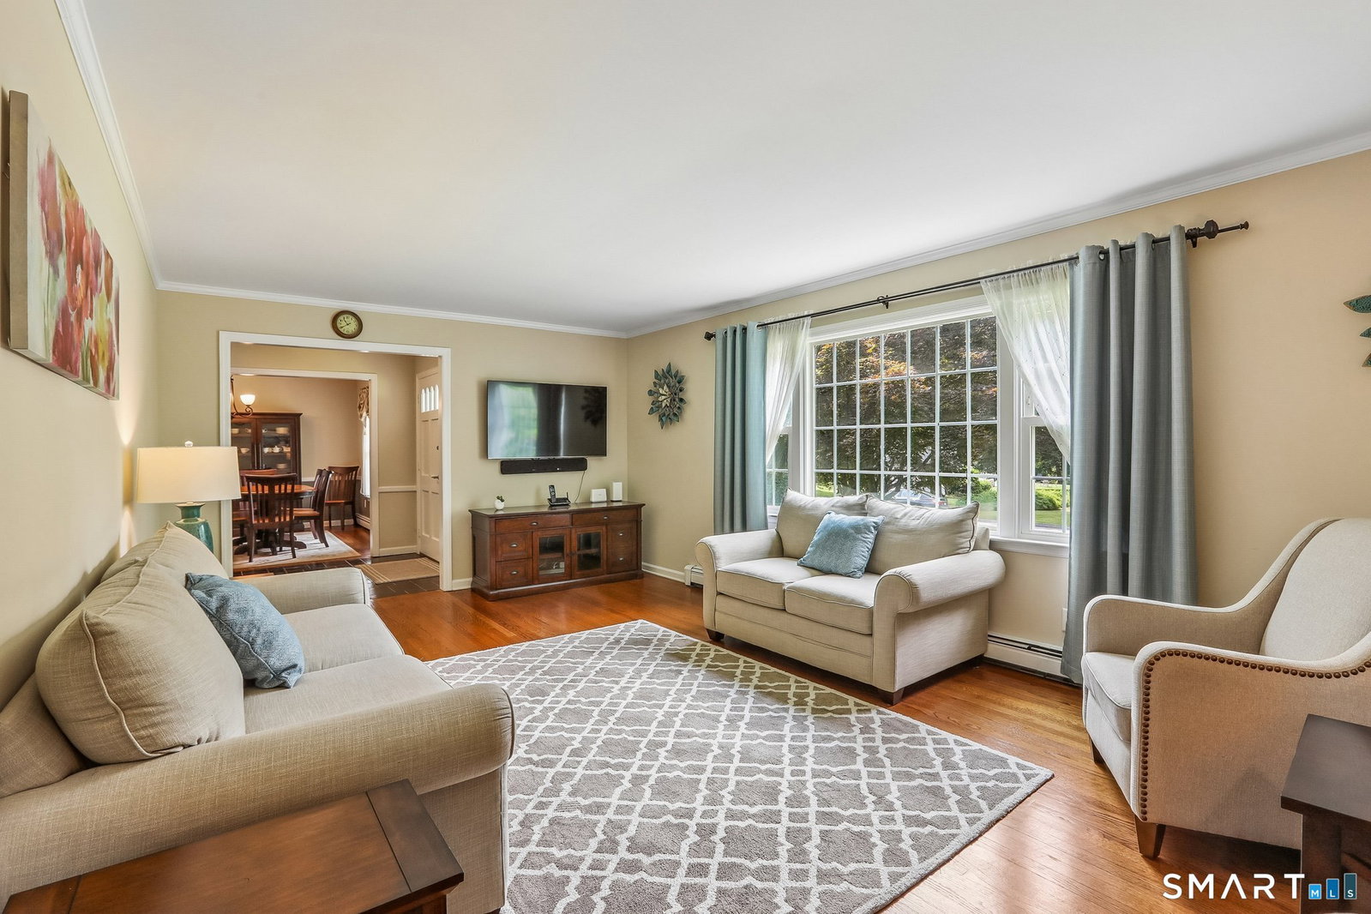
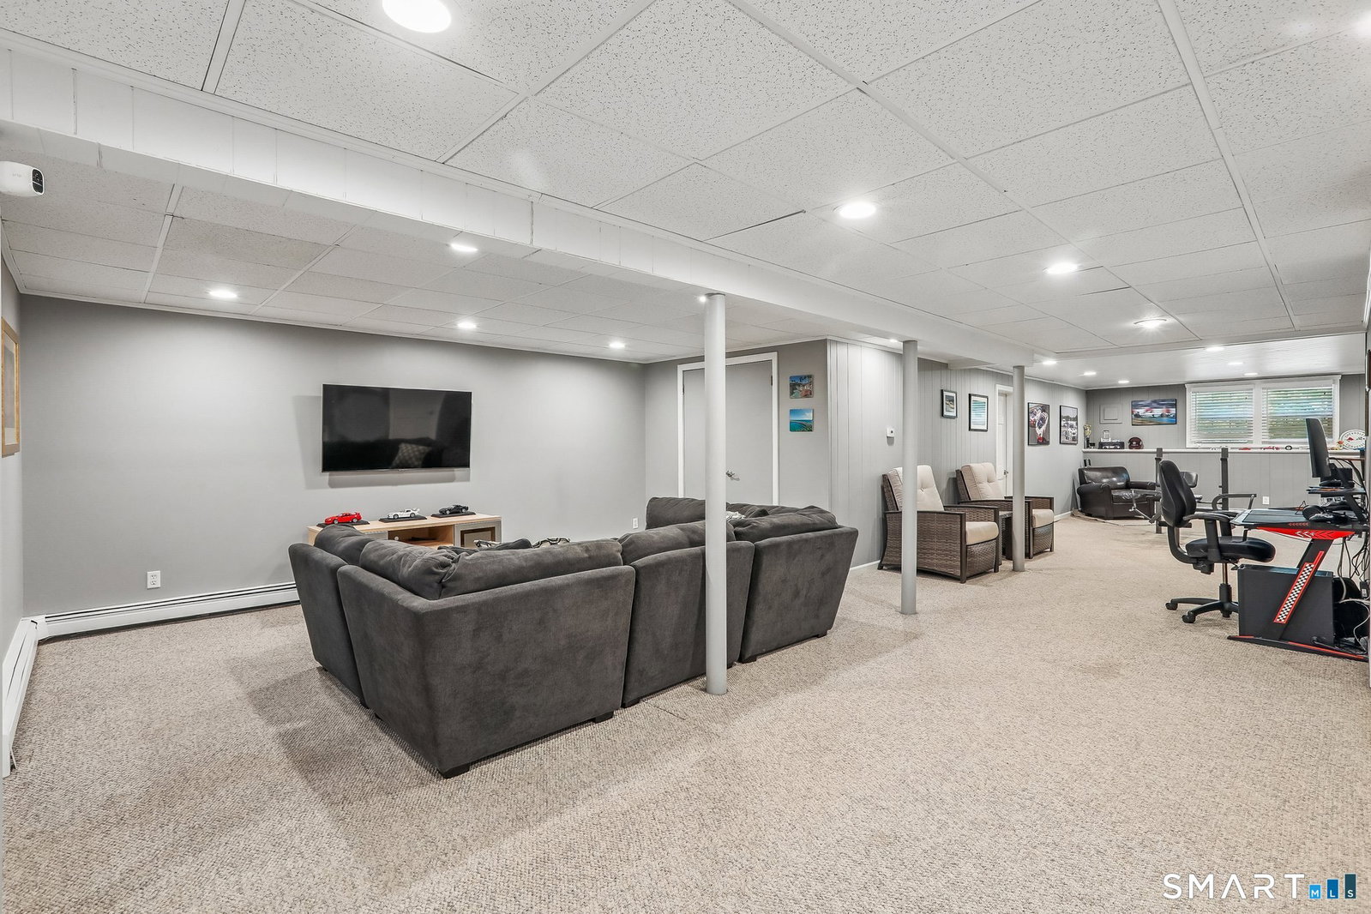
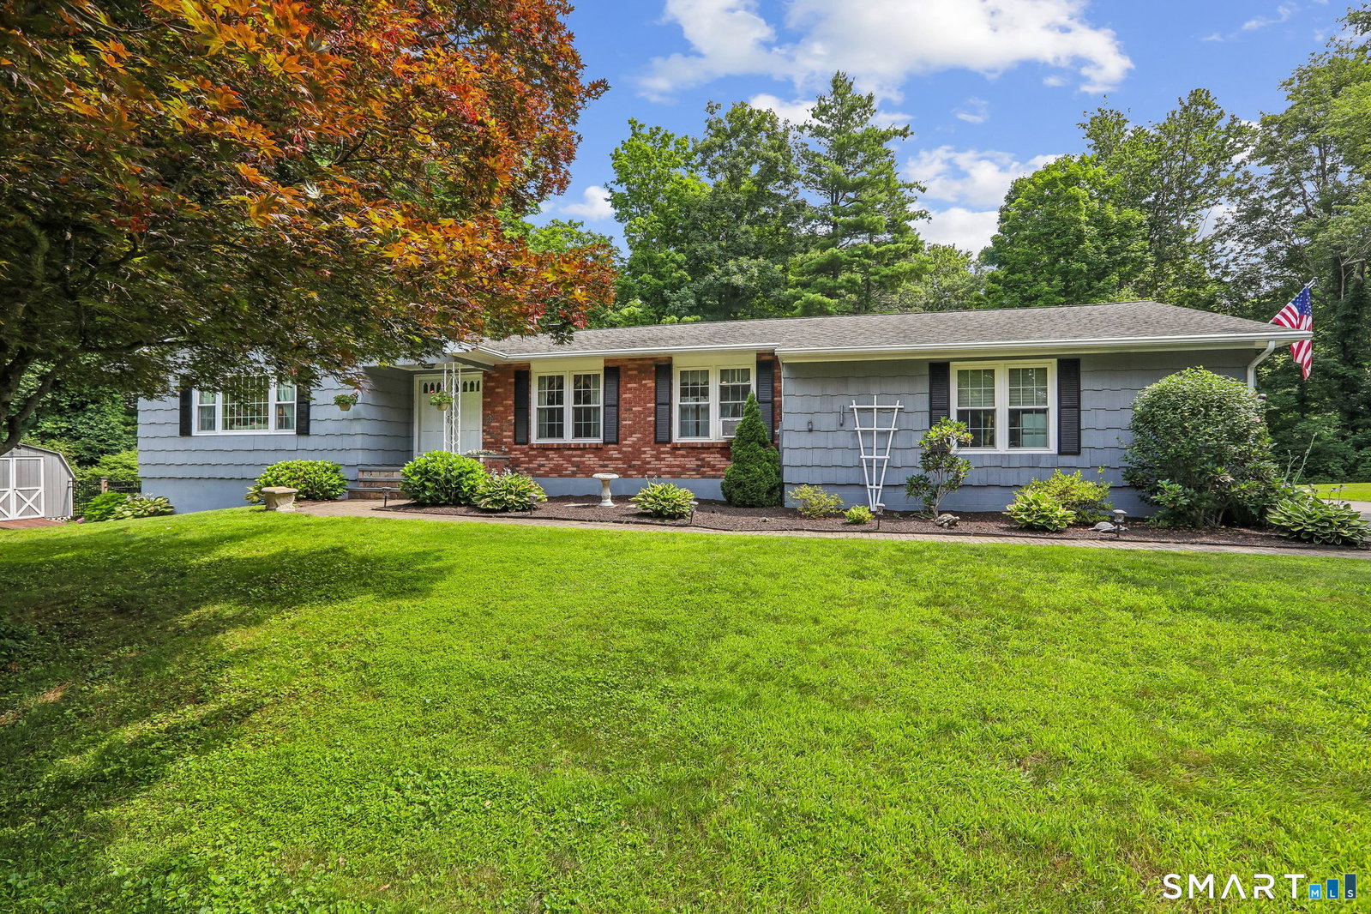
Location is key! Welcome home to this beautifully maintained sprawling ranch, ideally situated on a quiet, picturesque cul-de-sac just minutes from the NY border, Rte 6, I-684 and I-84. Offering the ease of one-level living, the main level of this exceptional home features 3 spacious bedrooms, 2 full bathrooms, an attached two car garage which leads one directly into the home through a convenient mudroom and dedicated laundry room w/ storage. The inviting layout is filled w/ natural light & thoughtfully designed for both comfortable everyday living & effortless entertaining. A spacious front foyer opens up to a large living room with a bay window, a separate formal dining room, the cozy family room and bright kitchen. The kitchen provides dining space and walk-in pantry, and overlooks the family room w/ fireplace and direct access to the expansive deck - perfect flow for daily life and entertaining. Two spacious bedrooms with hardwood flooring have access to a hallway full bath. The primary suite has hardwood flooring, a walk-in closet, additional closet, and it's own full bathroom. The main floor of this home offers an excellent layout and convenience. The lower level is a very spacious recreation room - perfect for large gatherings, play space, movie nights. Two large walk-in closets (one is cedar) provide abundant storage. A bonus room, currently set up as guest space, offers many options: home office, guest space, home gym, etc.
Additional Information
- Taxes
- $9,235
- Lot Size
- 40,946
- Heating
- Hot Water
- Cooling System Type
- Window/Wall
- Sewer
- Septic Tank
- Water Source
- Private Well
- Appliances
- Electric Range, Refrigerator, Dishwasher, Washer, Dryer
- Fireplaces
- 1
- Basement
- Full, Heated, Storage Space, Finished, Interior Entry
- Exterior Features
- Porch, Deck
- Garage Spaces
- 2
- Elementary School
- King Street
- High School
- Danbury
Mortgage Calculator
Listing courtesy of Matt Rose from Keller Williams Realty. (203) 470-9115 (203) 438-9494
The data relating to real estate for sale on this website appears in part through the SMARTMLS Internet Data Exchange program, a voluntary cooperative exchange of property listing data between licensed real estate brokerage firms, and is provided by SMARTMLS through a licensing agreement. Listing information is from various brokers who participate in the SMARTMLS IDX program and not all listings may be visible on the site. The property information being provided on or through the website is for the personal, non-commercial use of consumers and such information may not be used for any purpose other than to identify prospective properties consumers may be interested in purchasing. Some properties which appear for sale on the website may no longer be available because they are for instance, under contract, sold or are no longer being offered for sale. Property information displayed is deemed reliable but is not guaranteed. Copyright 2026 SmartMLS, Inc.