19 Candleview Dr, Sherman, CT 06784
- $699,900
- 3
- BD
- 3
- BA
- 2,142
- SqFt






- List Price
- $699,900
- Status
- ACTIVE
- MLS#
- 24187138
- Year Built
- 2003
- Style
- Colonial
- Bedrooms
- 3
- Bathrooms
- 3
- Acres
- 0.95
- Living Area
- 2,142
- Neighborhood
- Deer Run Shores
Property Description
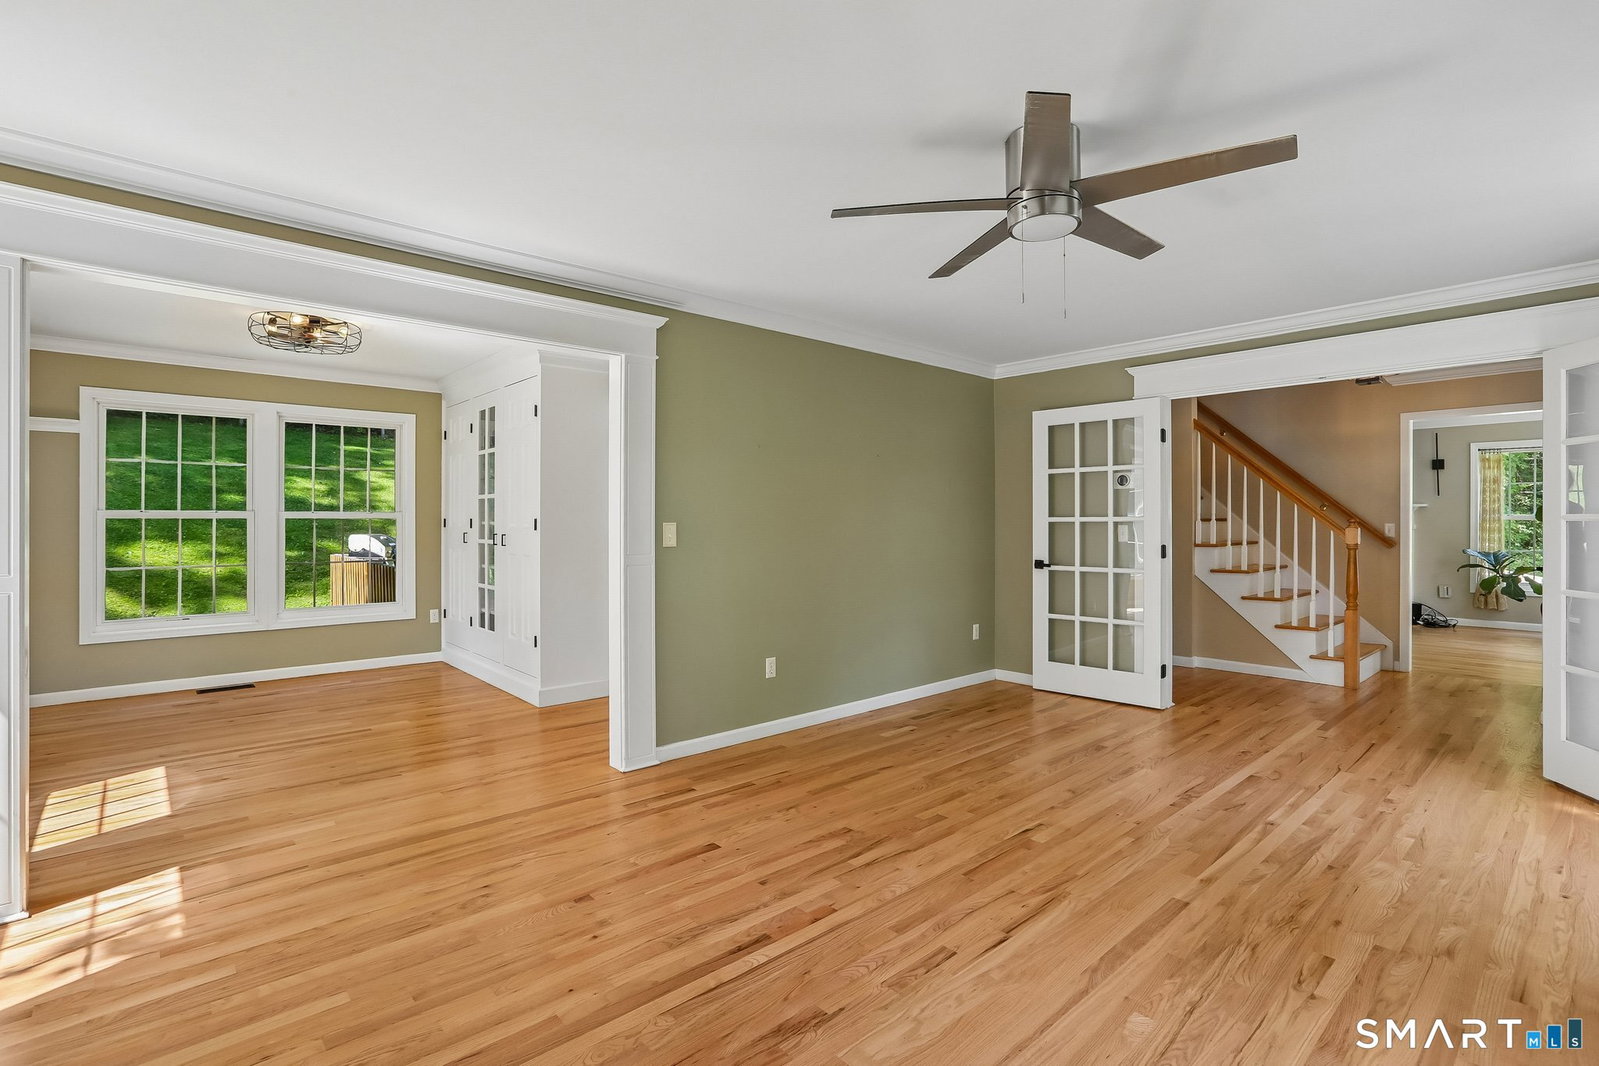
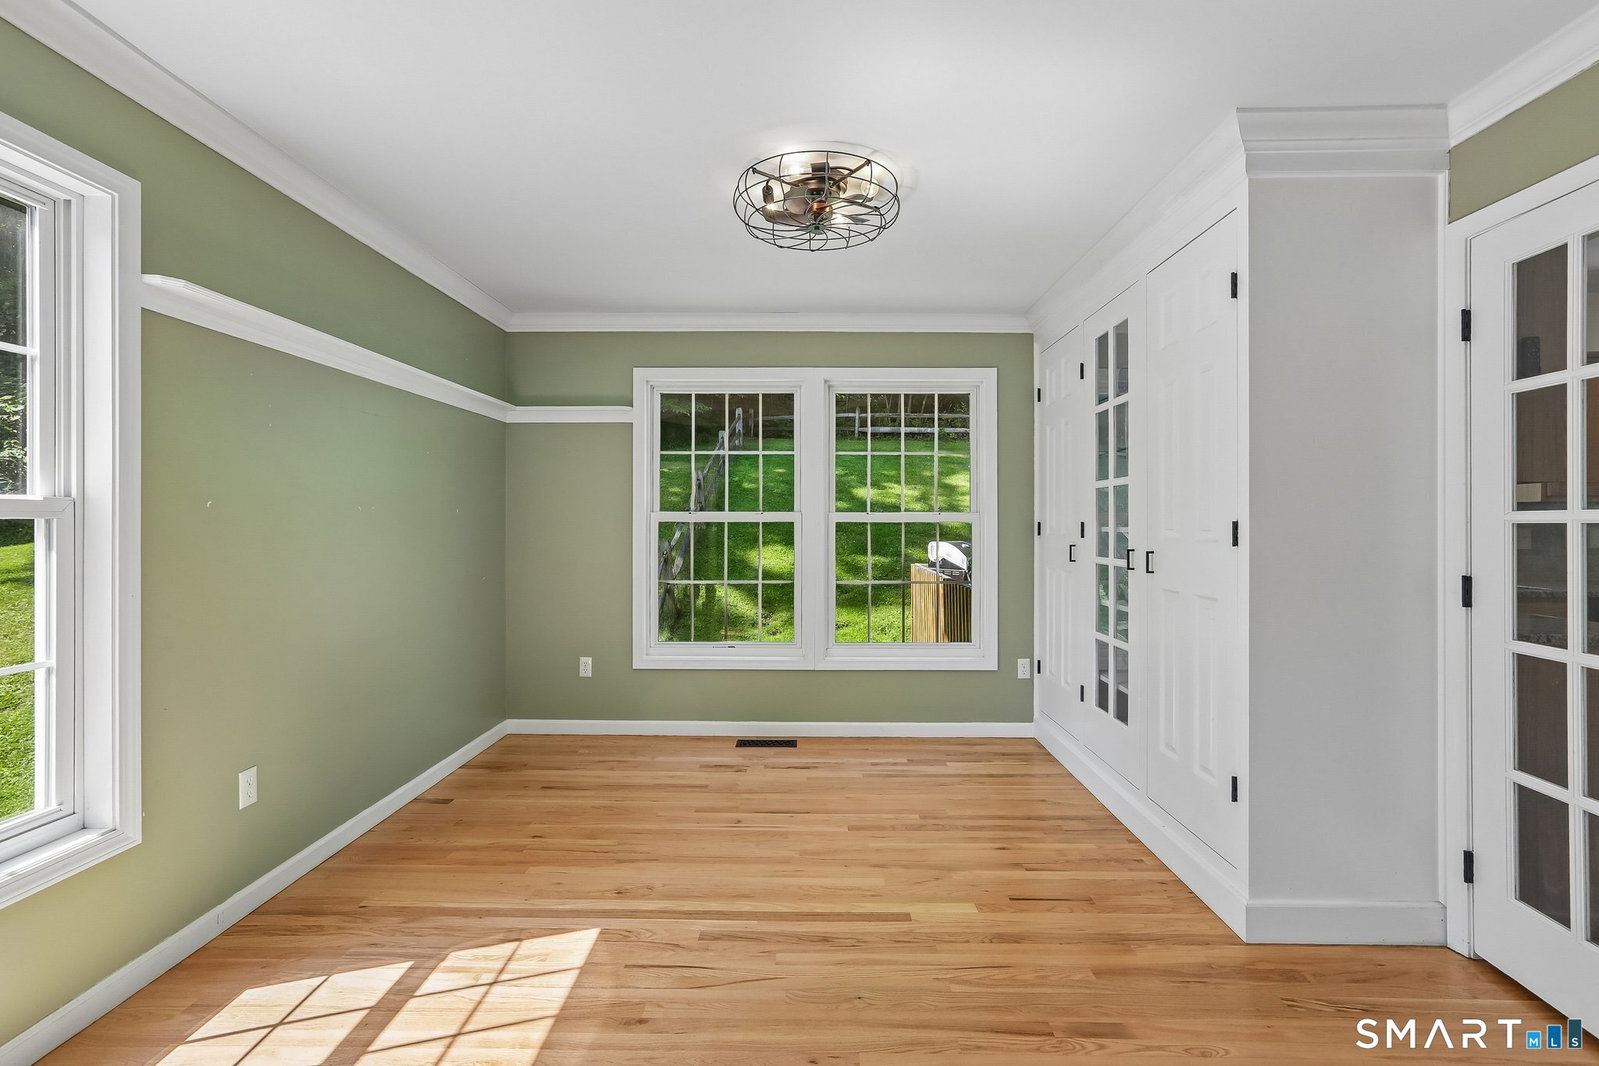
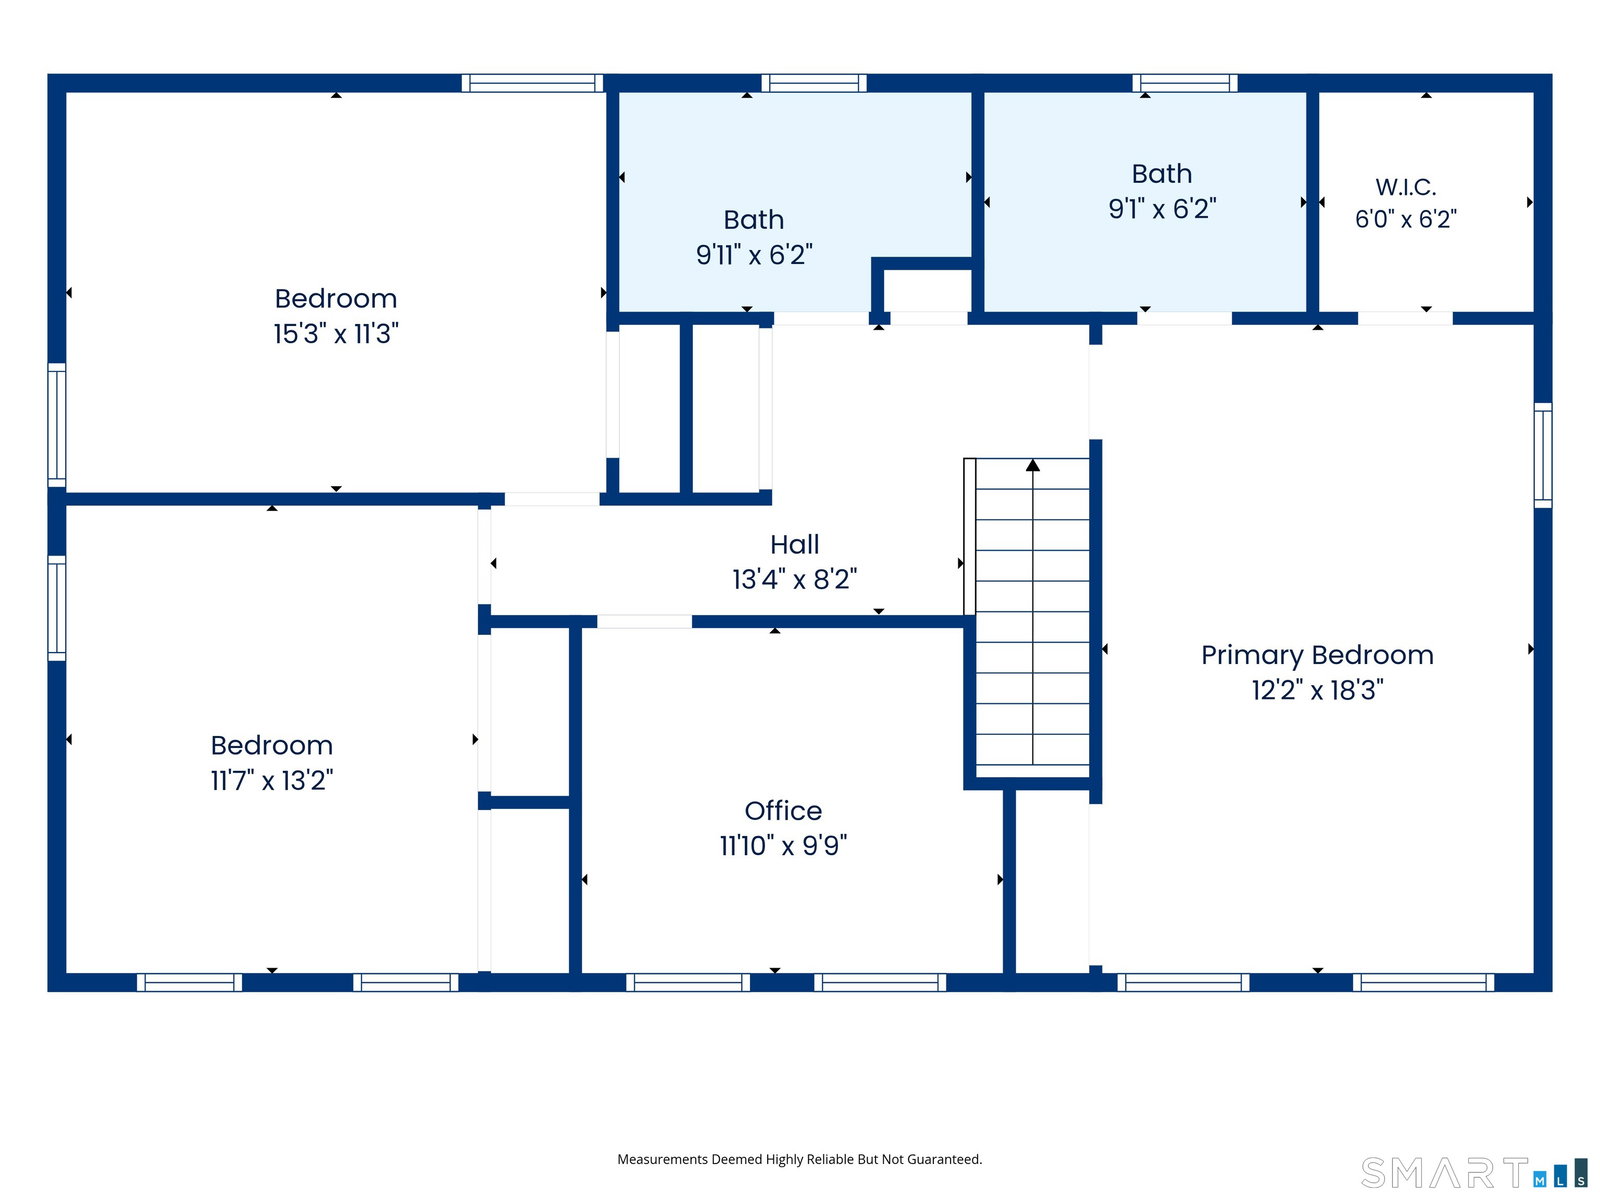
Welcome to Deer Run Shores, one of Candlewood Lake's most sought after lake communities! Situated on just under an acre, this beautifully maintained Colonial offers 3 bedrooms plus a private office that can easily serve as a fourth bedroom, 2.5 bathrooms, and a thoughtfully designed floor plan perfect for everyday living and entertaining. The main level features gleaming hardwood floors, a formal living room, a formal dining room with custom built-ins, and a spacious family room with a cozy fireplace that opens to the well-appointed kitchen with ample cabinetry and a sunny breakfast nook. A first floor laundry room and powder room add convenience. Upstairs, the spacious primary suite offers upgraded carpeting, a walk-in closet, and a beautifully updated en suite bath with a stunning floor to ceiling stone and tile shower. Two additional bedrooms, a full bath, and a private office provide flexible living space, while the lower level offers bonus space for storage and more. Enjoy the private fenced backyard with a deck and patio, plus a charming butterfly garden accented by a stone retaining wall. The property also includes a deeded boat slip with direct access to Candlewood Lake. Residents enjoy a private beach, dock, pool, and easy access to boating, fishing, kayaking, paddleboarding, and swimming. Whether you're looking for a full-time residence or a weekend escape with an easy commute to New York City, this low tax property offers the best of Candlewood Lake living.
Additional Information
- Taxes
- $5,111
- Hoa Fee
- $1,000
- Lot Size
- 41,382
- Heating
- Hot Air
- Cooling System Type
- Central Air
- Sewer
- Septic Tank
- Water Source
- Private Well
- Appliances
- Refrigerator, Dishwasher
- Fireplaces
- 1
- Basement
- Full, Storage Space, Garage Access
- Exterior Features
- Deck, Patio
- Garage Spaces
- 2
- Elementary School
- Sherman
- High School
- Per Board of Ed
Mortgage Calculator
Listing courtesy of Matt Rose from Keller Williams Realty. (203) 470-9115 (203) 438-9494
The data relating to real estate for sale on this website appears in part through the SMARTMLS Internet Data Exchange program, a voluntary cooperative exchange of property listing data between licensed real estate brokerage firms, and is provided by SMARTMLS through a licensing agreement. Listing information is from various brokers who participate in the SMARTMLS IDX program and not all listings may be visible on the site. The property information being provided on or through the website is for the personal, non-commercial use of consumers and such information may not be used for any purpose other than to identify prospective properties consumers may be interested in purchasing. Some properties which appear for sale on the website may no longer be available because they are for instance, under contract, sold or are no longer being offered for sale. Property information displayed is deemed reliable but is not guaranteed. Copyright 2026 SmartMLS, Inc.