65 Munson Rd, Wolcott, CT 06716
- $350,000
- 3
- BD
- 2
- BA
- 1,345
- SqFt









- List Price
- $350,000
- Status
- ACTIVE
- MLS#
- 24187205
- Year Built
- 1940
- Style
- Ranch
- Bedrooms
- 3
- Bathrooms
- 2
- Acres
- 0.98
- Living Area
- 1,345
- Neighborhood
- N/A
Property Description
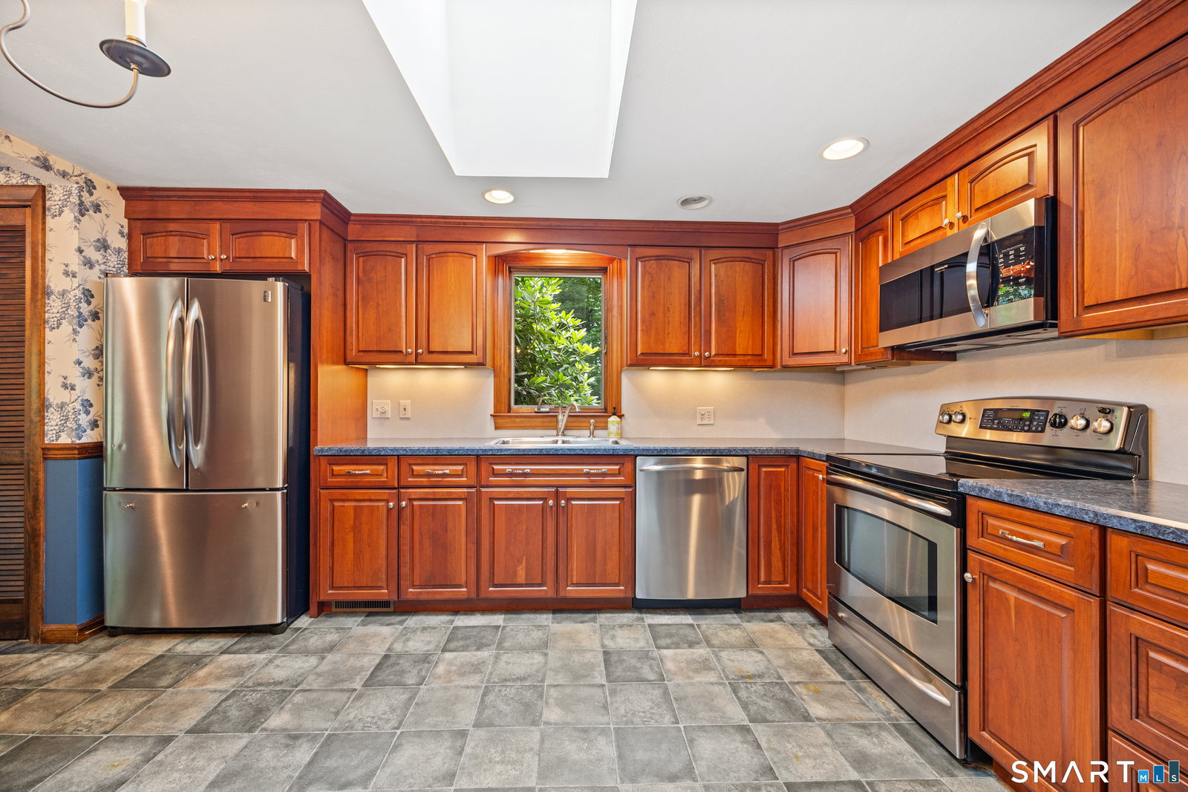
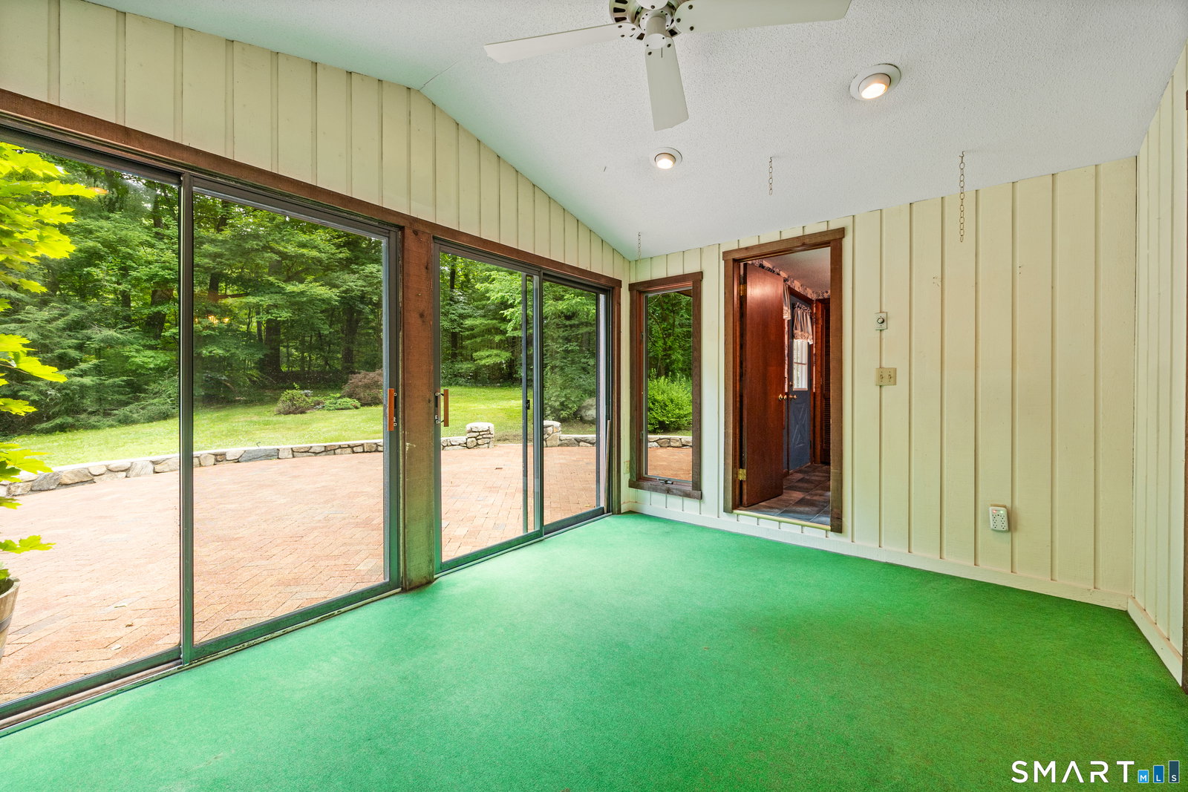
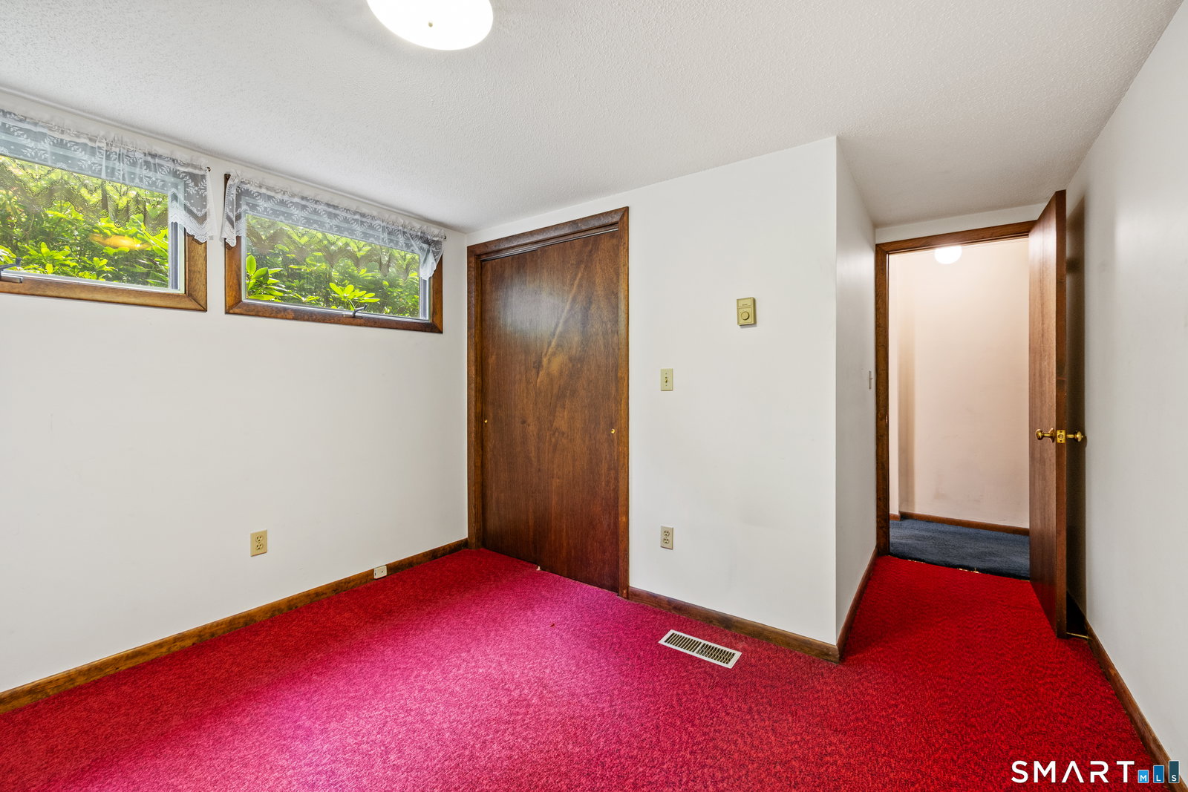
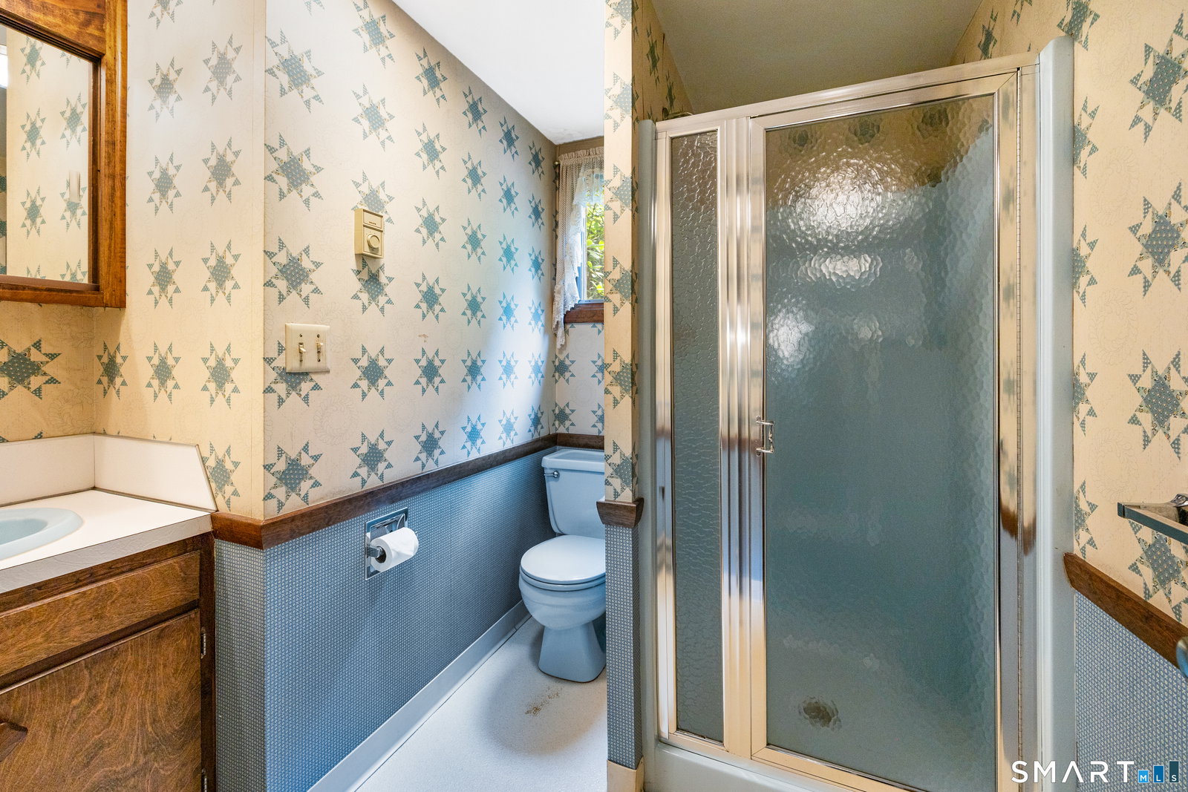
Nestled on a picturesque, private lot that has been cherished by the same family for years, this 3-bedroom, 2-full-bath High Ranch offers the perfect blend of comfort, space, and opportunity. A spacious, functional layout makes everyday living and entertaining easy, beginning with a bright living room featuring a large bow window that flows seamlessly into the dining room with a charming built-in. Just beyond, the heated sunroom/enclosed porch overlooks the peaceful backyard and opens to a brick patio, creating the perfect setting to relax or entertain while enjoying the tranquil surroundings. The eat-in kitchen features a skylight and ample space for casual dining. The primary bedroom offers hardwood flooring and generous closet space, while the finished lower-level provides flexible living space ideal for a recreation room, home office, or media room. Additional highlights include central air, an attached garage, and a beautiful private setting. Shared driveway with 69 Munson Road (MLS #24188306). Also available as part of a unique two-property package with 69 Munson Road, offering exceptional potential for multigenerational living, investment, or added flexibility. See MLS #24189341 for combined listing details. Property is being sold As-Is.
Additional Information
- Taxes
- $6,196
- Lot Size
- 42,688
- Heating
- Baseboard, Hot Air
- Cooling System Type
- Central Air
- Sewer
- Septic Tank
- Water Source
- Private Well
- Appliances
- Electric Range, Microwave, Refrigerator, Dishwasher, Washer, Dryer
- Basement
- Full, Garage Access, Partial, Full
- Exterior Features
- Patio
- Garage Spaces
- 2
- Elementary School
- Per Board of Ed
- High School
- Wolcott
Mortgage Calculator
Listing courtesy of Daniel Sullivan from Regency Real Estate, LLC. (203) 509-5610 (860) 945-9868
The data relating to real estate for sale on this website appears in part through the SMARTMLS Internet Data Exchange program, a voluntary cooperative exchange of property listing data between licensed real estate brokerage firms, and is provided by SMARTMLS through a licensing agreement. Listing information is from various brokers who participate in the SMARTMLS IDX program and not all listings may be visible on the site. The property information being provided on or through the website is for the personal, non-commercial use of consumers and such information may not be used for any purpose other than to identify prospective properties consumers may be interested in purchasing. Some properties which appear for sale on the website may no longer be available because they are for instance, under contract, sold or are no longer being offered for sale. Property information displayed is deemed reliable but is not guaranteed. Copyright 2026 SmartMLS, Inc.