142 Williams Rd, Trumbull, CT 06611
- $741,000
- 4
- BD
- 5
- BA
- 3,174
- SqFt











- List Price
- $741,000
- Status
- ACTIVE UNDER CONTRACT
- MLS#
- 24187407
- Year Built
- 1961
- Style
- Ranch, Other
- Bedrooms
- 4
- Bathrooms
- 5
- Acres
- 0.67
- Living Area
- 3,174
- Neighborhood
- Long Hill
Property Description
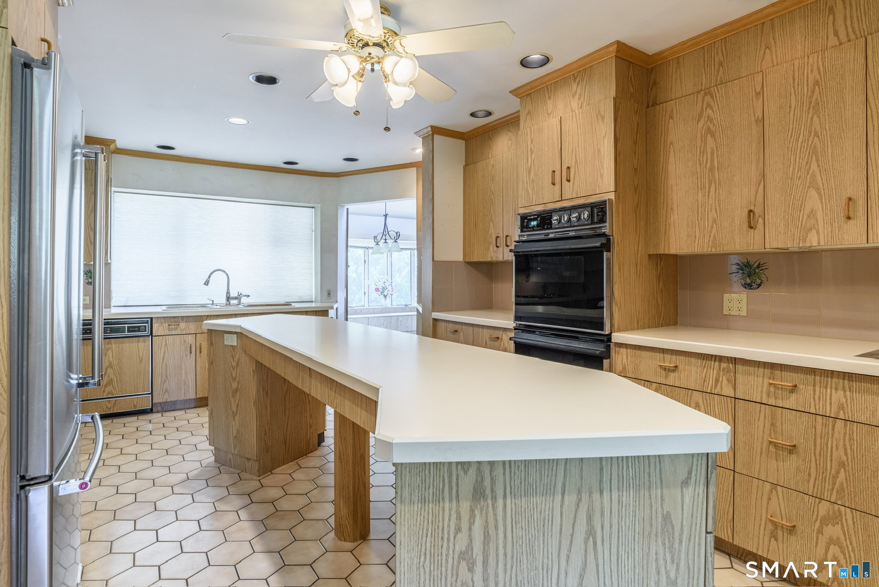
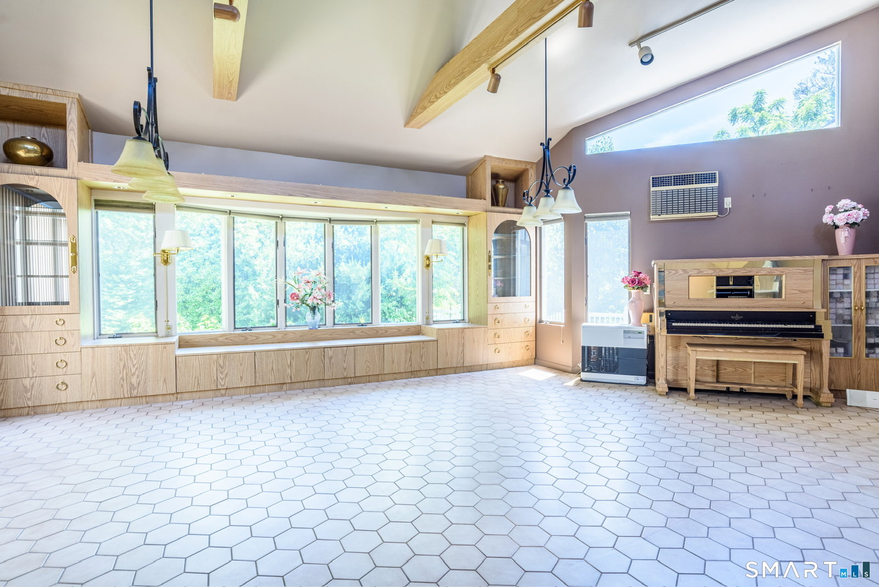
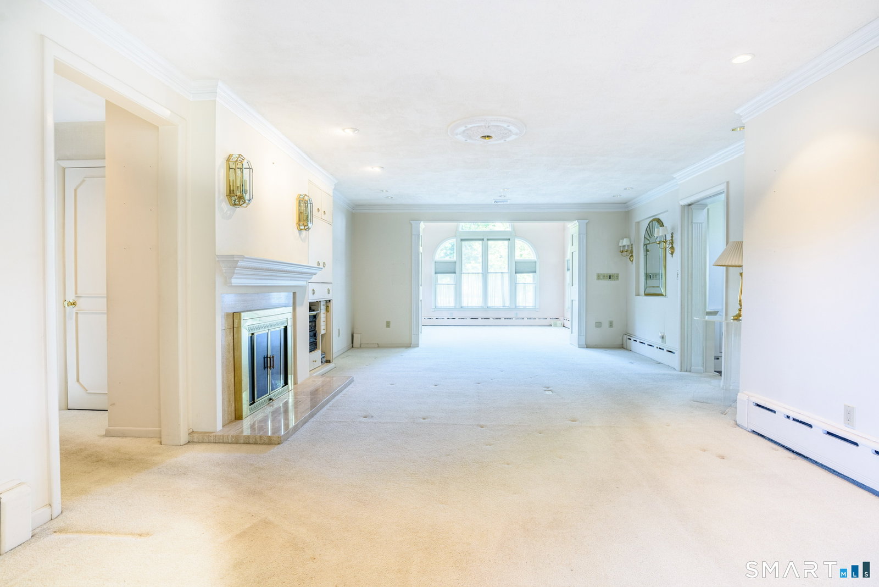
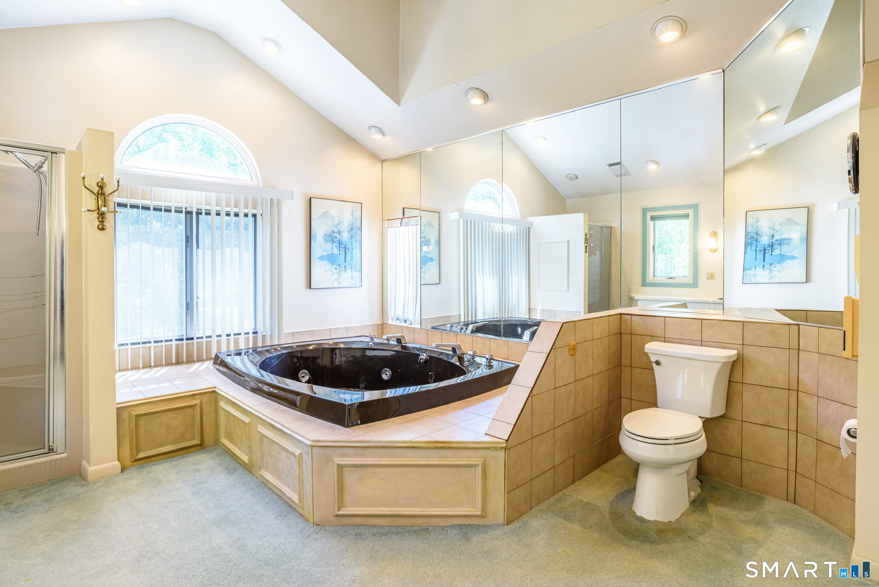
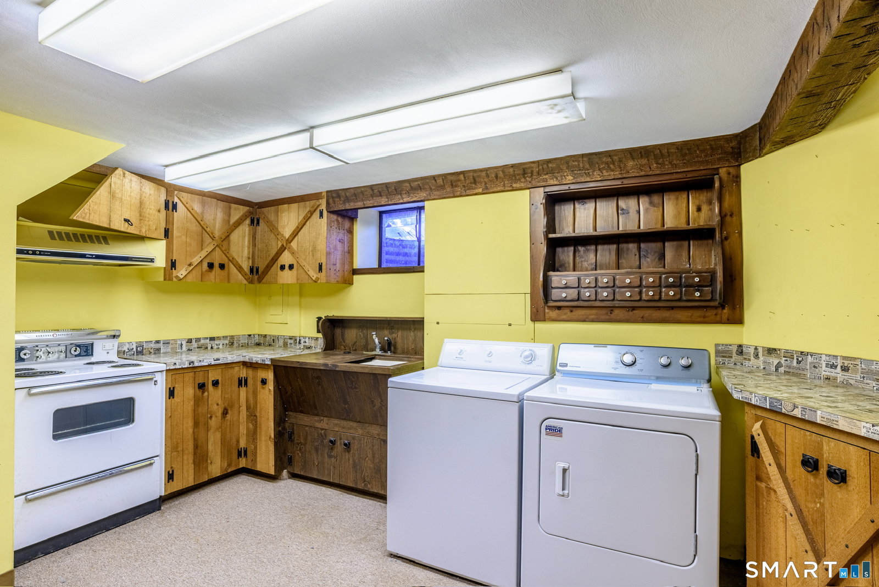
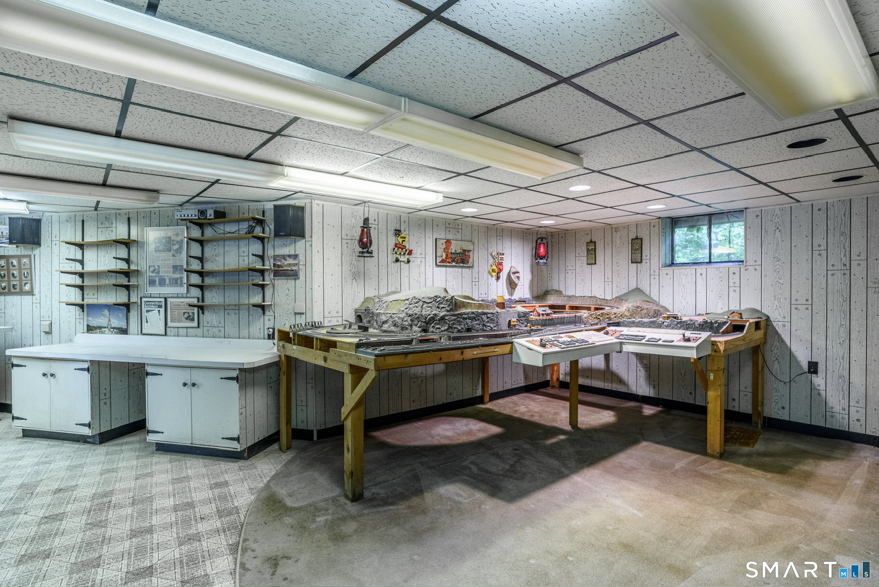
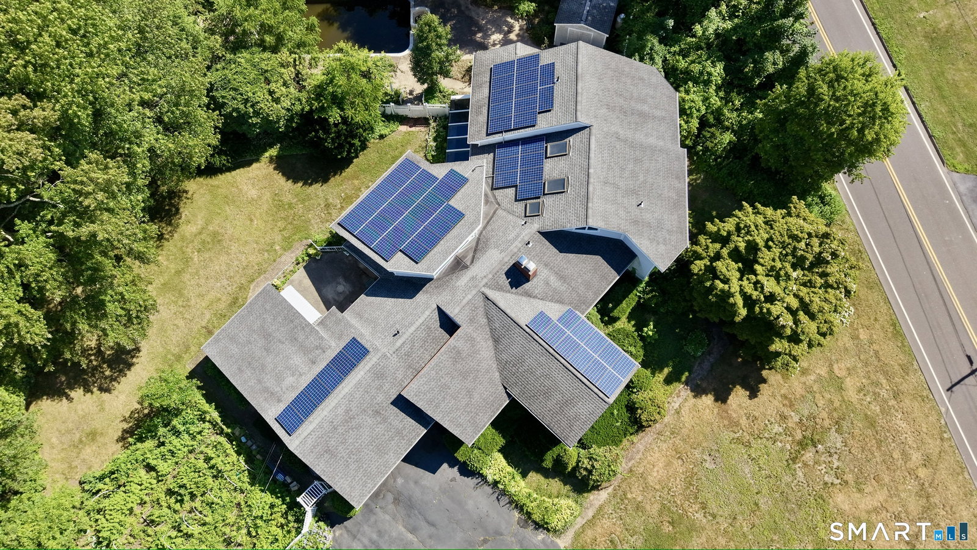
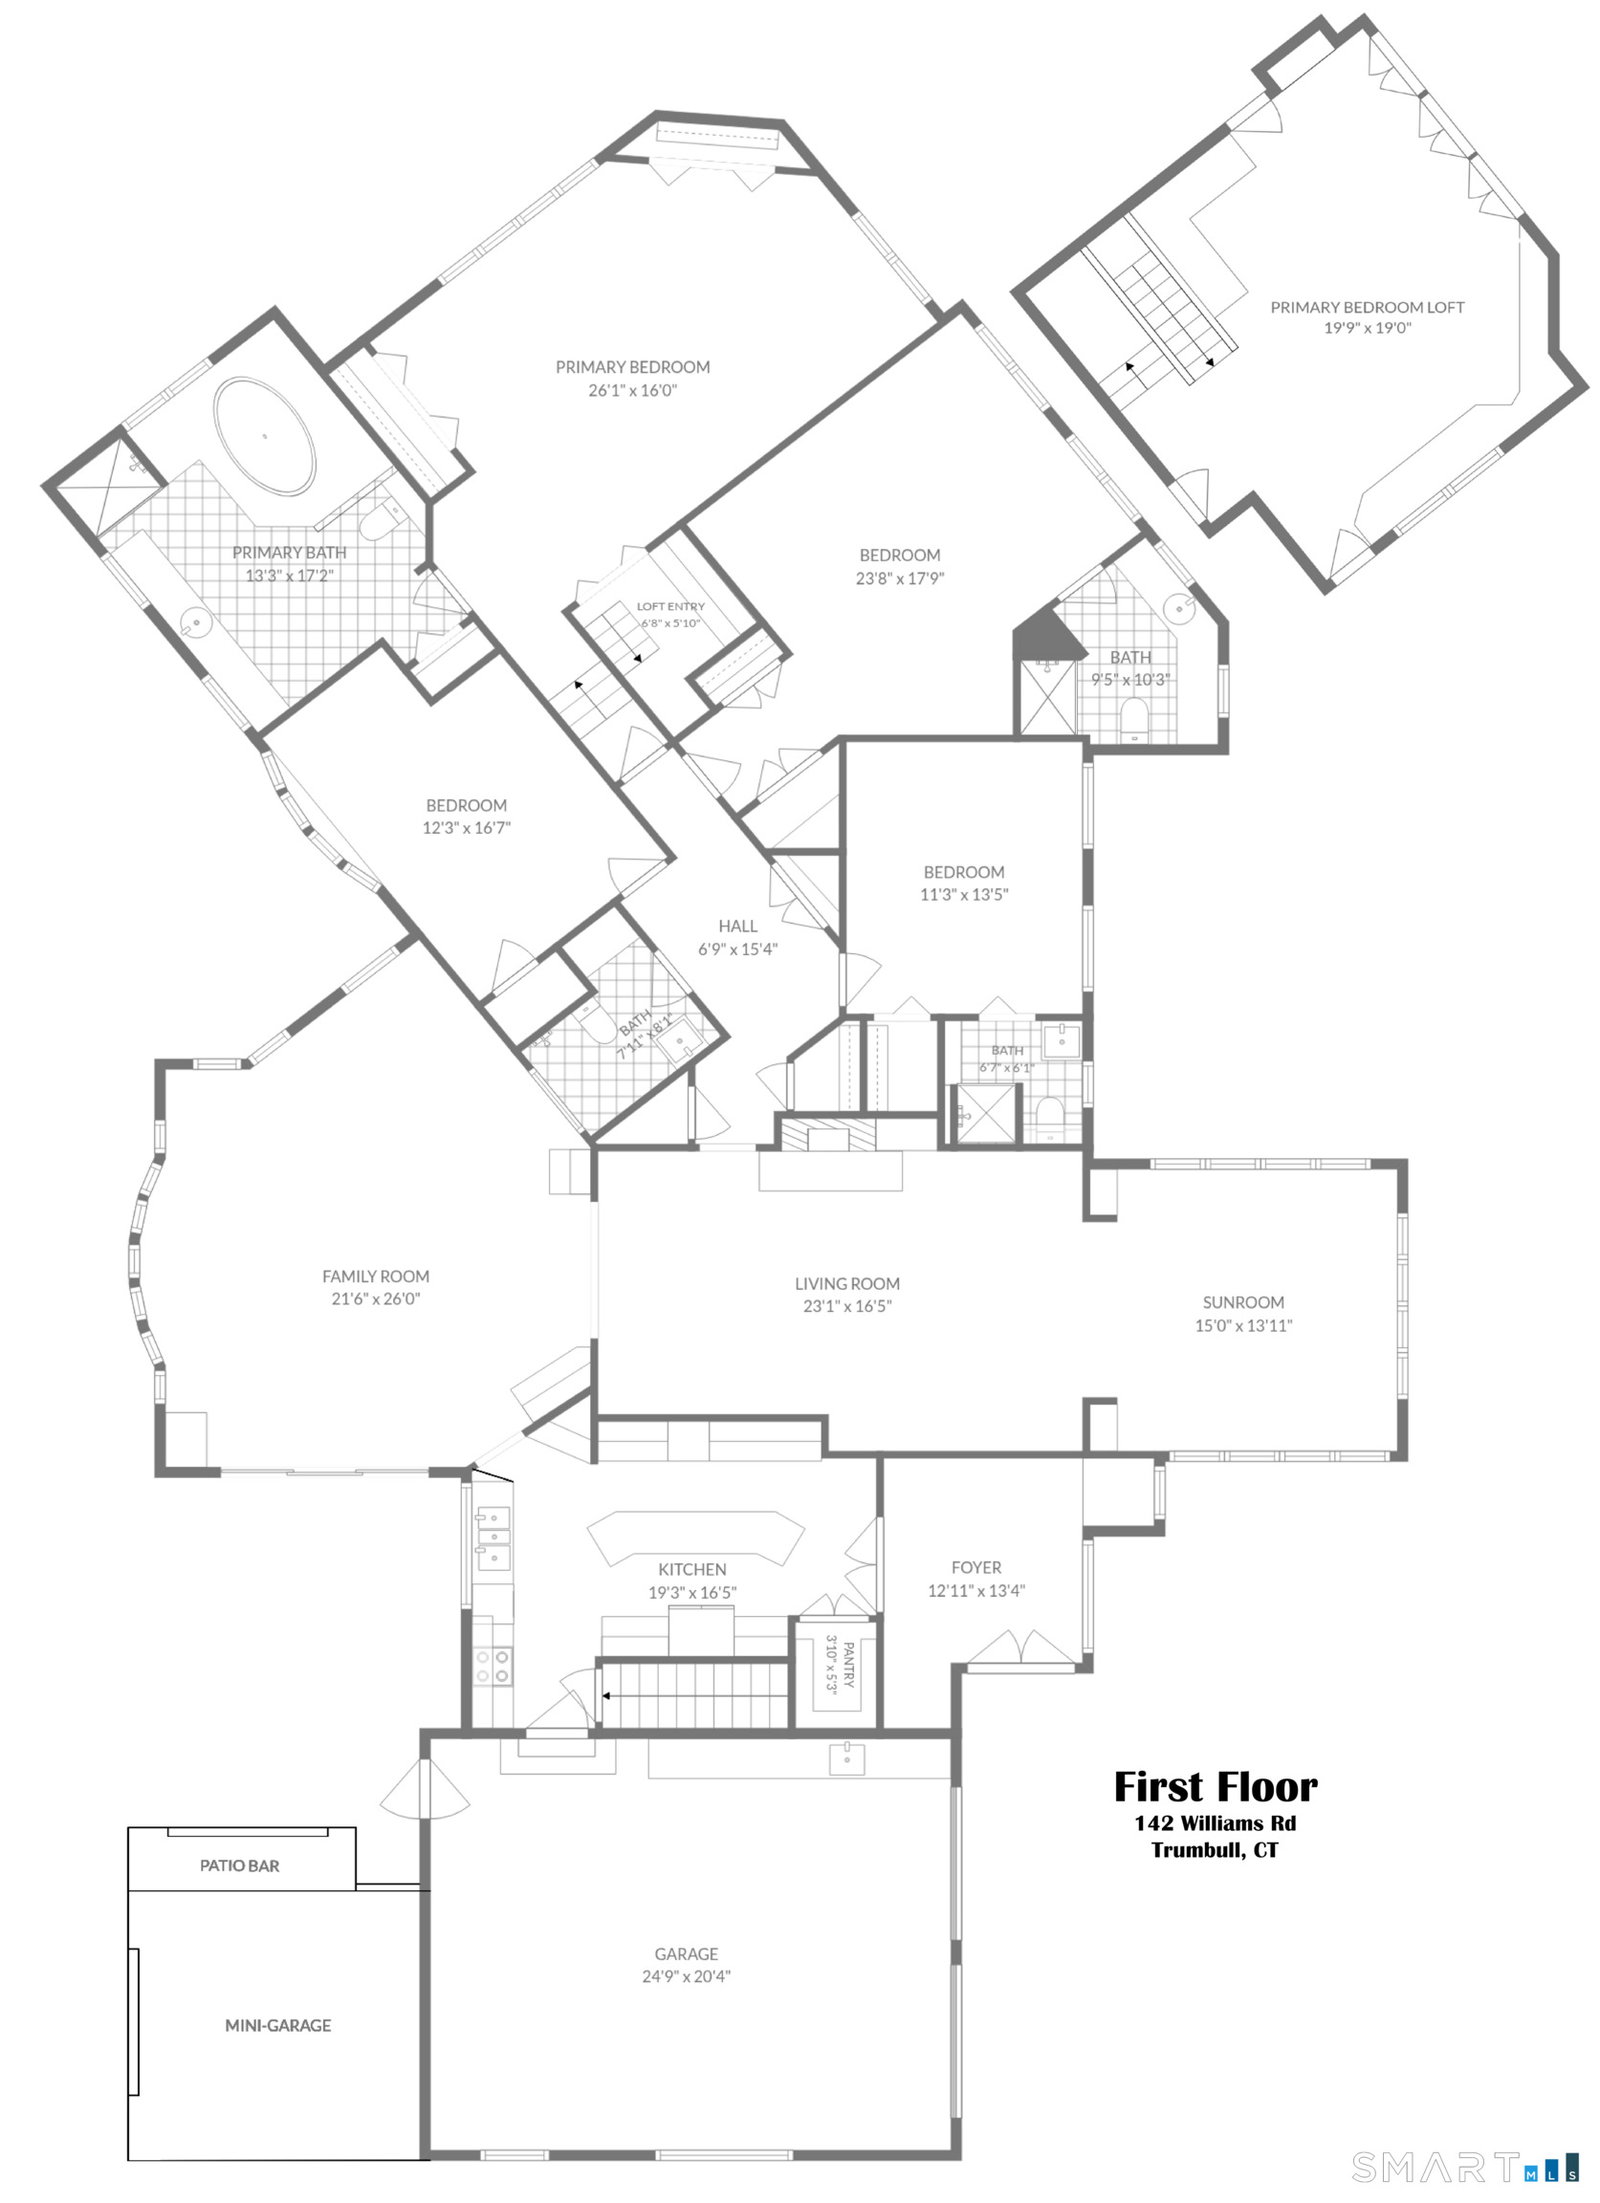
Multiple offers , highest and best: Thursday 07/16, by Noon. Some homes are built. This one was thoughtfully designed by HIA award winning model architect Nicholas Panettieri, as his family home and enjoyed for many years. Contemporary custom-built ranch using the highest quality materials with space for everyone and their individual hobbies. The result is a home "ahead of its time" in functionality: well-proportioned rooms, an intelligently angled bedroom wing, 3,174 square feet that live larger than the number suggests. The gracious fireplaced living room with authentic brass accents opens to a sunny vaulted conversation area and also an ample great room with piano. You'll fall in love with the sleek stylings of the mid-century modern kitchen, so many clever built-in's & amenities! Four bedrooms, THREE en-suite each with their own personality round out the main level. An upper- level bnus area is a crafter's dream. Lower level ultimate recreation great room is just the beginning of your entertaining dreams, as it features indoor summer kitchen & walks out to outdoor grilling and chilling area with in-ground pool & pool house (ready for your restoration ideas). Lower level could easily accommodate multi-generational living, or generous guest space. Workshop area- a tinkerer's fantasy for all your projects. It's so easy to be organized with all this storage space. Roof done approx 2013 w/ copper flash
Additional Information
- Taxes
- $16,512
- Lot Size
- 29,185
- Interior Features
- Wired Audio, Central Vacuum, Intercom, Open Floor Plan
- Heating
- Natural Gas, Hot Air, Hot Water
- Cooling System Type
- Central Air
- Water Source
- Public
- Appliances
- Gas Cooktop, Cooktop, Gas Range, Range, Wall Oven, Microwave, Range Hood, Refrigerator, Dishwasher, Trash Compactor, Washer, Dryer
- Fireplaces
- 2
- Basement
- Full, Heated, Storage Space, Interior Entry, Partial, Concrete
- Exterior Features
- Shed, Porch, Garden, Hot Tub, Patio
- Garage Spaces
- 2
- Parking Spaces
- 5
- Elementary School
- Frenchtown
- Middle School
- Hillcrest
- High School
- Trumbull
Mortgage Calculator
Listing courtesy of Joe Savio from HomeRun Realty LLC. (203) 996-5878 (203) 239-2228
The data relating to real estate for sale on this website appears in part through the SMARTMLS Internet Data Exchange program, a voluntary cooperative exchange of property listing data between licensed real estate brokerage firms, and is provided by SMARTMLS through a licensing agreement. Listing information is from various brokers who participate in the SMARTMLS IDX program and not all listings may be visible on the site. The property information being provided on or through the website is for the personal, non-commercial use of consumers and such information may not be used for any purpose other than to identify prospective properties consumers may be interested in purchasing. Some properties which appear for sale on the website may no longer be available because they are for instance, under contract, sold or are no longer being offered for sale. Property information displayed is deemed reliable but is not guaranteed. Copyright 2026 SmartMLS, Inc.