53 Heritage Dr, Prospect, CT 06712
- $689,000
- 4
- BD
- 4
- BA
- 3,582
- SqFt






- List Price
- $689,000
- Status
- ACTIVE UNDER CONTRACT
- MLS#
- 24187494
- Year Built
- 1999
- Style
- Colonial
- Bedrooms
- 4
- Bathrooms
- 4
- Acres
- 0.99
- Living Area
- 3,582
- Neighborhood
- N/A
Property Description
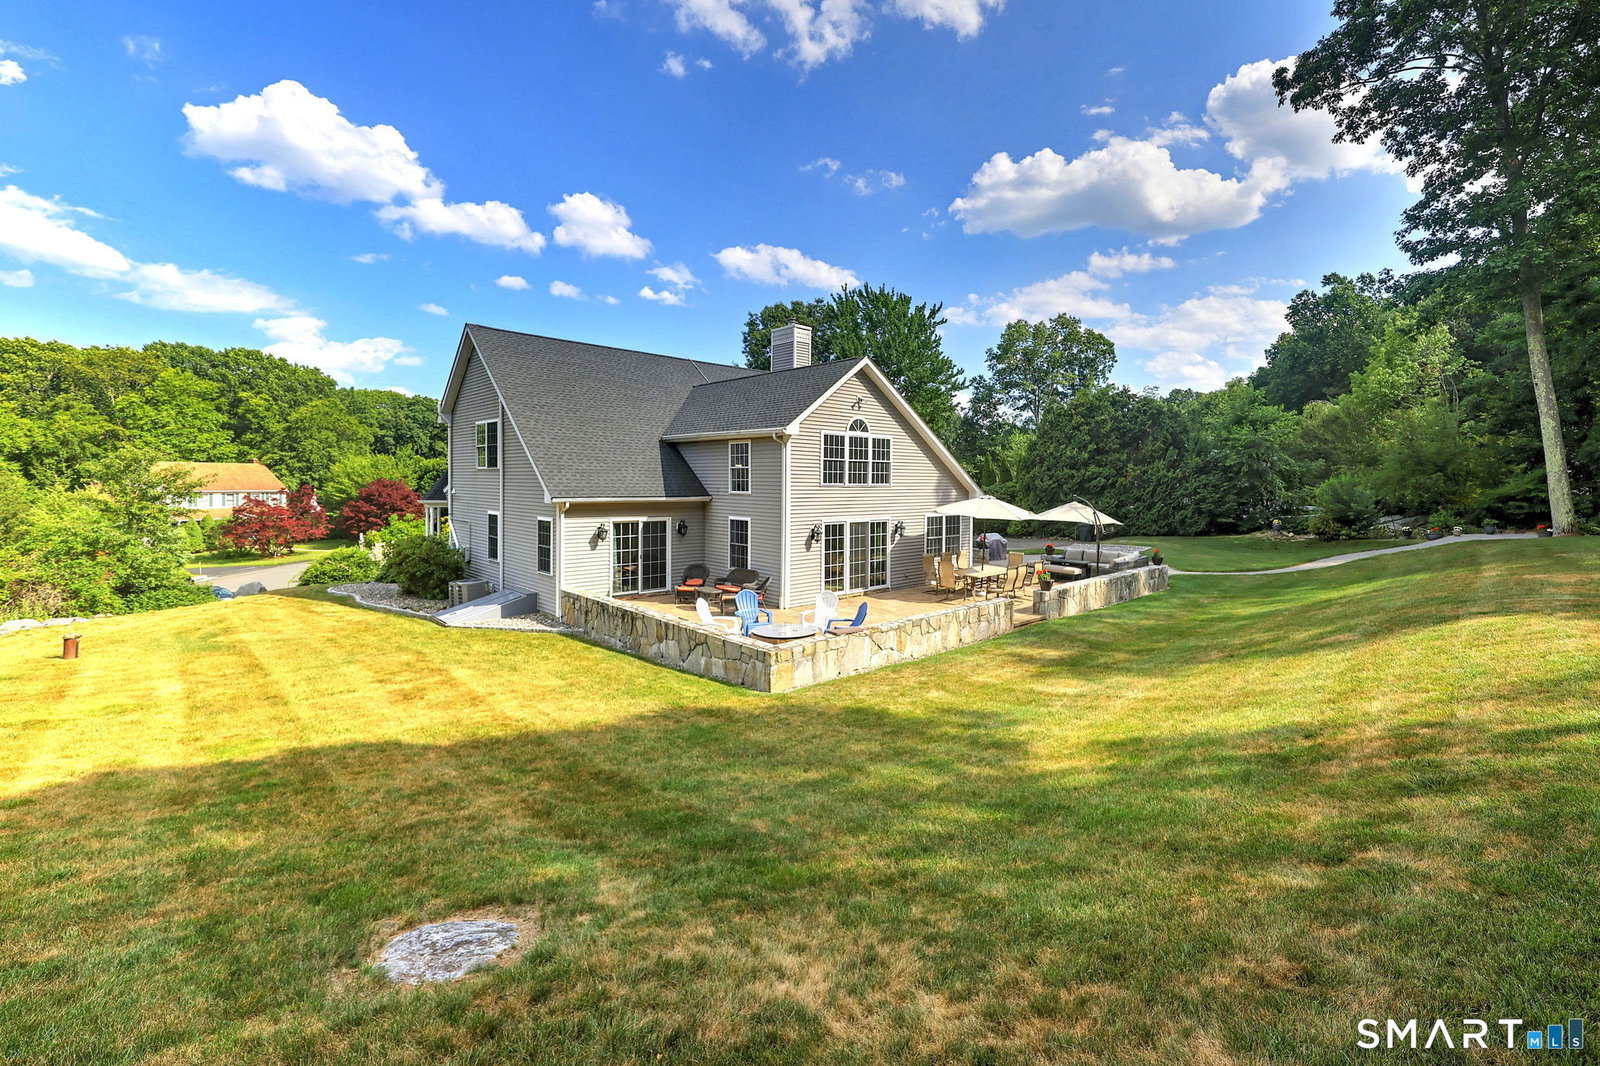
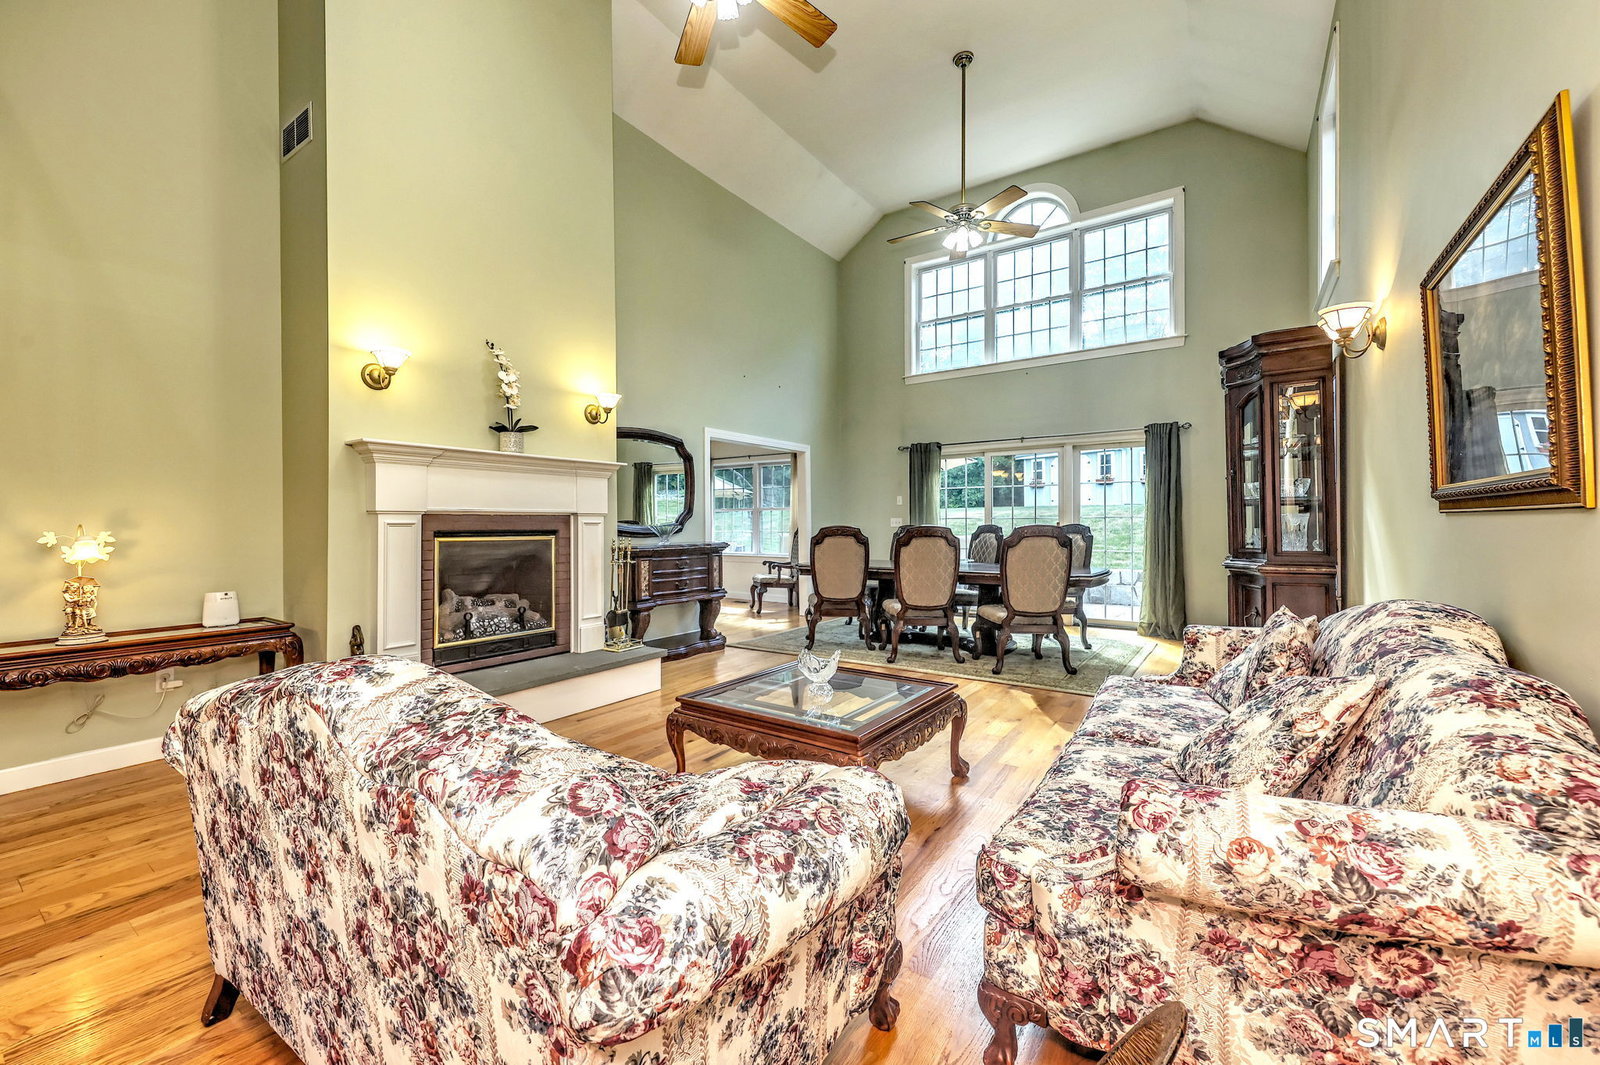
As you approach this meticulously maintained Colonial located at the end of a cul-de-sac in one of Prospect's most desirable neighborhoods, you are welcomed by an extended covered front porch. The main-level formal living room, with its high ceilings and fireplace opens nicely to the dining room making entertaining family and friends a joy. The kitchen, with a breakfast bar, newer stainless steel appliances including a six-burner Thermador propane stove and a wall oven, undercabinet and recessed lighting, and Corian countertops, is a cook's delight. Conveniently located off the kitchen are the den, the breakfast/sunroom, and the mudroom with laundry closet, and access to the garage and patio. The primary bedroom with new carpeting, a walk-in closet, and a stunning remodeled full primary bathroom will impress. Upstairs you will find two wonderfully sized bedrooms each with walk-in closets, and one with direct access to floored attic space. The lower level of this home is simply incredible with its great room featuring a custom Mahogany bar with wet sink, tile flooring, recessed lighting, another bedroom with a pocket door to the full bathroom, a home office, and mechanical/storage room. Outside is equally magnificent, with professional landscaping, an expansive paver patio with custom firepit and stone wall, a shed, a lush lawn with Irrigation system, and an attractive shed. Add to all of this a newer roof, gutters, furnace, and you will agree this is your next home.
Additional Information
- Taxes
- $10,911
- Lot Size
- 43,124
- Interior Features
- Cable Available, Security System
- Heating
- Hot Air
- Cooling System Type
- Central Air
- Sewer
- Septic Tank
- Water Source
- Private Well
- Appliances
- Gas Range, Wall Oven, Microwave, Range Hood, Refrigerator, Dishwasher
- Fireplaces
- 1
- Basement
- Full, Heated, Sump Pump, Finished
- Exterior Features
- Shed, Porch, Lighting, Sprinkler System, Patio
- Garage Spaces
- 2
- Parking Spaces
- 5
- Elementary School
- Prospect
- High School
- Woodland Regional
Mortgage Calculator
Listing courtesy of Scott Martin from Showcase Realty, Inc.. (203) 913-3311 (860) 274-7000
The data relating to real estate for sale on this website appears in part through the SMARTMLS Internet Data Exchange program, a voluntary cooperative exchange of property listing data between licensed real estate brokerage firms, and is provided by SMARTMLS through a licensing agreement. Listing information is from various brokers who participate in the SMARTMLS IDX program and not all listings may be visible on the site. The property information being provided on or through the website is for the personal, non-commercial use of consumers and such information may not be used for any purpose other than to identify prospective properties consumers may be interested in purchasing. Some properties which appear for sale on the website may no longer be available because they are for instance, under contract, sold or are no longer being offered for sale. Property information displayed is deemed reliable but is not guaranteed. Copyright 2026 SmartMLS, Inc.