14 Cambridge Dr Unit 14, Danbury, CT 06811
- $599,000
- 3
- BD
- 4
- BA
- 2,738
- SqFt




- List Price
- $599,000
- Status
- ACTIVE
- MLS#
- 24187512
- Year Built
- 2004
- Style
- Townhouse
- Bedrooms
- 3
- Bathrooms
- 4
- Building Name
- Lexington Court
- Living Area
- 2,738
- Neighborhood
- Stadley Rough
Property Description
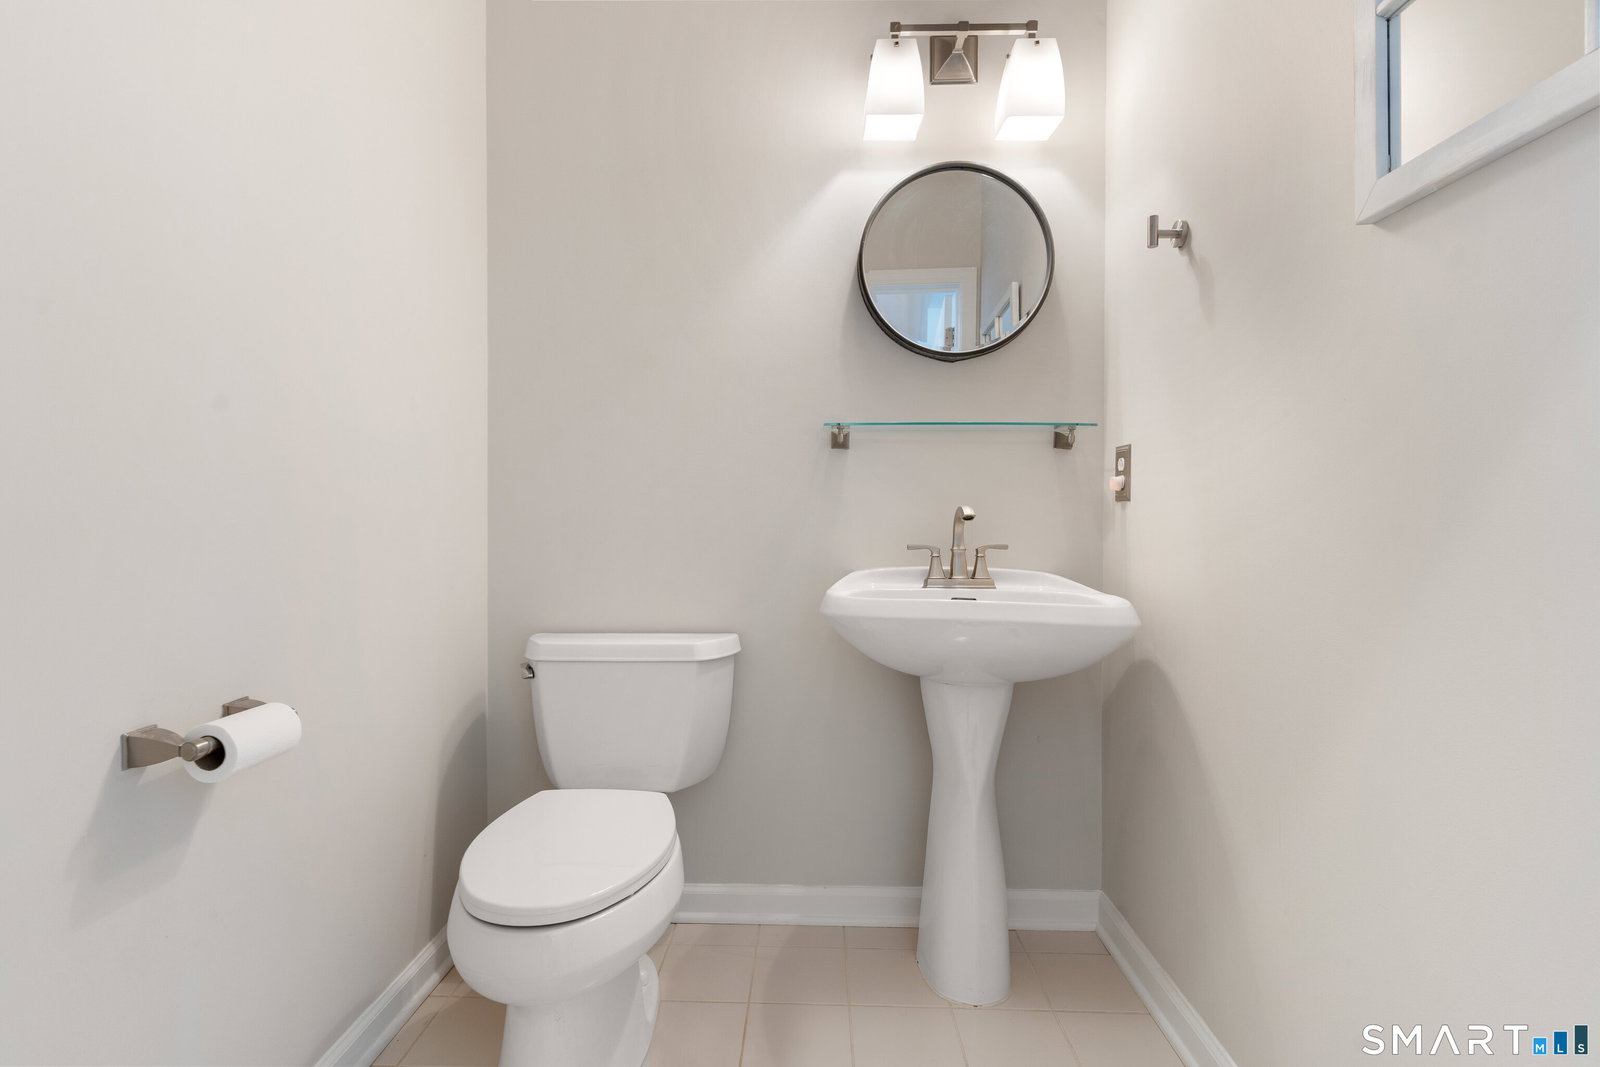
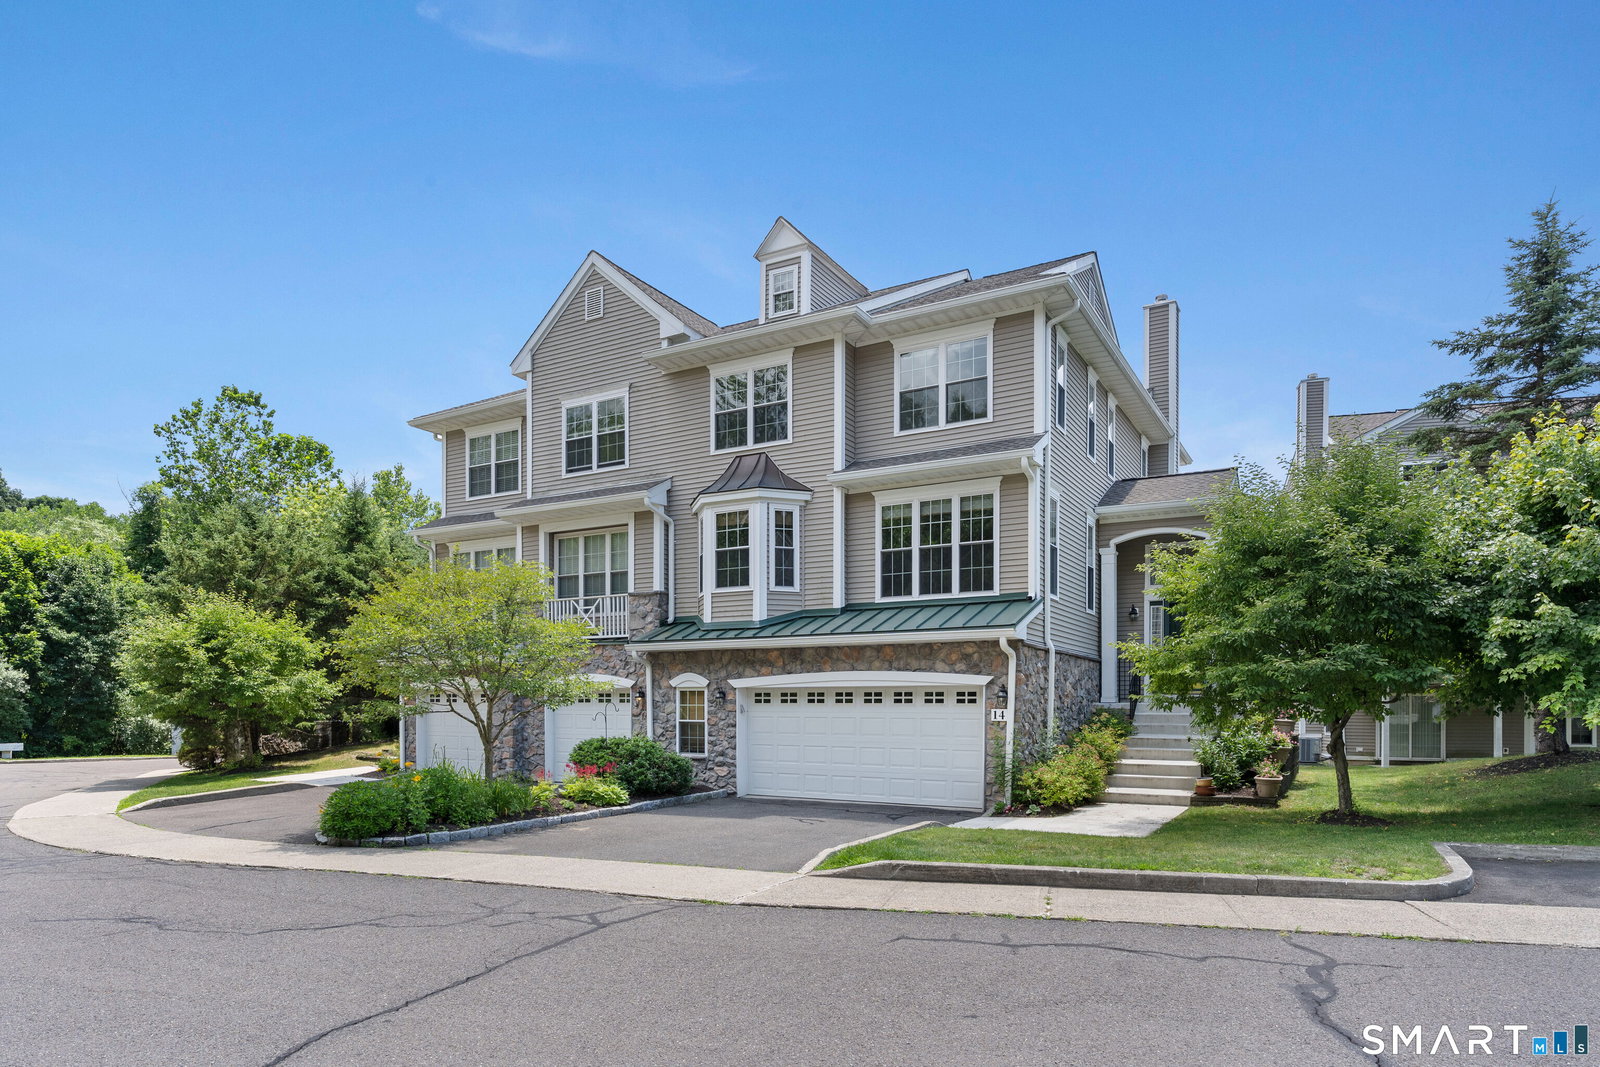
Welcome to effortless luxury in this impeccably maintained 2004 townhome, privately nestled in a peaceful community where convenience & nature come together. Just moments from I-84, this prime location offers an easy commute to lower Fairfield County, Westchester, NYC & nearby Candlewood Lake. Scenic walking trails just beyond the complex provide the perfect opportunity to enjoy the outdoors. A vaulted foyer filled with natural light sets the tone, complemented by soaring ceilings and gleaming hardwood floors throughout the main level. The inviting family room, anchored by a gas fireplace w/ marble surround, flows seamlessly into the beautifully appointed eat-in kitchen featuring new Frigidaire stainless steel refrigerator & dishwasher, granite countertops, stone backsplash, expanded cabinetry, pantry & an oversized butler's pantry. The dining area opens to an expansive deck, ideal for entertaining or relaxing outdoors. A formal living room, dining room & powder room complete the main level. Upstairs, newer carpeting enhances three spacious bedrooms, including a tranquil primary suite with WIC featuring custom Elfa organization systems and a luxurious bath w/ dual vanities, soaking tub & glass-enclosed shower. A generous laundry room adds everyday convenience. The sun-filled walk-out lower level offers exceptional versatility with a half bath, patio access, and space for a home office, gym, media room or playroom and a spacious, 2 car garage.
Additional Information
- Taxes
- $8,005
- Hoa Fee
- $351
- Interior Features
- Cable Available, Open Floor Plan, Security System
- Heating
- Hot Air
- Cooling System Type
- Central Air, Zoned
- Water Source
- Public
- Appliances
- Gas Range, Microwave, Refrigerator, Freezer, Dishwasher, Washer, Dryer
- Fireplaces
- 1
- Basement
- Full, Heated, Garage Access, Interior Entry, Partial, Full
- Exterior Features
- Barbecue, Deck, Patio
- Garage Spaces
- 2
- Elementary School
- Great Plain
- Middle School
- Broadview
- High School
- Danbury
Mortgage Calculator
Listing courtesy of Sarah Fair from William Raveis Real Estate. (203) 858-6301 (203) 762-8300
The data relating to real estate for sale on this website appears in part through the SMARTMLS Internet Data Exchange program, a voluntary cooperative exchange of property listing data between licensed real estate brokerage firms, and is provided by SMARTMLS through a licensing agreement. Listing information is from various brokers who participate in the SMARTMLS IDX program and not all listings may be visible on the site. The property information being provided on or through the website is for the personal, non-commercial use of consumers and such information may not be used for any purpose other than to identify prospective properties consumers may be interested in purchasing. Some properties which appear for sale on the website may no longer be available because they are for instance, under contract, sold or are no longer being offered for sale. Property information displayed is deemed reliable but is not guaranteed. Copyright 2026 SmartMLS, Inc.