49 Wilton Crest, Unit 49, Wilton, CT 06897
- $725,000
- 2
- BD
- 3
- BA
- 1,821
- SqFt




- List Price
- $725,000
- Status
- ACTIVE UNDER CONTRACT
- MLS#
- 24187527
- Year Built
- 1987
- Style
- Townhouse
- Bedrooms
- 2
- Bathrooms
- 3
- Building Name
- Wilton Crest
- Living Area
- 1,821
- Neighborhood
- N/A
Property Description
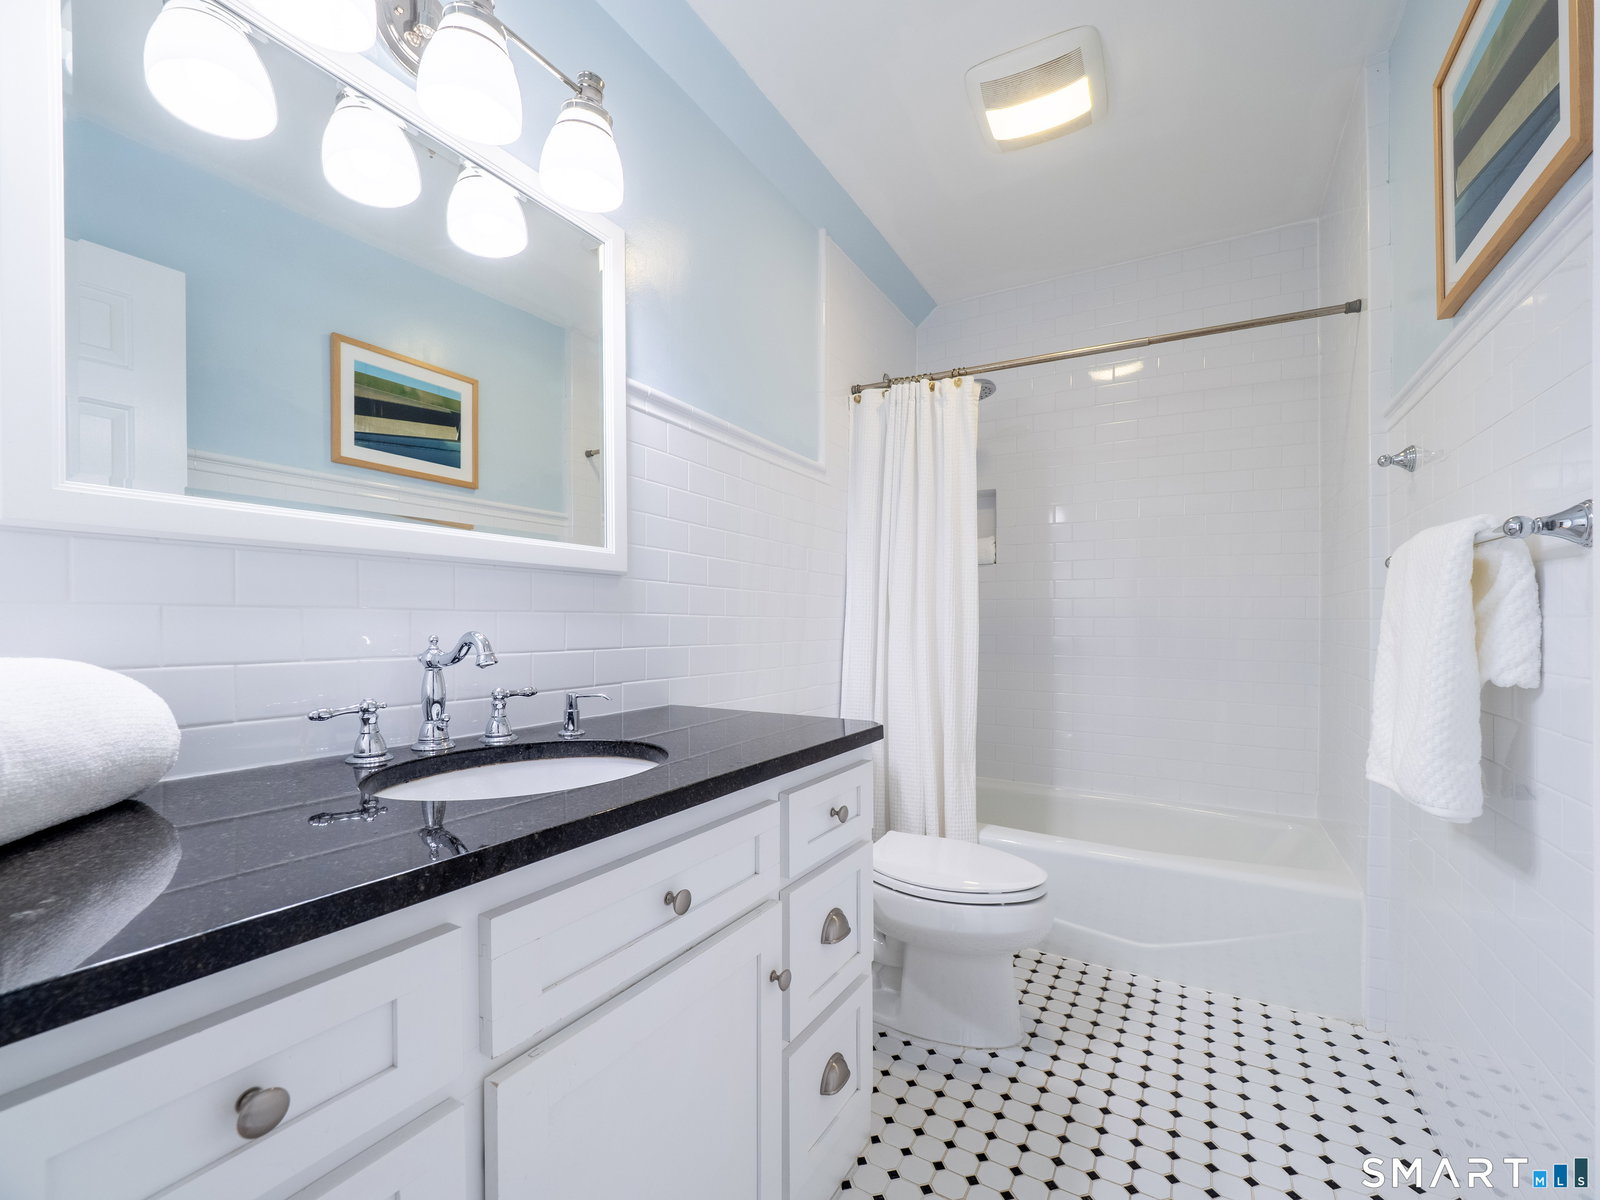
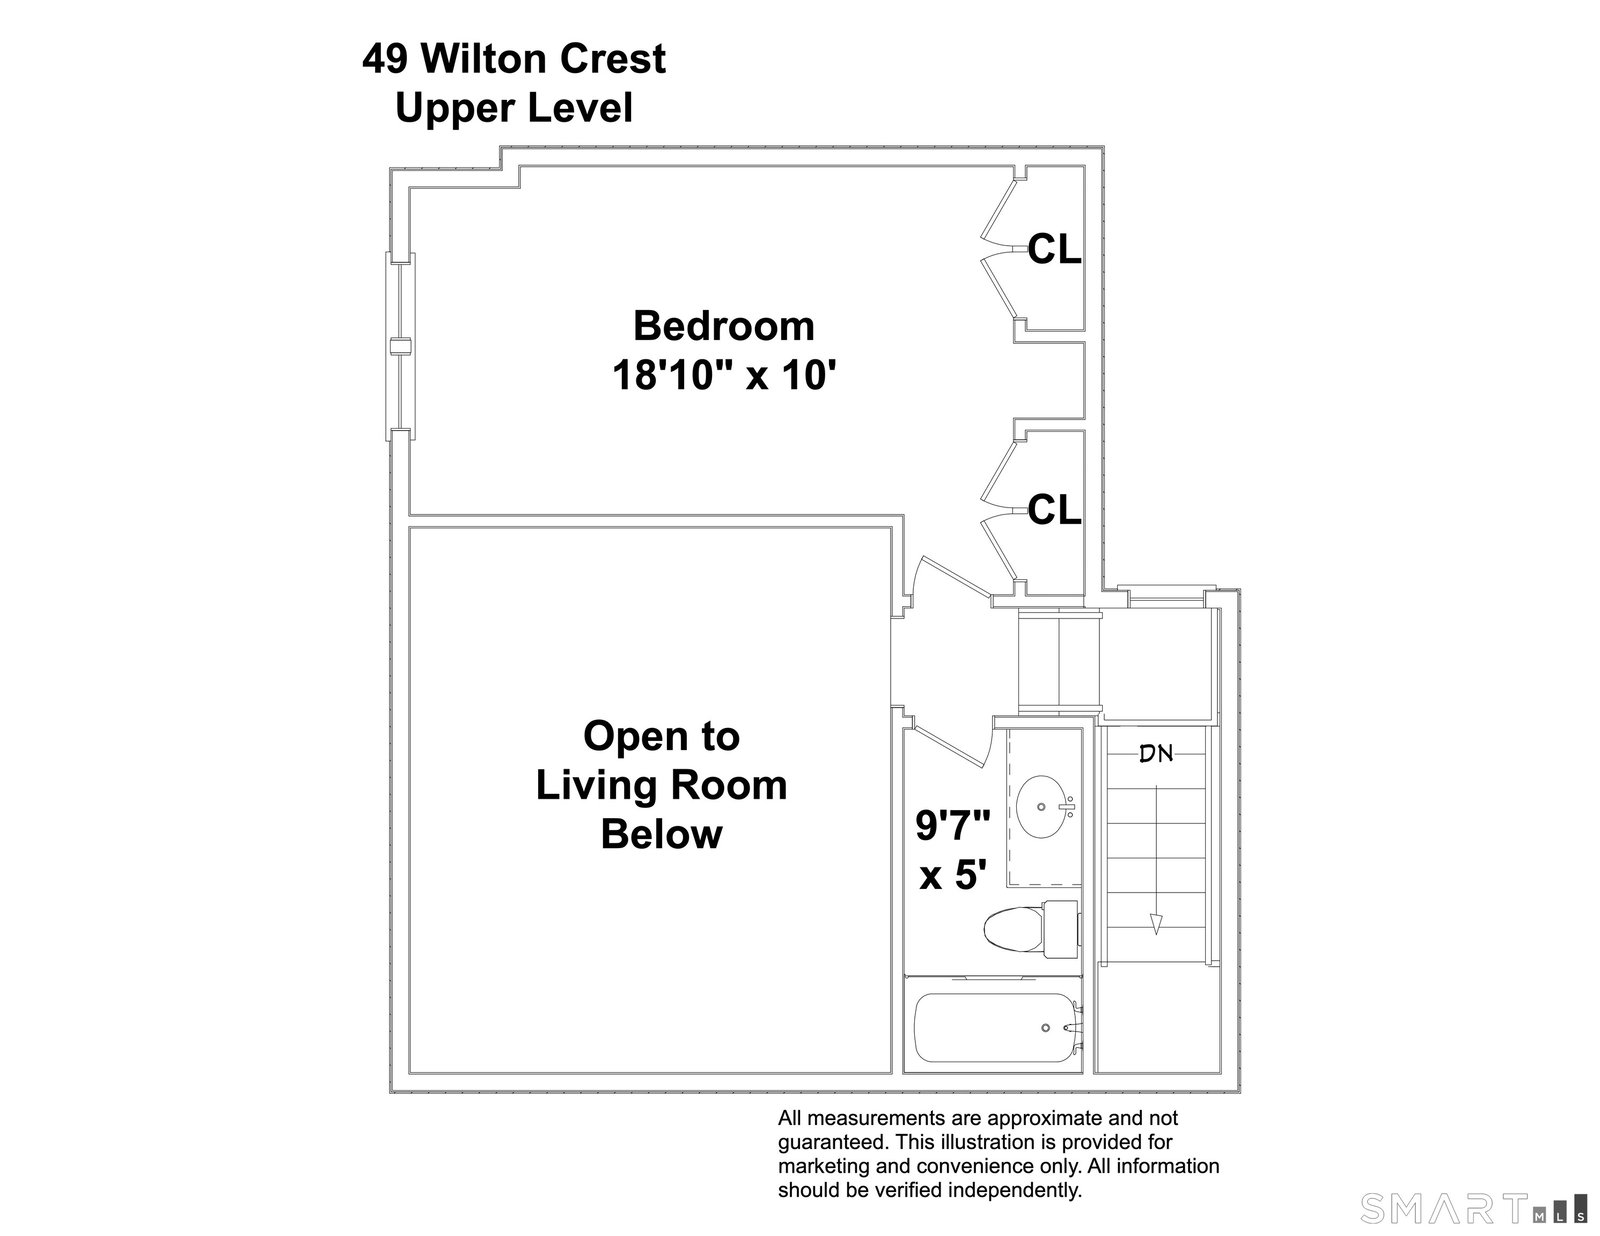
A truly pristine 2 bedroom, 2 1/2 bath end unit Townhouse in very desirable Wilton Crest is a rare opportunity for the next lucky homeowners. Spacious and chic, this lovely home has been tastefully updated throughout. Stunning living room with vaulted ceiling, fireplace, hardwood floor and sliders leading out to deck is ideal for entertaining. The renovated kitchen boasts new Bosch 800 series appliances, granite counters, subway tile back splash, lots of cabinets and a walkout to the charming patio area. Light-filled dining room offers a beautiful view to a serene setting of trees and nature. Expansive first floor primary suite with ample double closets, vaulted ceiling, patio access & luxurious updated bathroom with jetted tub, double sinks, sky light and large stall shower is a dream oasis. Upstairs you will find another generously sized bedroom and full bath. The lower level is finished with LVP flooring & offers flexible living spaces for playroom and office. In addition there is a laundry room with new GE washer/dryer and convenient access to the garage. So many improvements including new A/C in 2021, new furnace in 2022 & new water heater in 2025. Amazing opportunity to live in a coveted community where residents enjoy premium amenities including a pool & tennis courts and can walk into town for shopping and restaurants. This special home, surrounded by trees, is private and offers a lifestyle of convenience and low maintenance. Not to be missed! Showings begin Sat.
Additional Information
- Taxes
- $10,104
- Hoa Fee
- $718
- Interior Features
- Cable Available
- Heating
- Hot Air
- Cooling System Type
- Central Air
- Water Source
- Public
- Appliances
- Range, Microwave, Refrigerator, Dishwasher, Disposal, Washer, Dryer
- Fireplaces
- 1
- Basement
- Full, Garage Access, Interior Entry, Full
- Exterior Features
- Balcony, Tennis Court(s), Porch, Deck, Lighting
- Garage Spaces
- 1
- Parking Spaces
- 2
- Elementary School
- Miller-Driscoll
- Middle School
- Middlebrook
- High School
- Wilton
Mortgage Calculator
Listing courtesy of Katie Nugent from Berkshire Hathaway NE Prop.. (917) 374-1581 (203) 227-5117
The data relating to real estate for sale on this website appears in part through the SMARTMLS Internet Data Exchange program, a voluntary cooperative exchange of property listing data between licensed real estate brokerage firms, and is provided by SMARTMLS through a licensing agreement. Listing information is from various brokers who participate in the SMARTMLS IDX program and not all listings may be visible on the site. The property information being provided on or through the website is for the personal, non-commercial use of consumers and such information may not be used for any purpose other than to identify prospective properties consumers may be interested in purchasing. Some properties which appear for sale on the website may no longer be available because they are for instance, under contract, sold or are no longer being offered for sale. Property information displayed is deemed reliable but is not guaranteed. Copyright 2026 SmartMLS, Inc.