1104 Bradford Dr Unit 1104, Danbury, CT 06811
- $519,000
- 2
- BD
- 4
- BA
- 2,185
- SqFt












- List Price
- $519,000
- Status
- ACTIVE
- MLS#
- 24187536
- Price Change
- ▼ $10,000 1784597196
- Year Built
- 1997
- Style
- Townhouse
- Bedrooms
- 2
- Bathrooms
- 4
- Building Name
- Sterling Woods
- Living Area
- 2,185
- Neighborhood
- Stadley Rough
Property Description
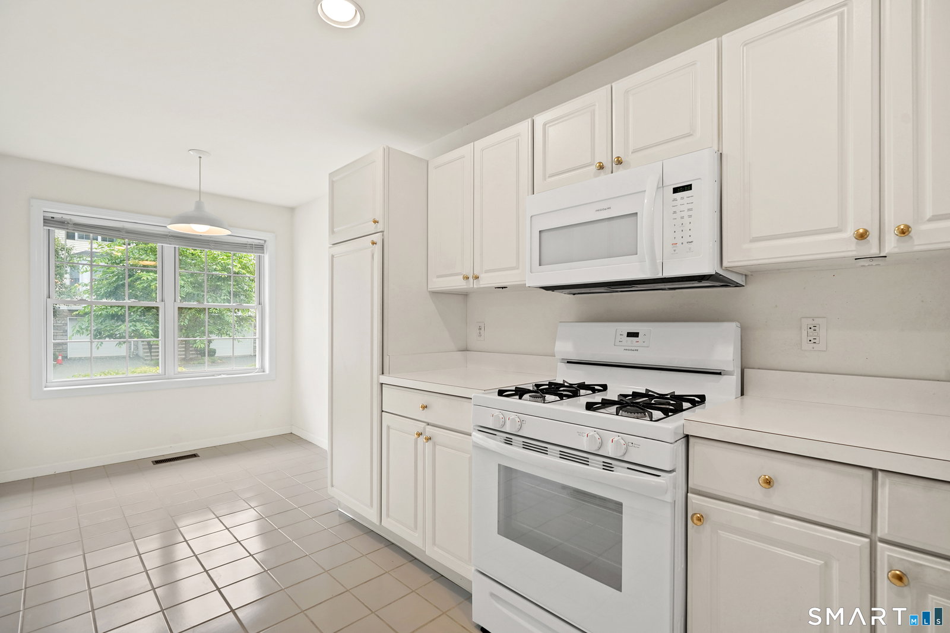
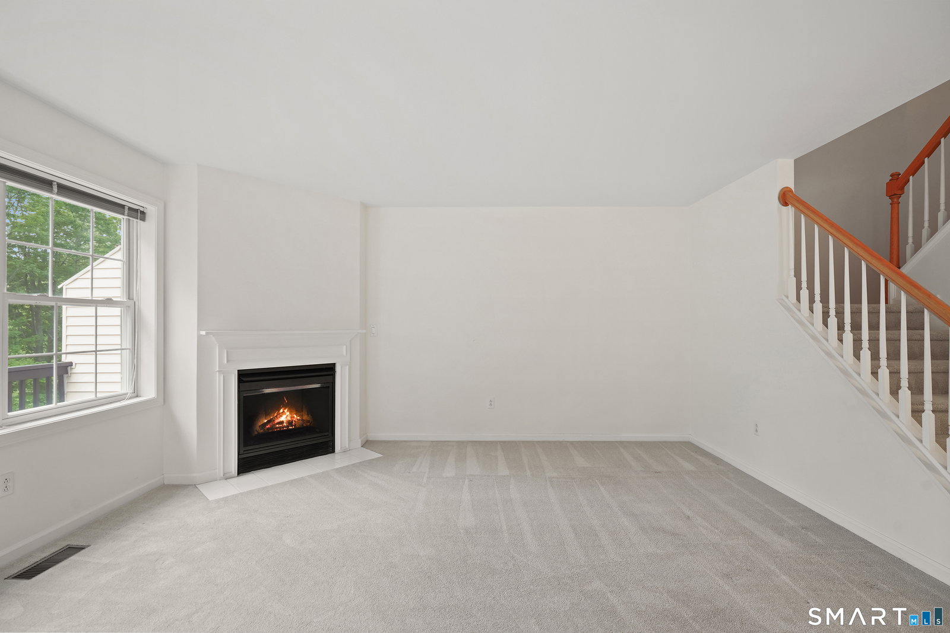
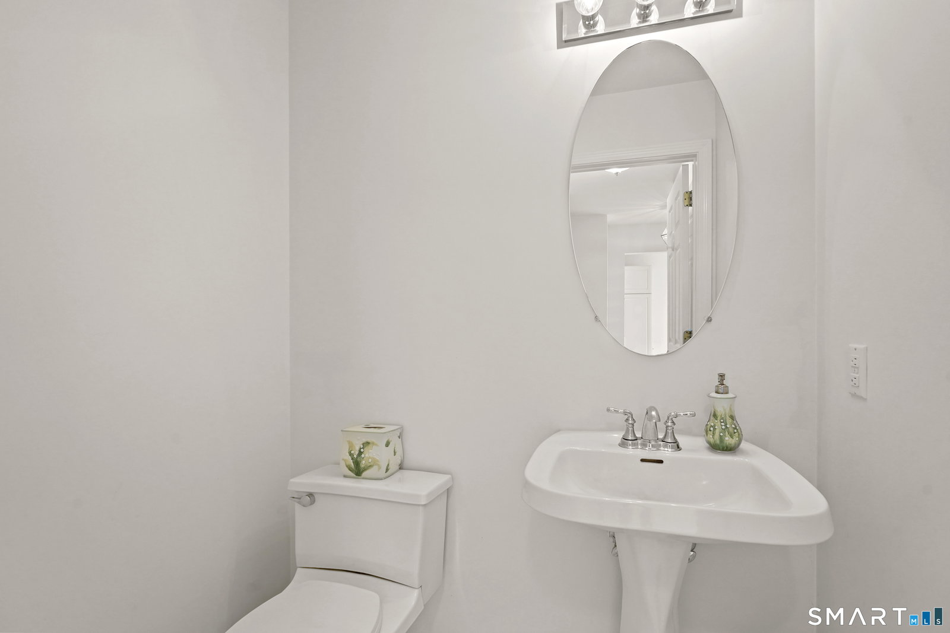
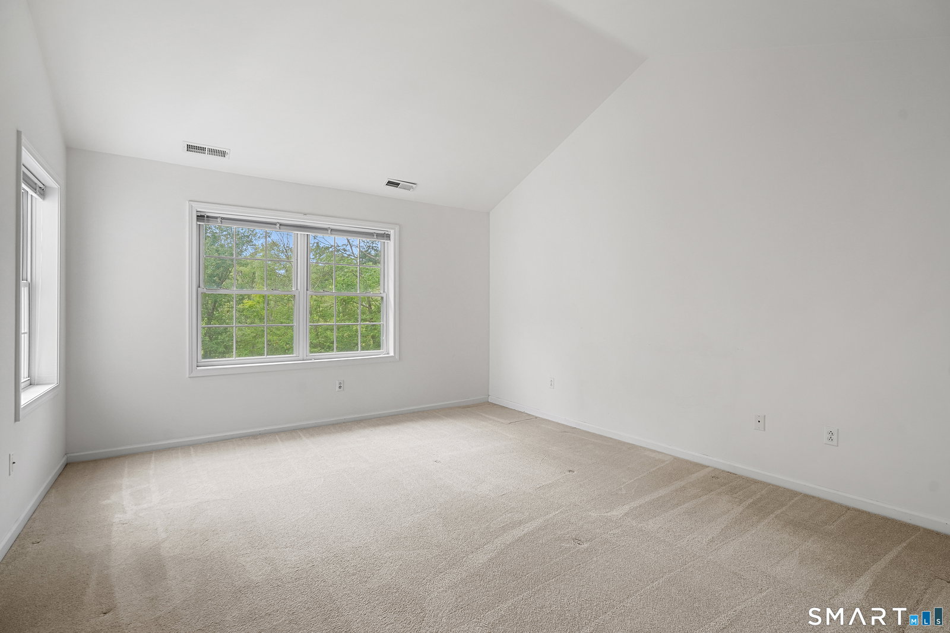
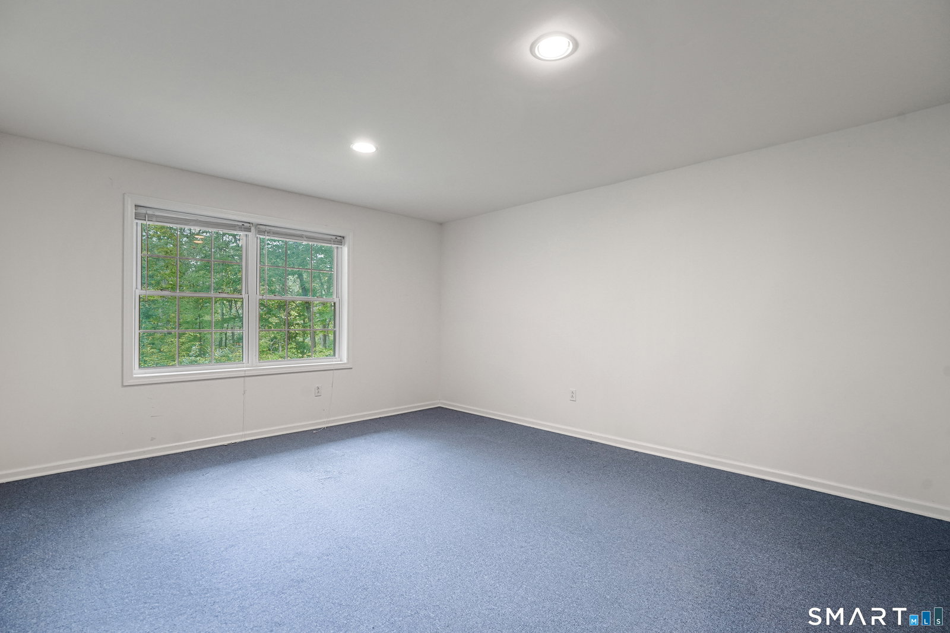
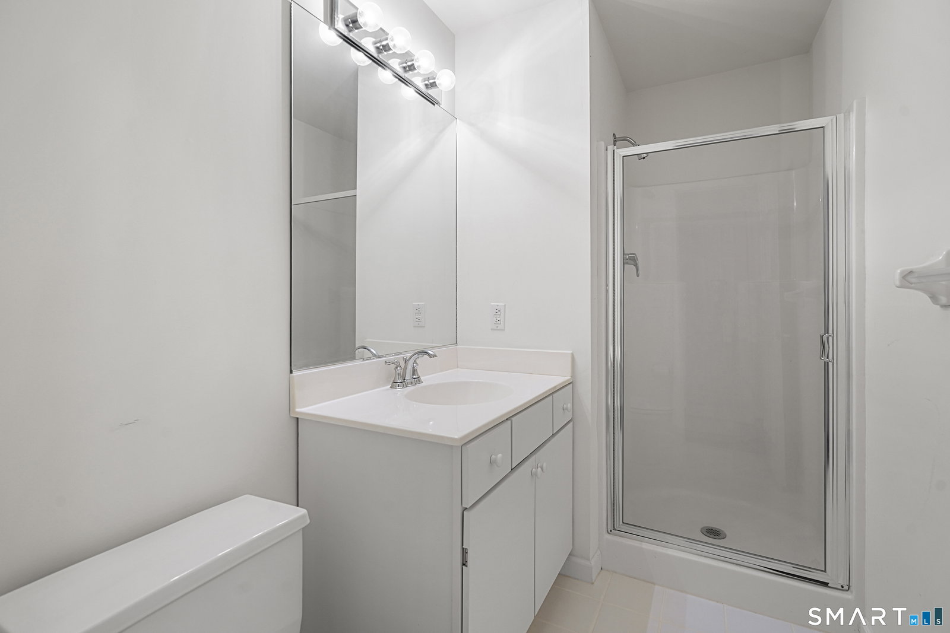
A rare opportunity to own in one of Danbury's most desirable Sterling Woods communities. This tri level "Chesnut" model townhome is move in ready and has been meticulously maintained by its original owner. The open concept main level features a bright eat in kitchen with pantry and abundant cabinetry. The spacious living room offers a gas fireplace and flows seamlessly to the dining area with sliders to a large private deck overlooking serene wooded views, ideal for quiet relaxation. A powder room, laundry, and direct garage access complete this level. Upstairs you will find two generously sized bedrooms, each one with its own bathroom and ample closets, including a primary suite with vaulted ceiling, walk in closet, full bath with double vanity & shower. The versatile lower level offers large windows, sliders to a private patio, and flexible space with a full bathroom perfect for a family room/office/gym/ media area. Recent updates include new hot water heater Nov.25, AC unit 2018, roof 2021 & fireplace serviced Jun.26. Carpets, tile, and showers professionally steam cleaned Jun.26. Average gas & electric approx. $200 per month. Sterling Woods amenities include clubhouse, inground pool, fitness center, playground, walking trails & ample guest parking. Enjoy a low maintenance lifestyle conveniently located minutes to I84, Metro-North train, shopping, dining, Candlewood Lake & Stew Leonard's. A true turnkey home offering comfort & privacy within a premier community.
Additional Information
- Taxes
- $7,058
- Hoa Fee
- $584
- Interior Features
- Open Floor Plan
- Heating
- Hot Air
- Cooling System Type
- Central Air
- Water Source
- Public
- Appliances
- Range, Microwave, Refrigerator, Dishwasher, Washer, Dryer
- Fireplaces
- 1
- Basement
- Full, Heated, Finished, Interior Entry, Full
- Exterior Features
- Barbecue, Underground Utilities, Sidewalk, Deck, Garden, Lighting, Patio
- Garage Spaces
- 1
- Parking Spaces
- 2
- Elementary School
- Stadley Rough
- Middle School
- Broadview
- High School
- Danbury
Mortgage Calculator
Listing courtesy of Sandra Schmidt from Coldwell Banker Realty. (203) 994-9976
The data relating to real estate for sale on this website appears in part through the SMARTMLS Internet Data Exchange program, a voluntary cooperative exchange of property listing data between licensed real estate brokerage firms, and is provided by SMARTMLS through a licensing agreement. Listing information is from various brokers who participate in the SMARTMLS IDX program and not all listings may be visible on the site. The property information being provided on or through the website is for the personal, non-commercial use of consumers and such information may not be used for any purpose other than to identify prospective properties consumers may be interested in purchasing. Some properties which appear for sale on the website may no longer be available because they are for instance, under contract, sold or are no longer being offered for sale. Property information displayed is deemed reliable but is not guaranteed. Copyright 2026 SmartMLS, Inc.