17 Herrmann Ln, Easton, CT 06612
- $995,000
- 5
- BD
- 5
- BA
- 6,052
- SqFt






- List Price
- $995,000
- Status
- ACTIVE UNDER CONTRACT
- MLS#
- 24187621
- Price Change
- ▼ $55,000 1784256120
- Year Built
- 1984
- Style
- Colonial
- Bedrooms
- 5
- Bathrooms
- 5
- Acres
- 3
- Living Area
- 6,052
- Neighborhood
- N/A
Property Description
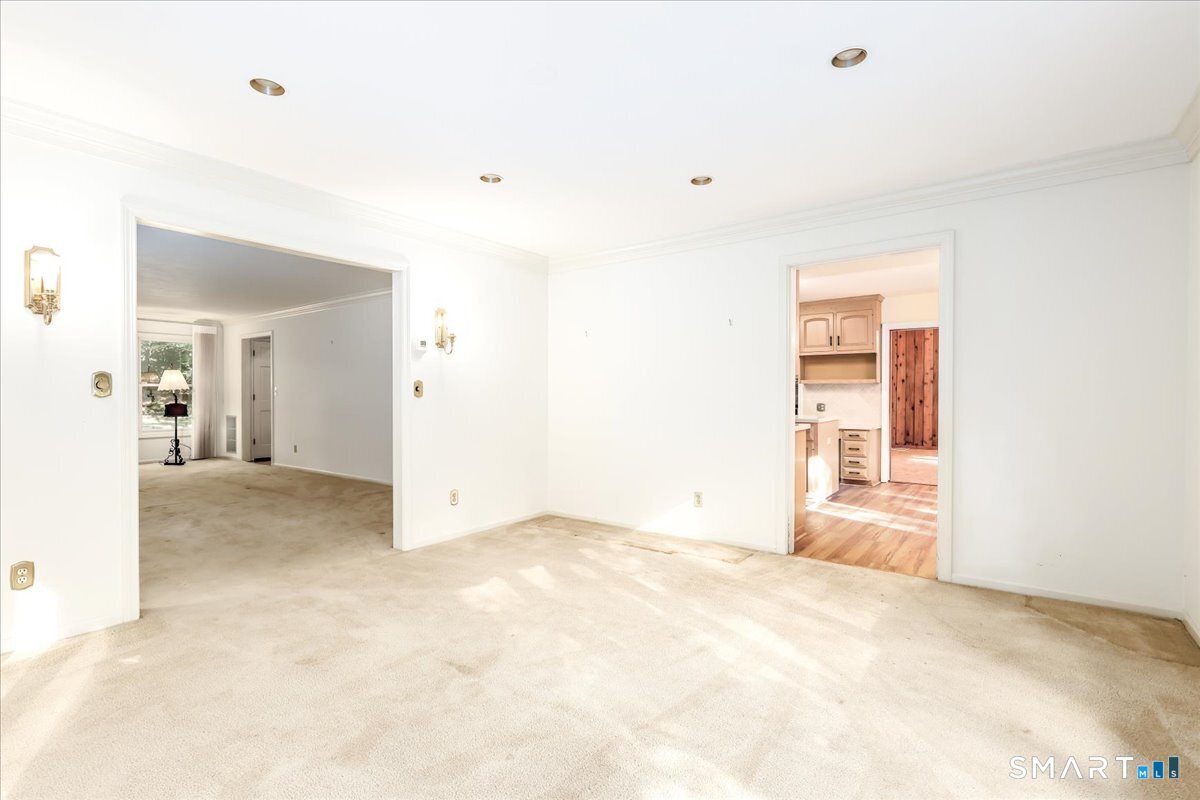
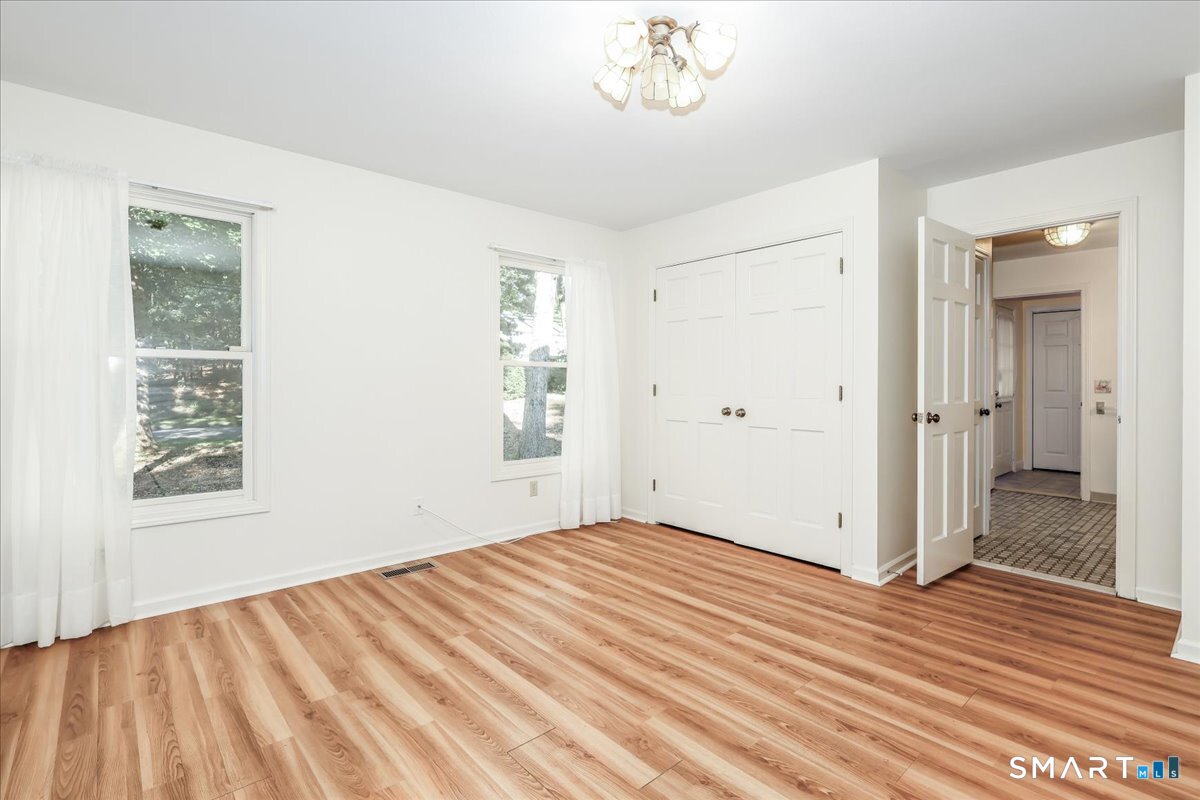
Gracious fieldstone and clapboard Colonial tucked away on a quiet cul-de-sac surrounded by large luxury homes, offering exceptional privacy, space, and endless possibilities. A circular driveway, three-car garage, and serene wooded setting create a beautiful first impression. This spacious home features 5 bedrooms and 4.5 baths, including a main-level bedroom with a full bath, making it ideal for multi-generational living, guests, or a private home office. The open floor plan is designed for comfortable living and entertaining with a dramatic two-story foyer, three fireplaces, a formal living room, oversized dining room, and a generous family room that opens to a light-filled heated sunroom overlooking the private backyard. The finished walk-out lower level adds approximately 1,600 square feet of living space complete with a full bath, wet bar, gas fireplace, and sliders to a stone patio-perfect for recreation, entertaining, or extended family living. Upstairs, a huge unfinished walk-in attic with a separate rear staircase provides abundant storage or outstanding expansion potential. While cosmetic updates will enhance its full potential, the home's generous room sizes, flexible layout, sought-after neighborhood, and solid construction make it an exceptional opportunity to customize and create your forever home.
Additional Information
- Taxes
- $21,349
- Lot Size
- 130,680
- Interior Features
- Security System
- Heating
- Hot Air, Zoned
- Cooling System Type
- Ceiling Fan(s), Central Air
- Sewer
- Septic Tank
- Water Source
- Private Well
- Appliances
- Cooktop, Wall Oven, Refrigerator, Dishwasher, Washer, Dryer
- Fireplaces
- 3
- Basement
- Full, Heated, Garage Access, Interior Entry, Partial
- Exterior Features
- Deck, Lighting, Patio
- Garage Spaces
- 3
- Elementary School
- Samuel Staples
- Middle School
- Helen Keller
- High School
- Joel Barlow
Mortgage Calculator
Listing courtesy of Nannette Fatigate from Berkshire Hathaway NE Prop.. (203) 258-2671 (203) 255-2800
The data relating to real estate for sale on this website appears in part through the SMARTMLS Internet Data Exchange program, a voluntary cooperative exchange of property listing data between licensed real estate brokerage firms, and is provided by SMARTMLS through a licensing agreement. Listing information is from various brokers who participate in the SMARTMLS IDX program and not all listings may be visible on the site. The property information being provided on or through the website is for the personal, non-commercial use of consumers and such information may not be used for any purpose other than to identify prospective properties consumers may be interested in purchasing. Some properties which appear for sale on the website may no longer be available because they are for instance, under contract, sold or are no longer being offered for sale. Property information displayed is deemed reliable but is not guaranteed. Copyright 2026 SmartMLS, Inc.