47 Pine Ridge Rd, Wilton, CT 06897
- $1,349,000
- 4
- BD
- 4
- BA
- 3,314
- SqFt











- List Price
- $1,349,000
- Status
- ACTIVE
- MLS#
- 24187681
- Year Built
- 1966
- Style
- Colonial
- Bedrooms
- 4
- Bathrooms
- 4
- Acres
- 2
- Living Area
- 3,314
- Neighborhood
- South Wilton
Property Description
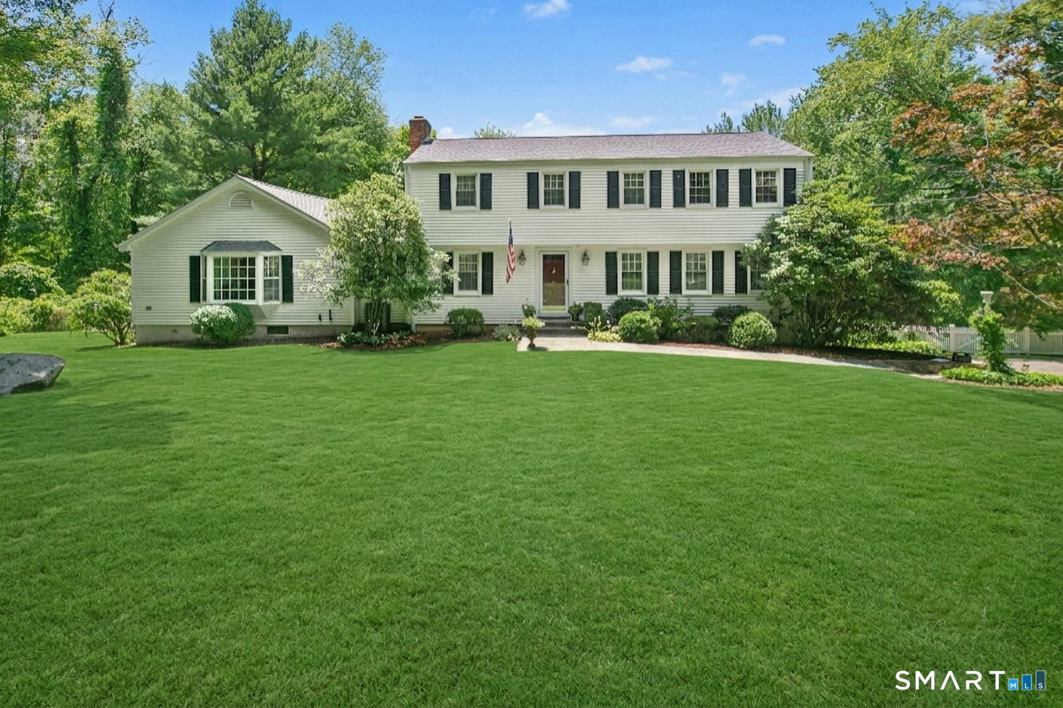
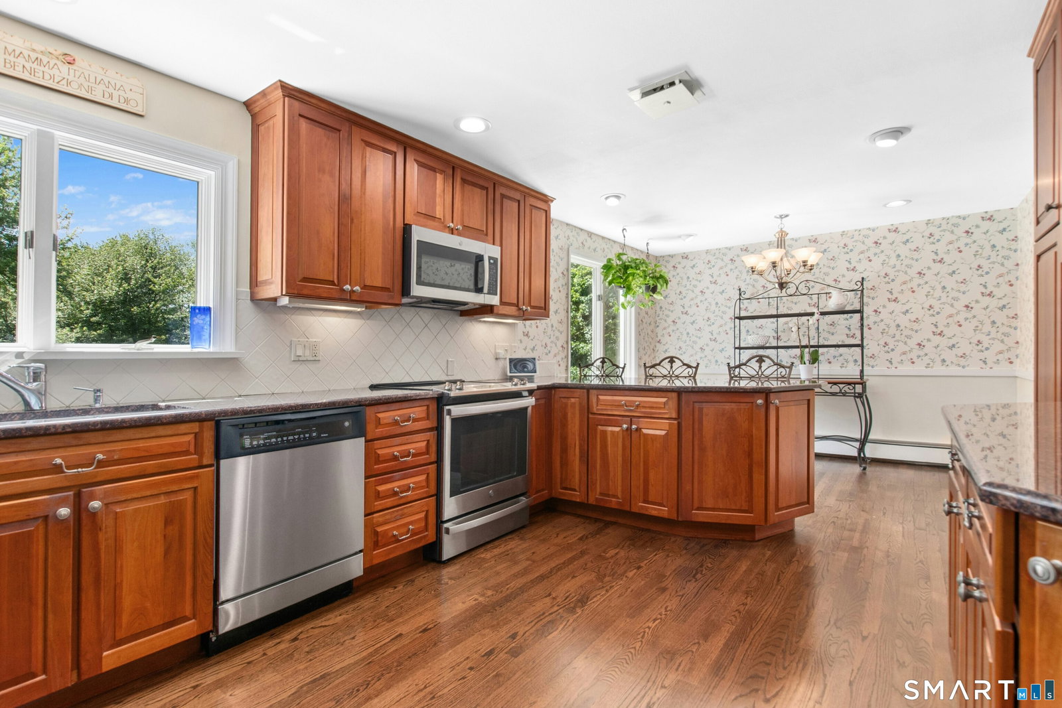
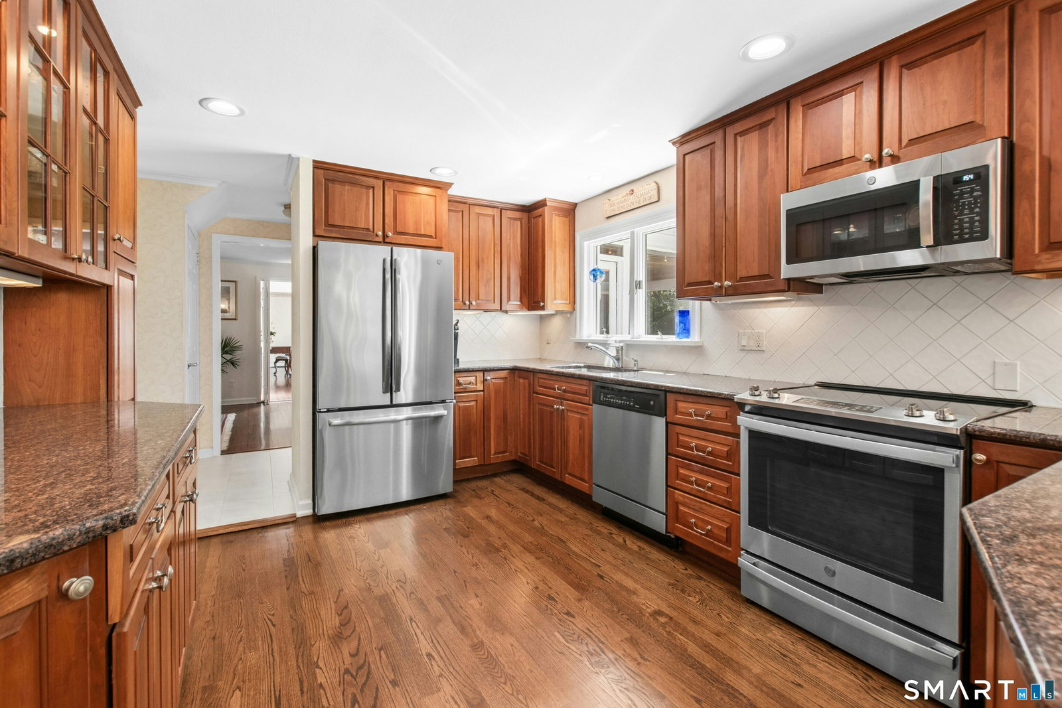
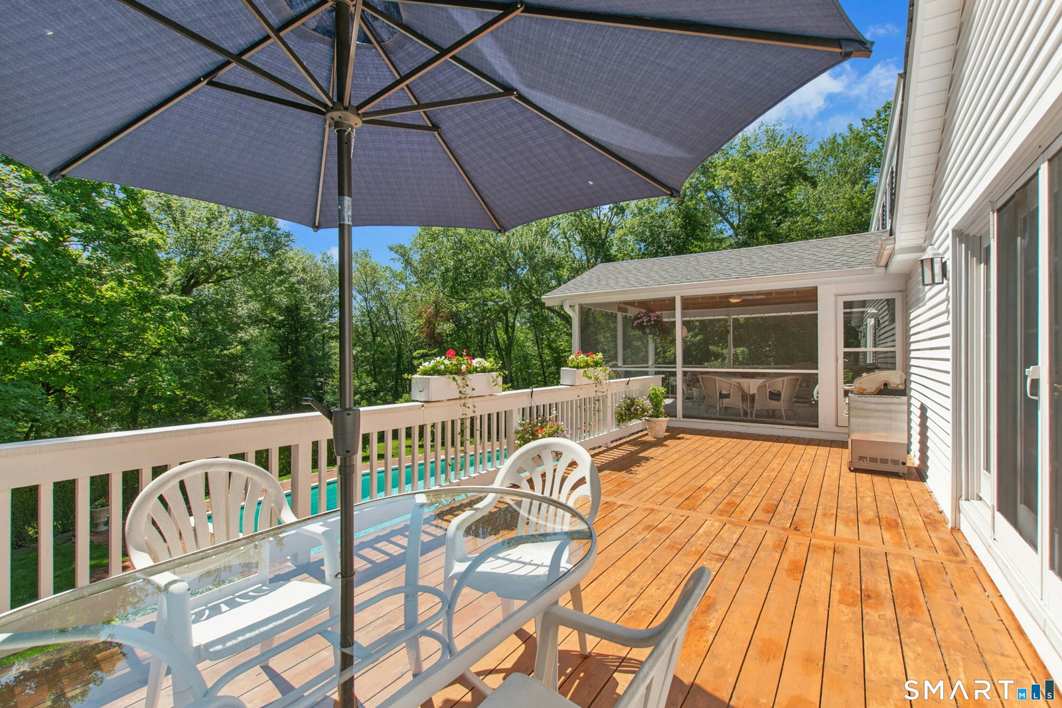
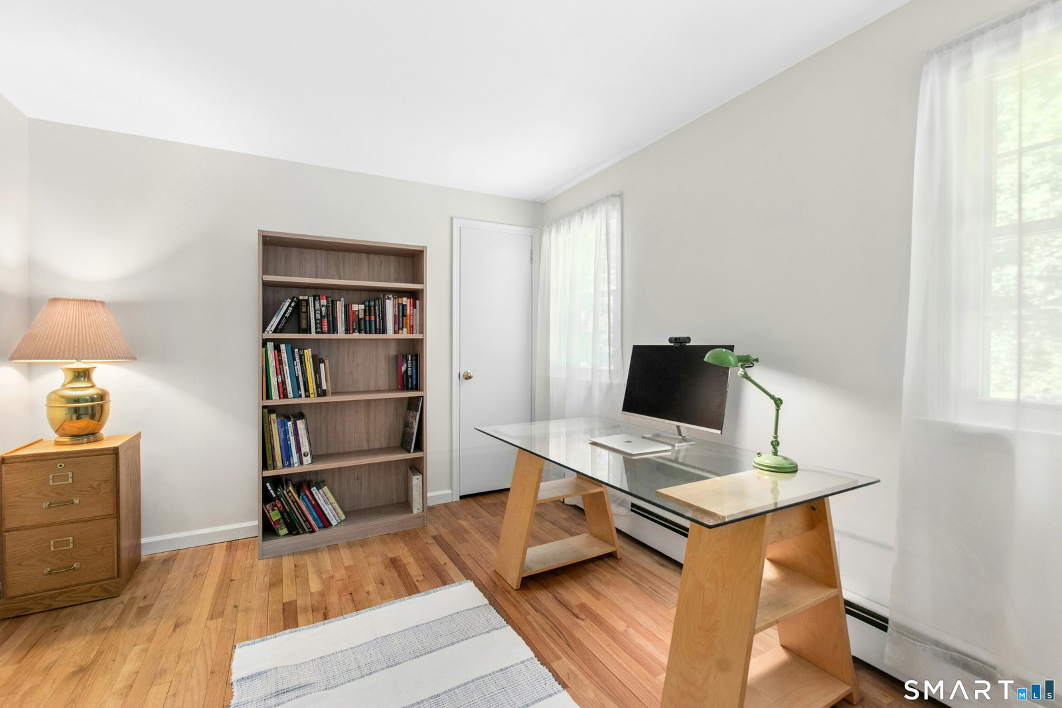
Nestled on two private acres in a desirable South Wilton neighborhood, this inviting home offers a rare combination of privacy, comfort and exceptional indoor-outdoor living. At the heart of the home is a dramatic cathedral-ceiling great room that serves as the centerpiece for everyday living and entertaining. Adjacent living spaces flow naturally to a spacious screened porch with a cedar ceiling and an expansive 36-foot cedar deck overlooking the pool, patios, and mature landscaping. Together, these spaces create a private backyard retreat designed for gathering with family and friends, outdoor dining, and relaxing throughout the seasons. The kitchen features stone countertops, quality cabinetry and views of the backyard and pool, keeping the home's most important living spaces connected to the outdoor setting. The primary suite includes an updated bath, while additional bathrooms have been thoughtfully refreshed for modern comfort. A welcoming living room with a wood-burning fireplace and a spacious dining room provide comfortable gathering spaces for family and guests. A walk-out lower level with a full bath has direct access to the backyard and pool area enhancing the home's versatility. Ideal for a recreation room, media, home office, fitness area, or guest space. Surrounded by mature landscaping and set well back from the road, the property offers a sense of privacy while remaining just minutes from Wilton Center, award-winning schools, Metro-North train, I95, Merritt.
Additional Information
- Taxes
- $15,754
- Lot Size
- 87,120
- Interior Features
- Security System
- Heating
- Baseboard, Hot Water
- Cooling System Type
- Central Air
- Sewer
- Septic Tank
- Water Source
- Private Well
- Appliances
- Electric Range, Range, Microwave, Refrigerator, Dishwasher, Washer, Dryer
- Fireplaces
- 1
- Basement
- Full, Heated, Storage Space, Garage Access, Partial, Full
- Exterior Features
- Porch Screened, Porch, Deck, Lighting, Patio
- Garage Spaces
- 2
- Parking Spaces
- 10
- Elementary School
- Cider Mill
- High School
- Wilton
Mortgage Calculator
Listing courtesy of Ileana Barns-Slavin from William Raveis Real Estate. (203) 246-7215 (203) 966-3555
The data relating to real estate for sale on this website appears in part through the SMARTMLS Internet Data Exchange program, a voluntary cooperative exchange of property listing data between licensed real estate brokerage firms, and is provided by SMARTMLS through a licensing agreement. Listing information is from various brokers who participate in the SMARTMLS IDX program and not all listings may be visible on the site. The property information being provided on or through the website is for the personal, non-commercial use of consumers and such information may not be used for any purpose other than to identify prospective properties consumers may be interested in purchasing. Some properties which appear for sale on the website may no longer be available because they are for instance, under contract, sold or are no longer being offered for sale. Property information displayed is deemed reliable but is not guaranteed. Copyright 2026 SmartMLS, Inc.