58 Platts Hill Rd, Newtown, CT 06470
- $795,000
- 3
- BD
- 3
- BA
- 2,516
- SqFt




- List Price
- $795,000
- Status
- ACTIVE UNDER CONTRACT
- MLS#
- 24187807
- Year Built
- 2004
- Style
- Cape Cod
- Bedrooms
- 3
- Bathrooms
- 3
- Acres
- 1.10
- Living Area
- 2,516
- Neighborhood
- Palestine
Property Description
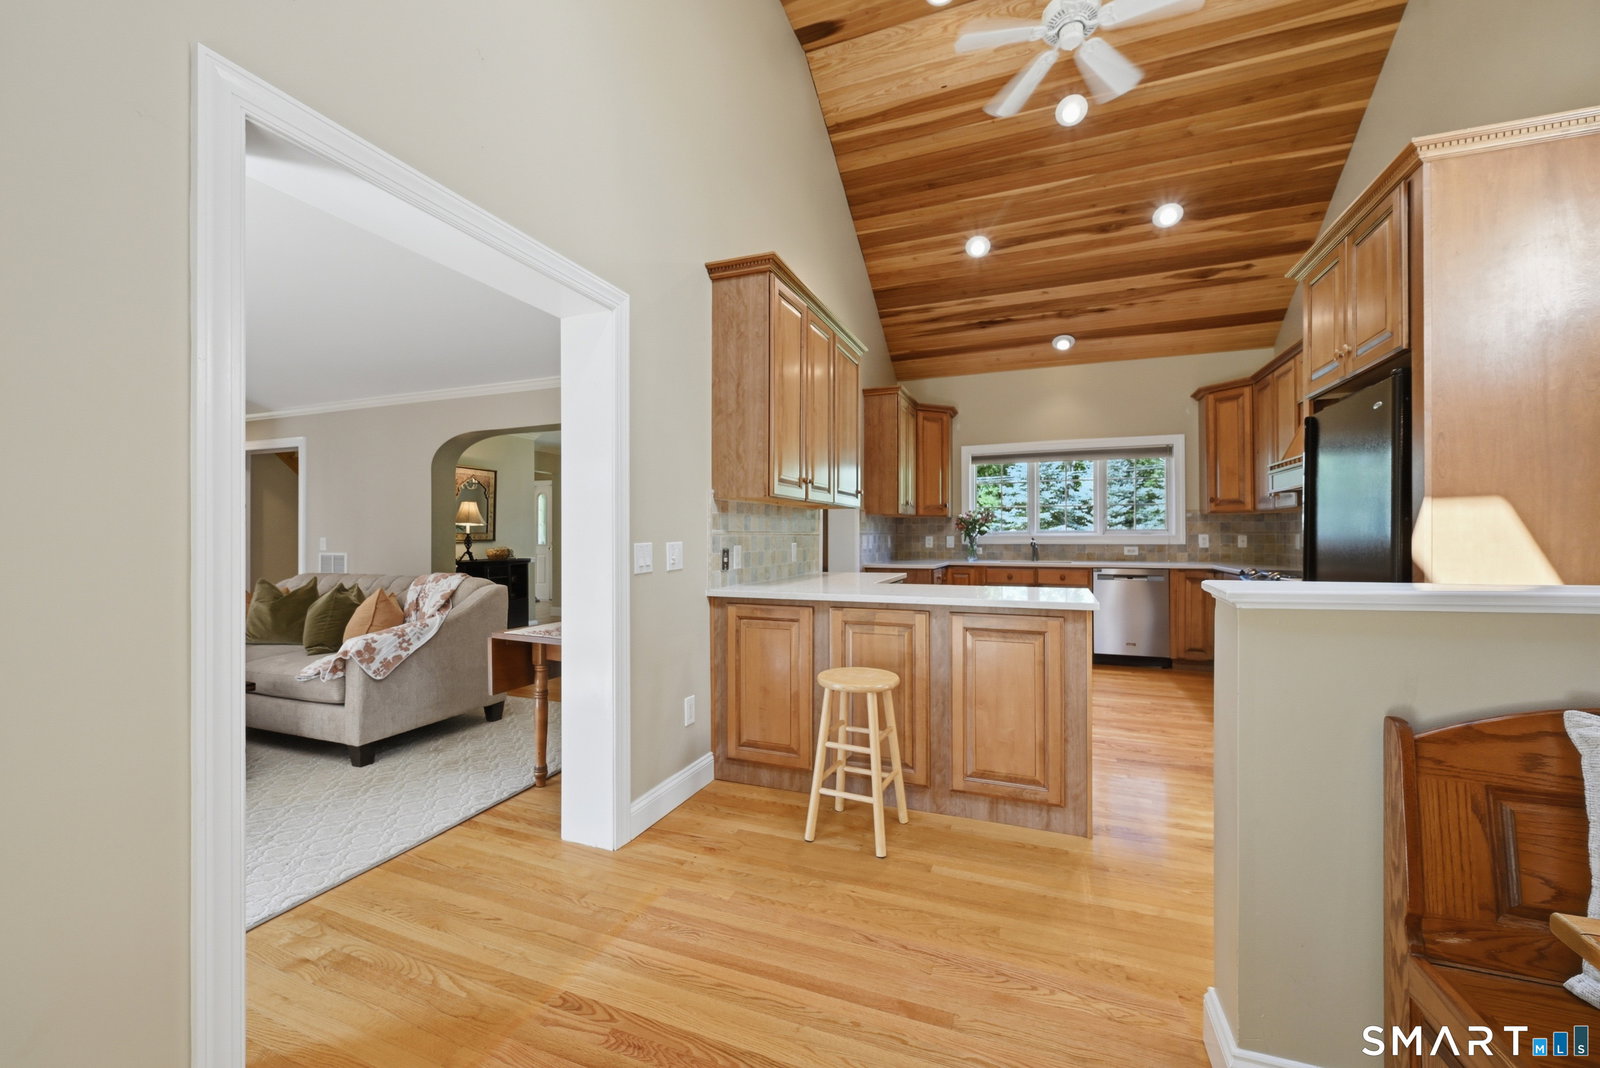
Offered for the first time by its original owner, this home has been a canvas for decades of cherished memories. A welcoming covered porch invites you into a spacious, tiled foyer that sets the tone for a home built with care. Just off the entrance, you will find a study where French doors provide versatile, private space. The living room, anchored by a warm fireplace, flows into the heart of the home: a large kitchen with vaulted shiplap ceiling w skylights , and quartzite counters. An inviting sitting/dining area that looks into the sunroom. The open floor offers an open, airy feel perfect for entertaining, with seamless transitions to the sunroom and multiple access points to the expansive deck-blending indoor and outdoor living for hosting or simply enjoying the peaceful, private views of the property. Completing the main living level is an elegant dining room, ideal for hosting gatherings. The main level also features the primary suite-a true sanctuary offering a private bath and direct deck access, perfect for quiet moments. Upstairs, two generously sized bedrooms offer comfortable retreats. One offers a versatile bonus room which could beautifully function as nursery or office. Practicality meets peace of mind with a full-house generator, a full walk-out basement with a woodstove, and a 3-car garage complete with a bonus attic-style loft. Outside, charming stone walls and pretty gardens elevate the beauty and character of this special home. Visit today!
Additional Information
- Taxes
- $12,542
- Lot Size
- 47,916
- Interior Features
- Open Floor Plan
- Heating
- Hot Air
- Cooling System Type
- Central Air
- Sewer
- Septic Tank
- Water Source
- Private Well
- Appliances
- Range, Microwave, Range Hood, Refrigerator, Dishwasher, Washer, Dryer
- Fireplaces
- 1
- Basement
- Full, Unfinished, Full
- Exterior Features
- Deck, Garden, Covered Deck/Patio
- Garage Spaces
- 3
- Parking Spaces
- 6
- Elementary School
- Per Board of Ed
- Middle School
- Per Board of Ed
- High School
- Per Board of Ed
Mortgage Calculator
Listing courtesy of Mary Ellen Barnett from William Pitt Sotheby's Int'l. (203) 241-1204 (203) 796-7700
The data relating to real estate for sale on this website appears in part through the SMARTMLS Internet Data Exchange program, a voluntary cooperative exchange of property listing data between licensed real estate brokerage firms, and is provided by SMARTMLS through a licensing agreement. Listing information is from various brokers who participate in the SMARTMLS IDX program and not all listings may be visible on the site. The property information being provided on or through the website is for the personal, non-commercial use of consumers and such information may not be used for any purpose other than to identify prospective properties consumers may be interested in purchasing. Some properties which appear for sale on the website may no longer be available because they are for instance, under contract, sold or are no longer being offered for sale. Property information displayed is deemed reliable but is not guaranteed. Copyright 2026 SmartMLS, Inc.