2 Stony Ridge Rd, Norwich, CT 06360
- $413,000
- 3
- BD
- 3
- BA
- 1,787
- SqFt














- List Price
- $413,000
- Status
- ACTIVE UNDER CONTRACT
- MLS#
- 24188508
- Year Built
- 1966
- Style
- Ranch
- Bedrooms
- 3
- Bathrooms
- 3
- Acres
- 0.83
- Living Area
- 1,787
- Neighborhood
- Cherry Hill
Property Description
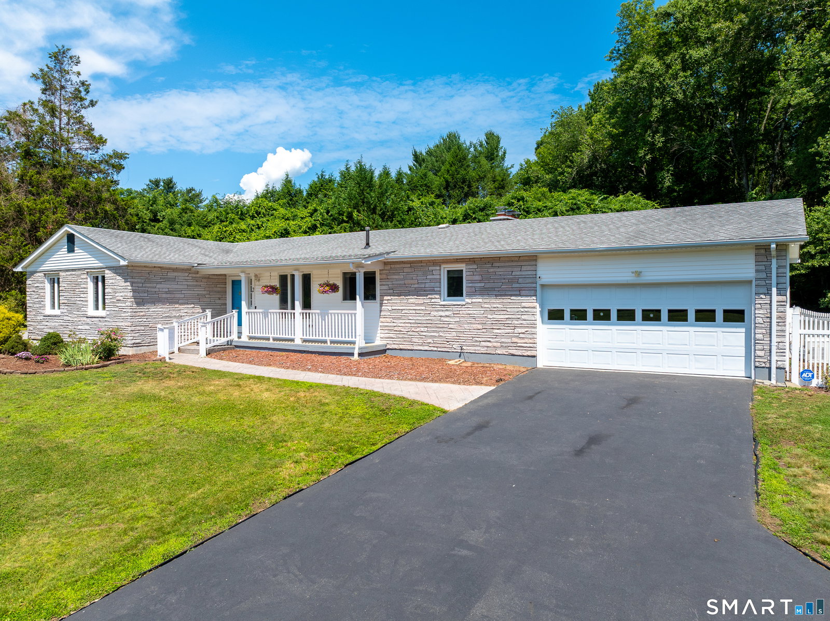
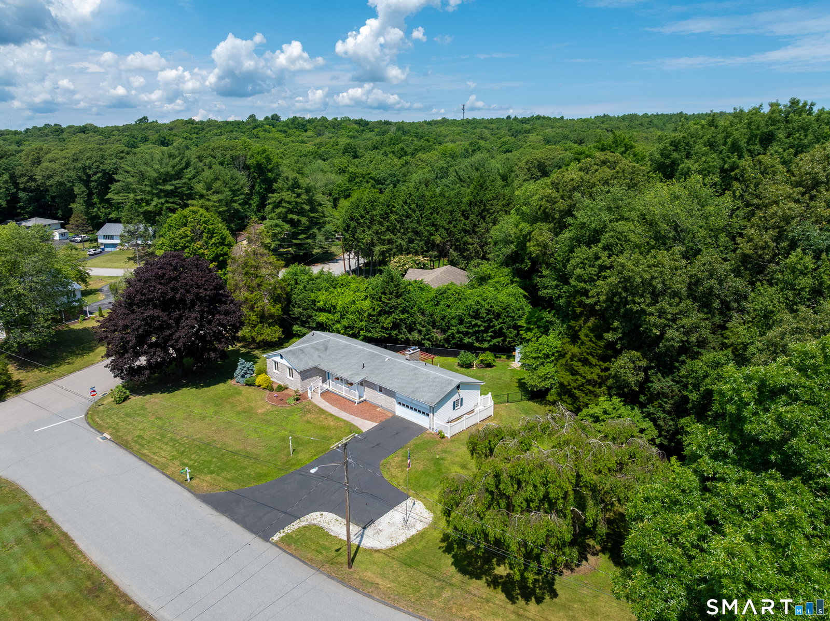
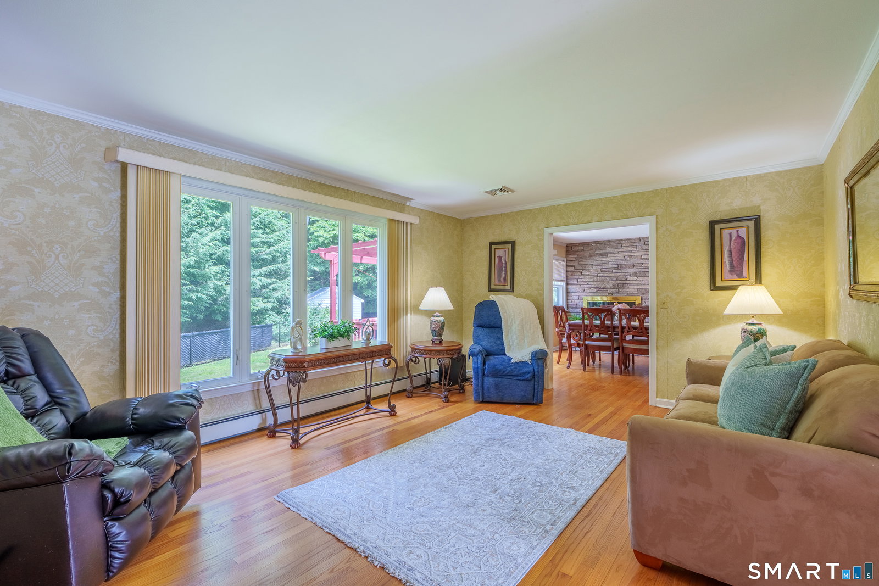
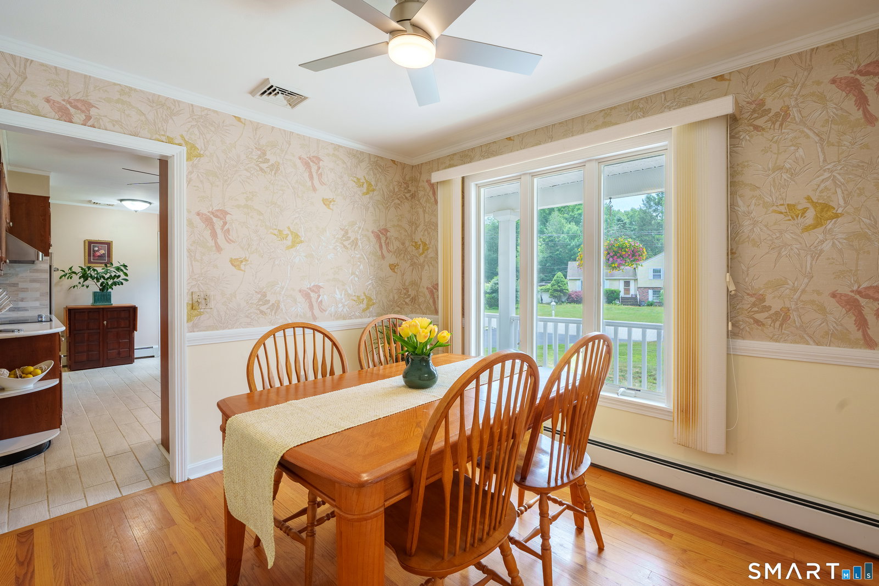
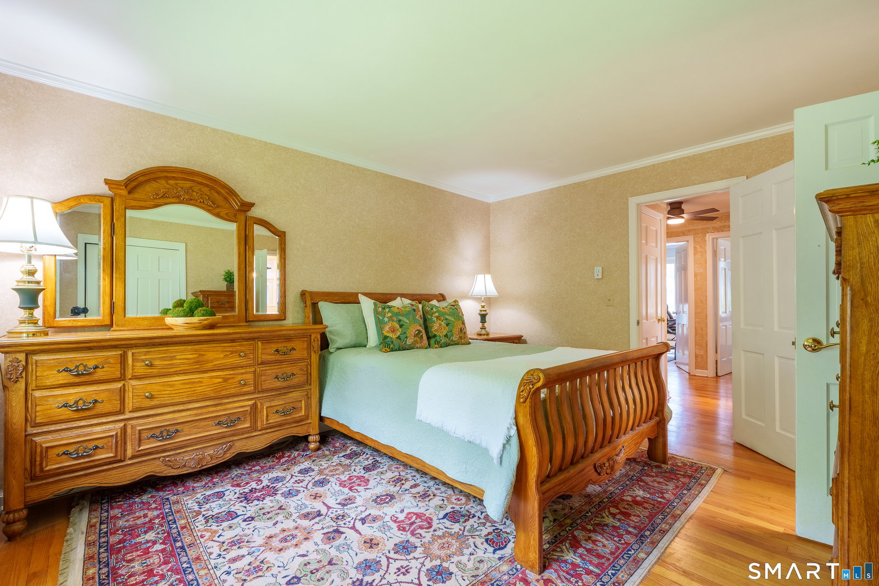
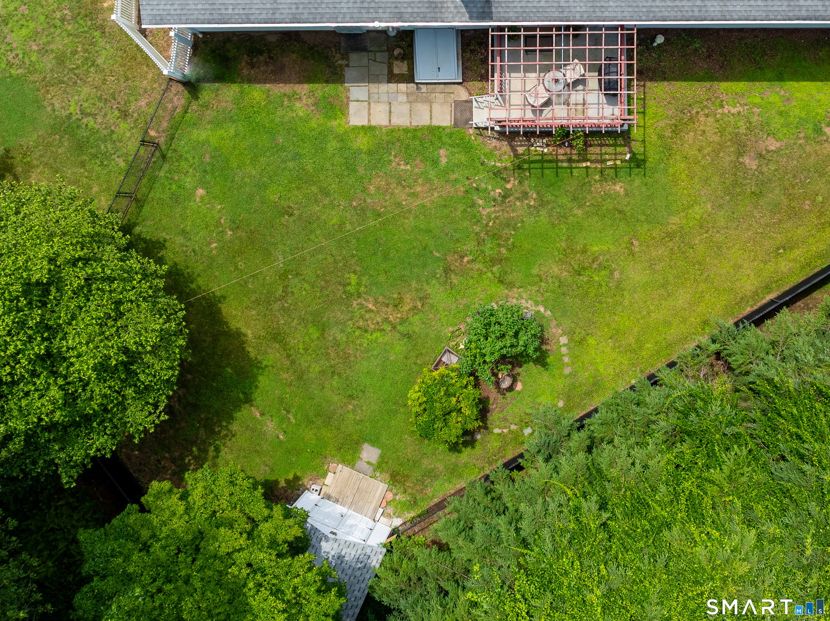
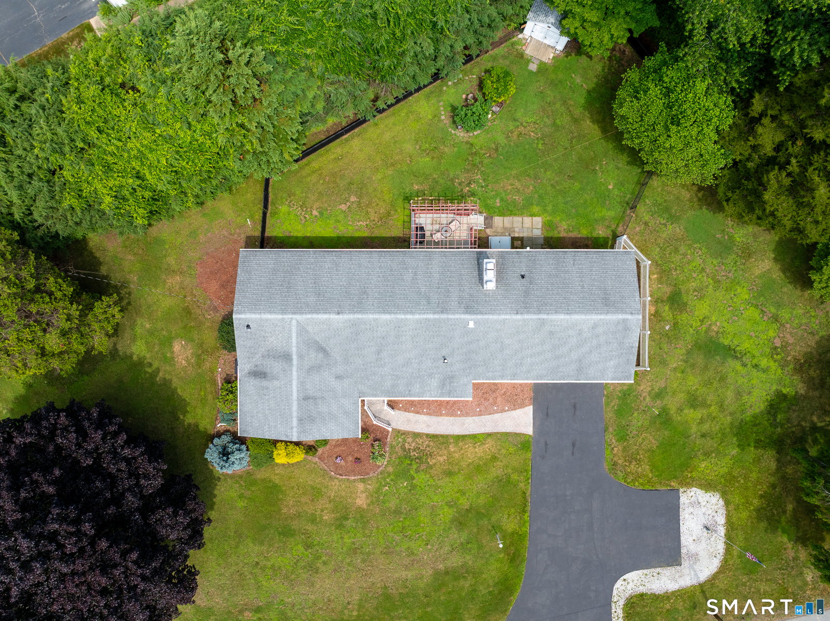
This immaculate and beautifully maintained ranch-style home is perfectly situated on an expansive corner lot in the highly sought-after Cherry Hill neighborhood. From the moment you arrive, the exceptional curb appeal draws you in, featuring a striking stone front and a welcoming front porch perfectly suited for rocking chairs. Upon entering the foyer, you are greeted by an efficient circular floor plan that seamlessly separates the living spaces to your right from the quiet bedroom wing to your left. The bright and airy living room is bathed in natural light from large windows, highlighting the gorgeous updated flooring and custom built-in shelving. The updated kitchen boasts beautiful new countertops and flows easily into the rest of the home. Nearby, the welcoming family room features a cozy fireplace, creating the perfect spot to gather and relax, while sliding glass doors open directly to the backyard. The primary bedroom suite serves as a peaceful retreat, complete with a generous walk-in closet and a private full bathroom. Throughout the home, thoughtful interior updates shine, including brand-new sinks, contemporary light fixtures, and new shower doors. Downstairs, a massive unfinished basement presents a blank canvas ready to be transformed into your dream recreation room or home gym. The outdoor space is a tranquil, professionally maintained private sanctuary accented by mature weeping cherry and red maple trees.
Additional Information
- Taxes
- $8,049
- Lot Size
- 36,154
- Heating
- Hot Water
- Cooling System Type
- Central Air
- Sewer
- Septic Tank
- Water Source
- Public
- Appliances
- Electric Cooktop, Wall Oven, Range Hood, Refrigerator, Dishwasher, Washer, Dryer
- Fireplaces
- 1
- Basement
- Full
- Exterior Features
- Shed, Deck
- Garage Spaces
- 2
- Elementary School
- John B. Stanton
- Middle School
- Teachers' Mem.
- High School
- Norwich Free Academy
Mortgage Calculator
Listing courtesy of Georgia Labonne from William Pitt Sotheby's Int'l. (860) 303-7096 (860) 434-2400
The data relating to real estate for sale on this website appears in part through the SMARTMLS Internet Data Exchange program, a voluntary cooperative exchange of property listing data between licensed real estate brokerage firms, and is provided by SMARTMLS through a licensing agreement. Listing information is from various brokers who participate in the SMARTMLS IDX program and not all listings may be visible on the site. The property information being provided on or through the website is for the personal, non-commercial use of consumers and such information may not be used for any purpose other than to identify prospective properties consumers may be interested in purchasing. Some properties which appear for sale on the website may no longer be available because they are for instance, under contract, sold or are no longer being offered for sale. Property information displayed is deemed reliable but is not guaranteed. Copyright 2026 SmartMLS, Inc.