3 Still Rd, Oxford, CT 06478
- $1,299,000
- 6
- BD
- 4
- BA
- 4,272
- SqFt








- List Price
- $1,299,000
- Status
- ACTIVE
- MLS#
- 24188714
- Price Change
- ▼ $151,000 1784063143
- Year Built
- 2002
- Style
- Colonial
- Bedrooms
- 6
- Bathrooms
- 4
- Acres
- 5.96
- Living Area
- 4,272
- Neighborhood
- Governor's Hill
Property Description
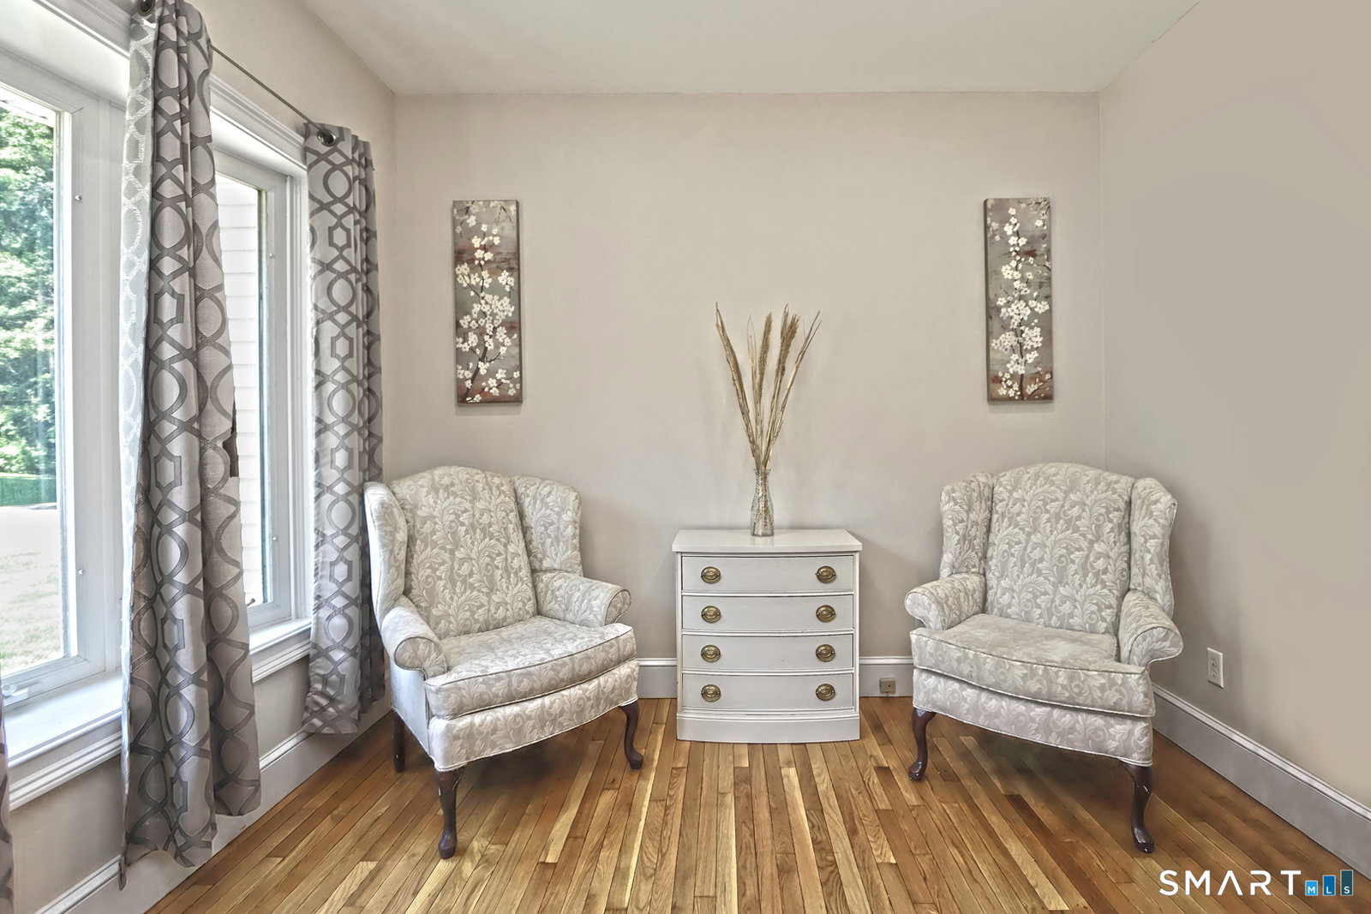
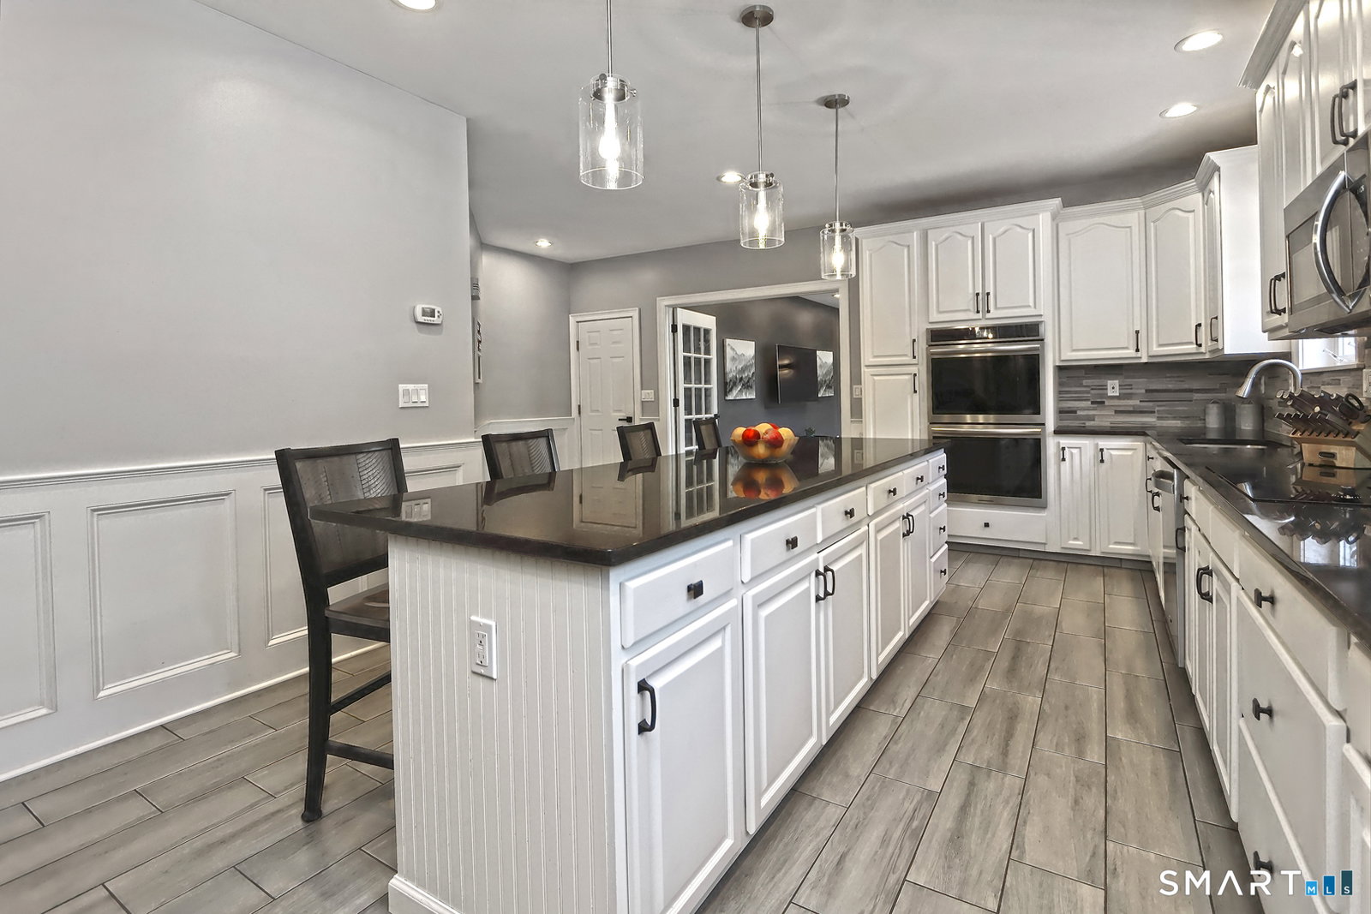
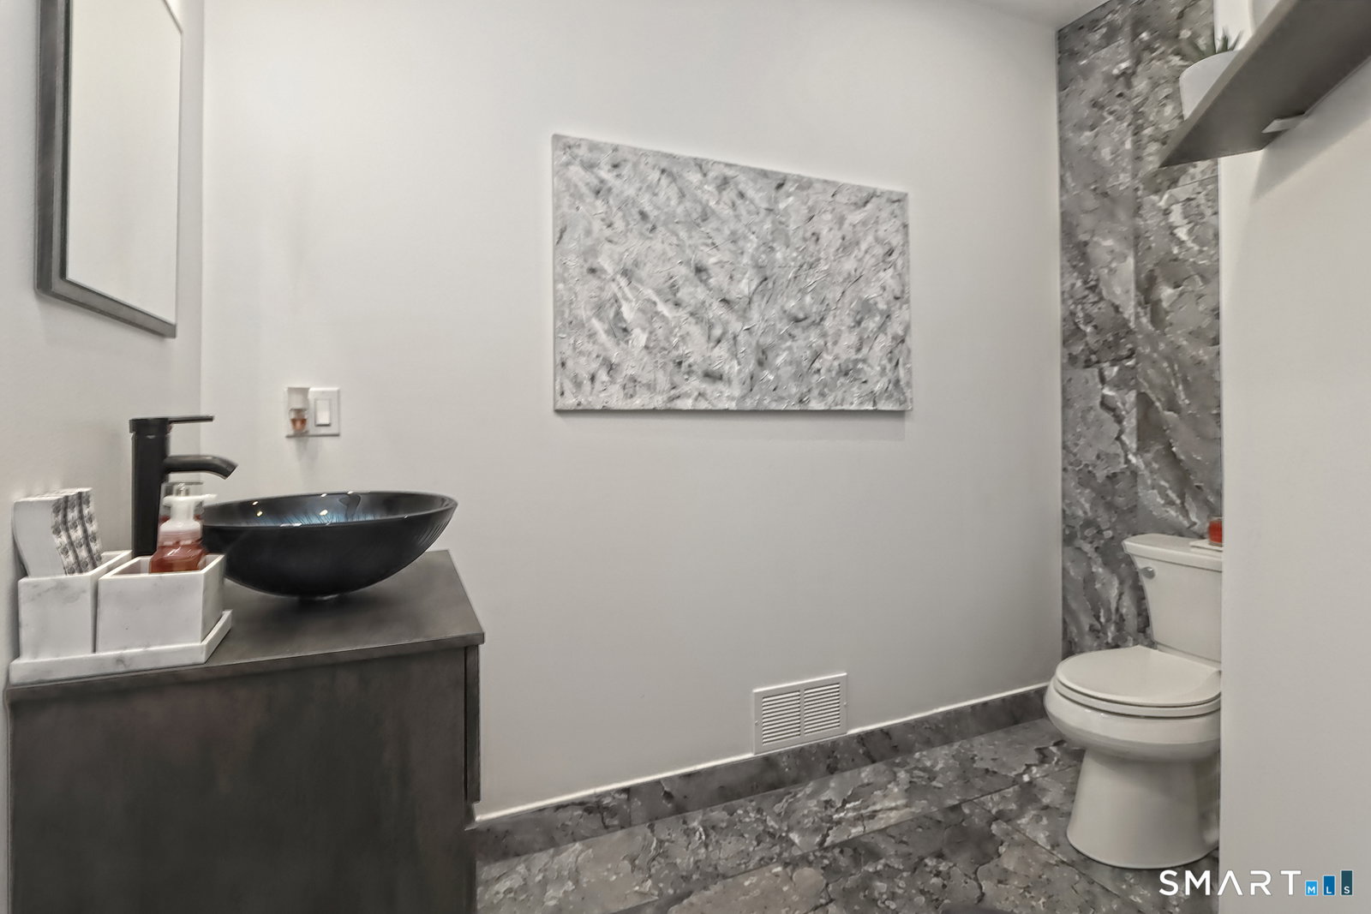
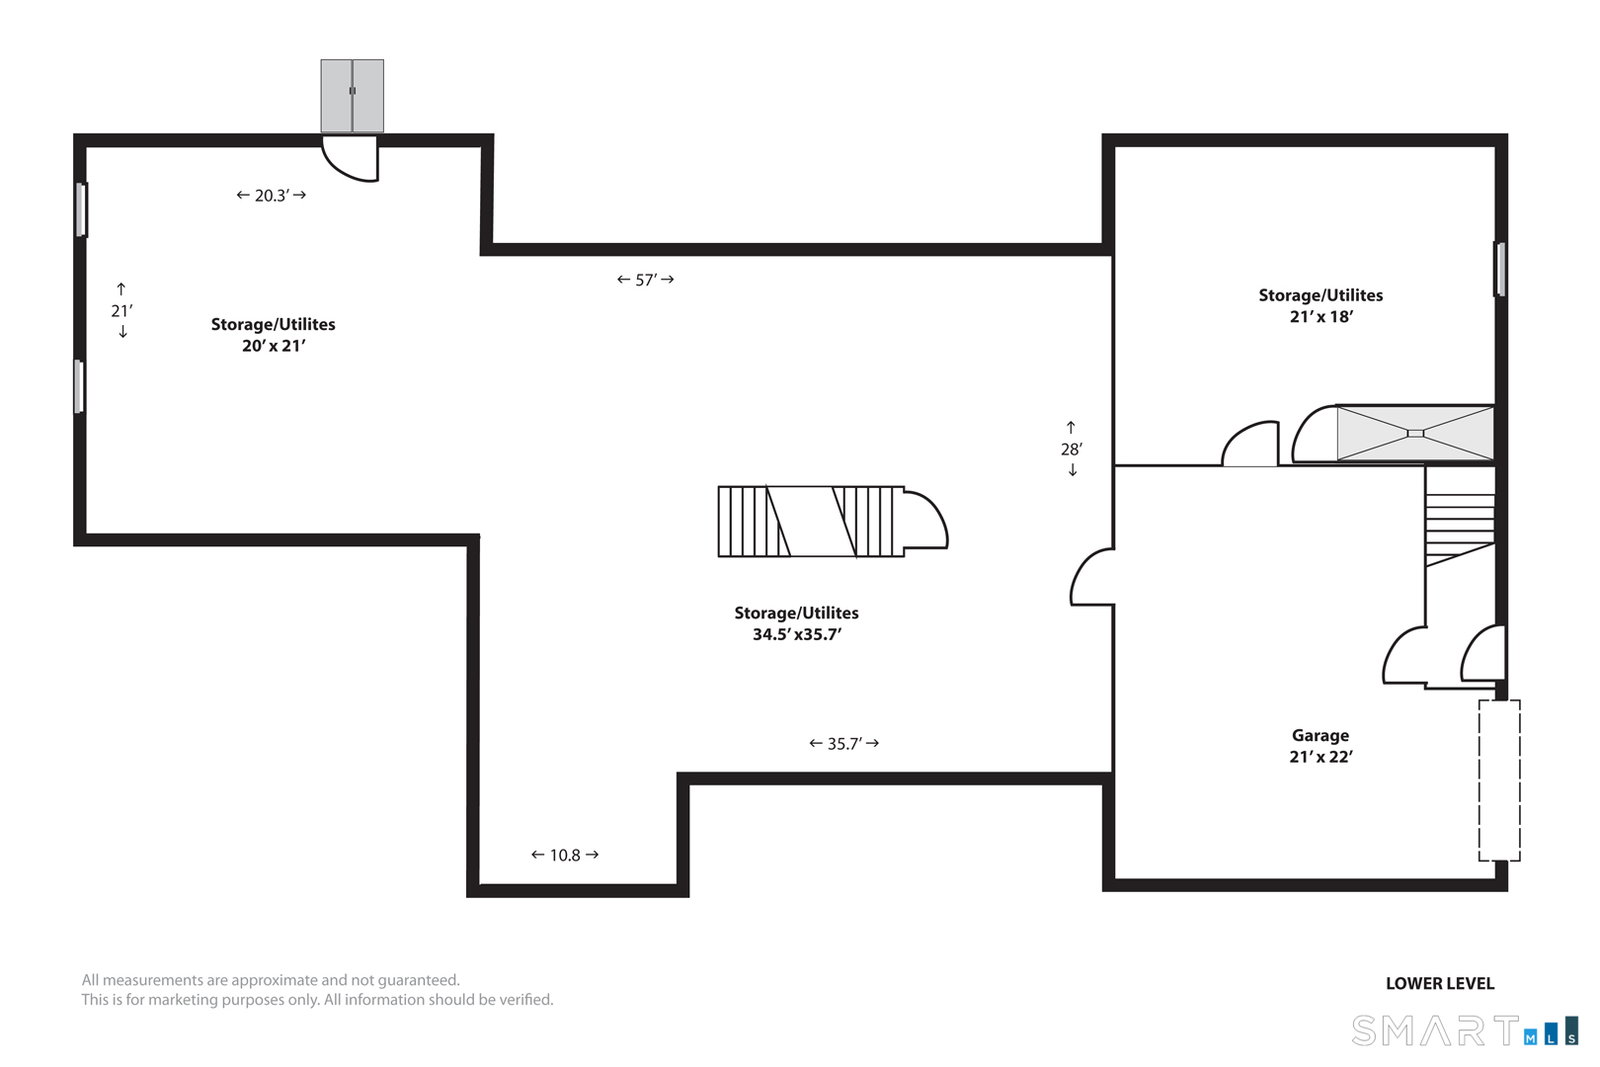
Rare opportunity to own one of Oxford's finest two-family homes! Custom built by the original owners, this unique property was thoughtfully designed to give each residence its own private entrance, full basement, & attached garage while providing comfortable, independent living. The main home features a welcoming sitting room, private office, guest powder room, formal dining room with pocket and french doors, along with a spacious kitchen centered around an impressive 3' x 9' island. The kitchen opens to a great room with a fireplace, French doors leading to a beautiful outdoor entertaining area. Upstairs, you'll find a convenient laundry room with a utility sink, built-in ironing board, & access to a walk-in attic. The spacious primary suite includes a walk-in closet & a beautifully appointed bath. Three additional bedrooms & a full bathroom complete the second floor. The attached second residence offers an open-concept layout with two bedrooms, a full bathroom, in-unit washer & dryer, a private basement, & its own attached garage-ideal for extended family, guests, or rental income. Set on a beautifully landscaped property, the outdoor living spaces are perfect for entertaining & everyday enjoyment. The main level features an oversized deck overlooking an 18' x 36' in-ground pool and a pergola with a ceiling fan, creating the perfect place to relax on warm summer days. The expansive lower yard offers plenty of room for soccer, football, & other outdoor sports.
Additional Information
- Taxes
- $11,362
- Lot Size
- 259,617
- Interior Features
- Central Vacuum
- Heating
- Hot Air
- Cooling System Type
- Central Air
- Sewer
- Septic Tank
- Water Source
- Private Well
- Appliances
- Range, Wall Oven, Refrigerator, Dishwasher, Washer, Dryer
- Fireplaces
- 1
- Basement
- Full
- Exterior Features
- Deck, Garden
- Garage Spaces
- 3
- Elementary School
- Per Board of Ed
- High School
- Per Board of Ed
Mortgage Calculator
Listing courtesy of Sue Kopec-Jutcawitz from Coldwell Banker Realty. (203) 675-2756
The data relating to real estate for sale on this website appears in part through the SMARTMLS Internet Data Exchange program, a voluntary cooperative exchange of property listing data between licensed real estate brokerage firms, and is provided by SMARTMLS through a licensing agreement. Listing information is from various brokers who participate in the SMARTMLS IDX program and not all listings may be visible on the site. The property information being provided on or through the website is for the personal, non-commercial use of consumers and such information may not be used for any purpose other than to identify prospective properties consumers may be interested in purchasing. Some properties which appear for sale on the website may no longer be available because they are for instance, under contract, sold or are no longer being offered for sale. Property information displayed is deemed reliable but is not guaranteed. Copyright 2026 SmartMLS, Inc.