329 Alden Ave, New Haven, CT 06511
- $1,100,000
- 5
- BD
- 4
- BA
- 4,150
- SqFt







- List Price
- $1,100,000
- Status
- ACTIVE
- MLS#
- 24188743
- Year Built
- 1915
- Style
- Colonial
- Bedrooms
- 5
- Bathrooms
- 4
- Acres
- 0.44
- Living Area
- 4,150
- Neighborhood
- Westville
Property Description
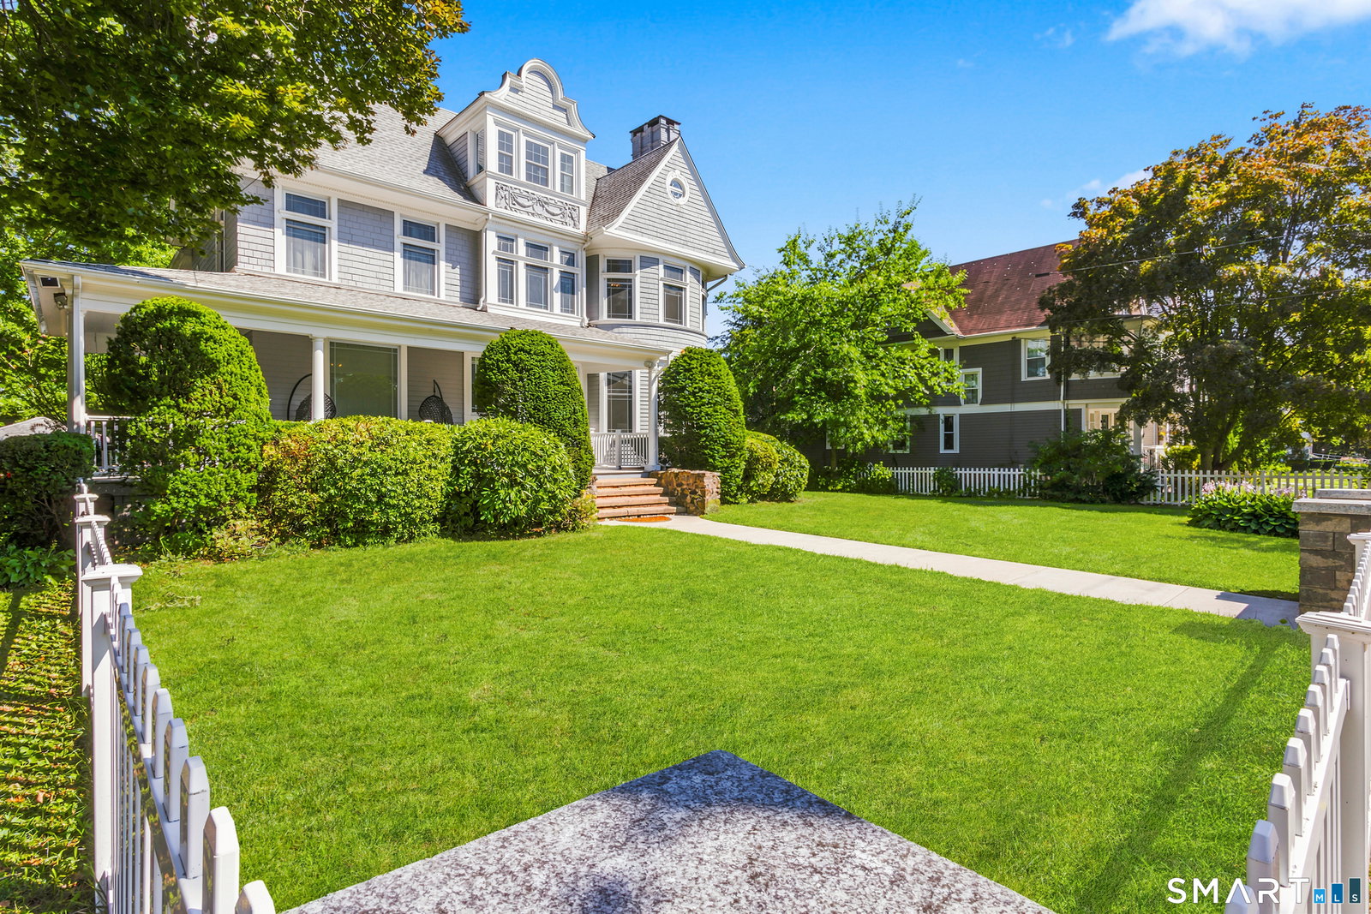
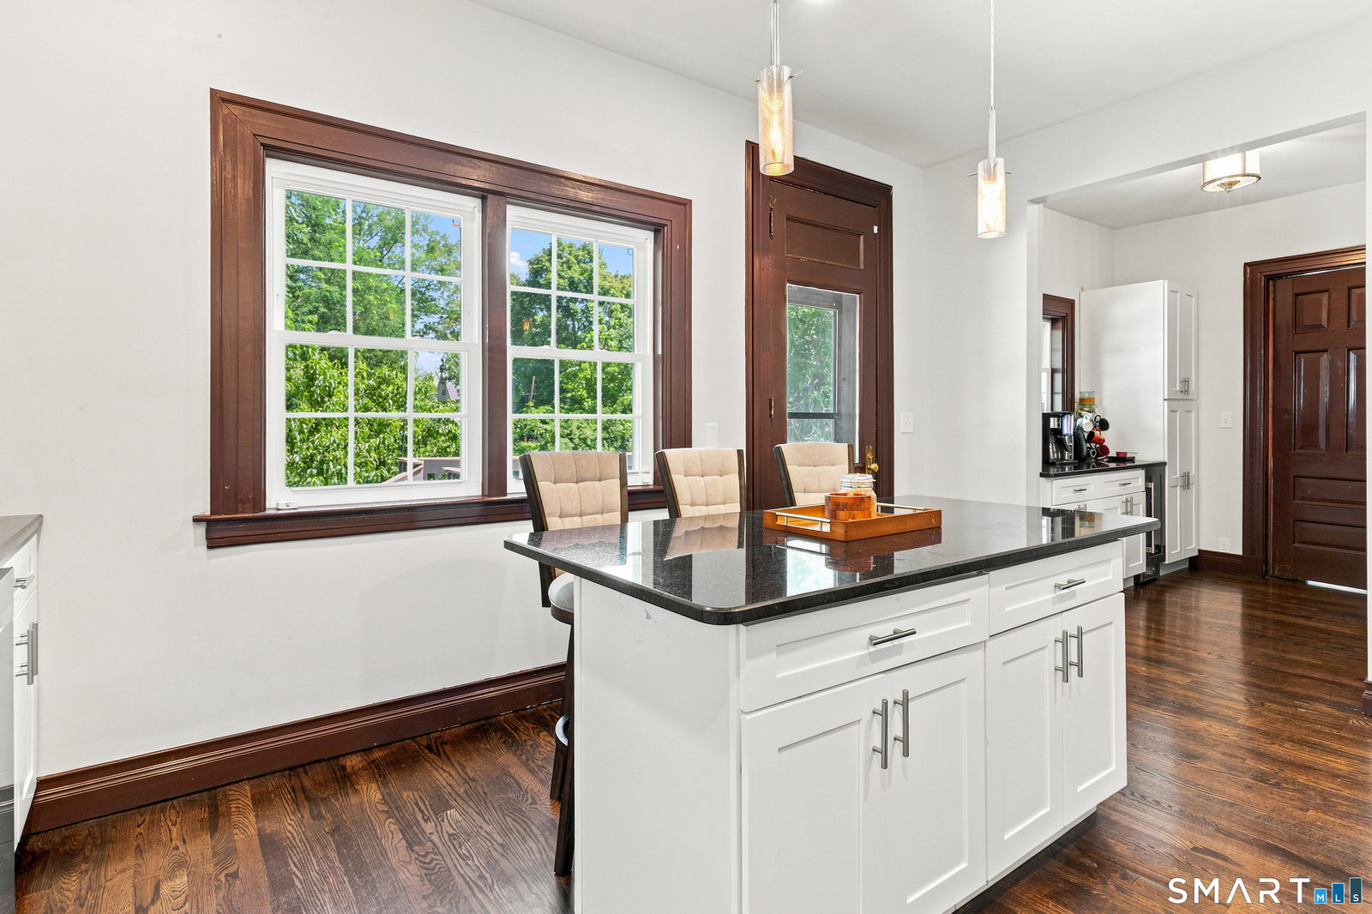
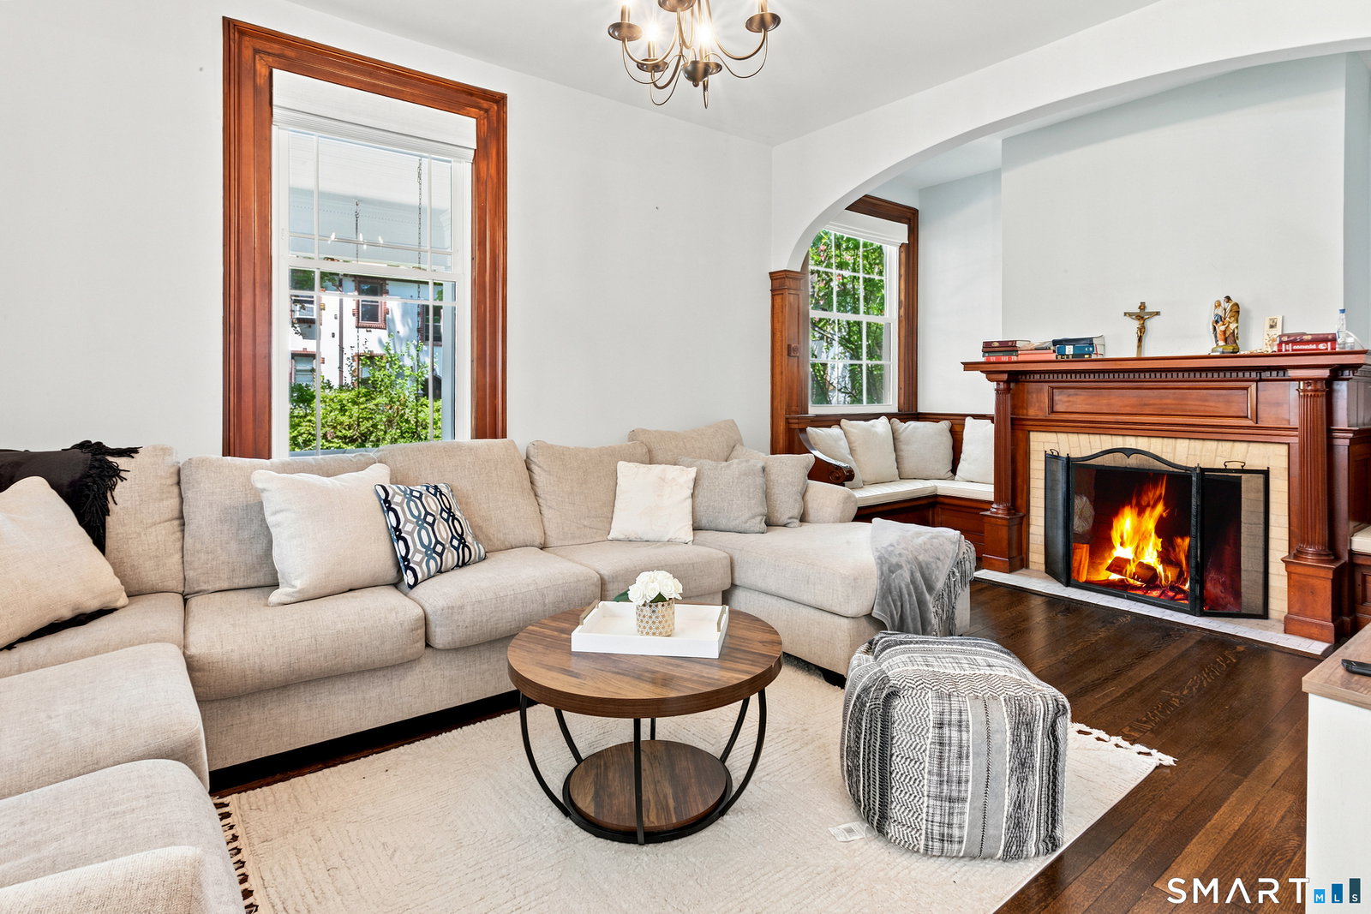
An absolute Westville treasure! This home, known as the Frederick Penny House is a Queen Anne Renaissance Revival and has been extensively renovated and restored to its original glory. The home boasts 5 bedrooms, including 2 primary suites, 3 other bedrooms, and 3.5 updated baths with climate control showers. A grand entryway has a magnificent mohogany staircase, arched entryways, original woodwork and moldings, beautifully maintained hardwoord floors and high ceilings.The Living Room and the Family Room with built ins and reading nooks, both have fireplaces. Spacious dining room off the butlers pantry with wine fridge. The fully renovated kitchen has an island, granite countertops and stainless steel appliances and door to access the private deck. 2nd floor of the home has 4 large bedrooms (one with full en suite bath) and a renovated full bath off the hallway. 3rd floor has the beautiful primary suite with full bath containing a soaking tub and climate control shower. Large walk-in closet that can also serve as a dressing room. Full laundry Room with sink is located in the basement, which is finished. Newer gas furnace, central air and roof. Huge level backyard and two car detached garage round out this spectacular home. This home has been beautifully renovated to preserve its historic charm and remains one of the last homes of its kind that has not been converted into a multi-family residence. Photos will be uploaded soon!
Additional Information
- Taxes
- $17,511
- Lot Size
- 19,166
- Interior Features
- Cable Available, Security System
- Heating
- Hot Air
- Cooling System Type
- Central Air
- Water Source
- Public
- Appliances
- Gas Cooktop, Range, Refrigerator, Dishwasher, Washer, Dryer
- Fireplaces
- 3
- Basement
- Full, Heated, Finished, Interior Entry
- Exterior Features
- Porch-Wrap Around, Porch, Deck, Garden
- Garage Spaces
- 2
- Parking Spaces
- 2
- Elementary School
- Per Board of Ed
- Middle School
- Per Board of Ed
- High School
- Per Board of Ed
Mortgage Calculator
Listing courtesy of Lisa Rollins from Compass Connecticut, LLC. (203) 671-0295 (203) 245-1593
The data relating to real estate for sale on this website appears in part through the SMARTMLS Internet Data Exchange program, a voluntary cooperative exchange of property listing data between licensed real estate brokerage firms, and is provided by SMARTMLS through a licensing agreement. Listing information is from various brokers who participate in the SMARTMLS IDX program and not all listings may be visible on the site. The property information being provided on or through the website is for the personal, non-commercial use of consumers and such information may not be used for any purpose other than to identify prospective properties consumers may be interested in purchasing. Some properties which appear for sale on the website may no longer be available because they are for instance, under contract, sold or are no longer being offered for sale. Property information displayed is deemed reliable but is not guaranteed. Copyright 2026 SmartMLS, Inc.