10 Steep Hollow Ln, Greenwich, CT 06807
- $2,499,000
- 4
- BD
- 3
- BA
- 3,852
- SqFt






- List Price
- $2,499,000
- Status
- ACTIVE
- MLS#
- 24188875
- Year Built
- 1953
- Style
- Contemporary
- Bedrooms
- 4
- Bathrooms
- 3
- Acres
- 2
- Living Area
- 3,852
- Neighborhood
- Cos Cob
Property Description
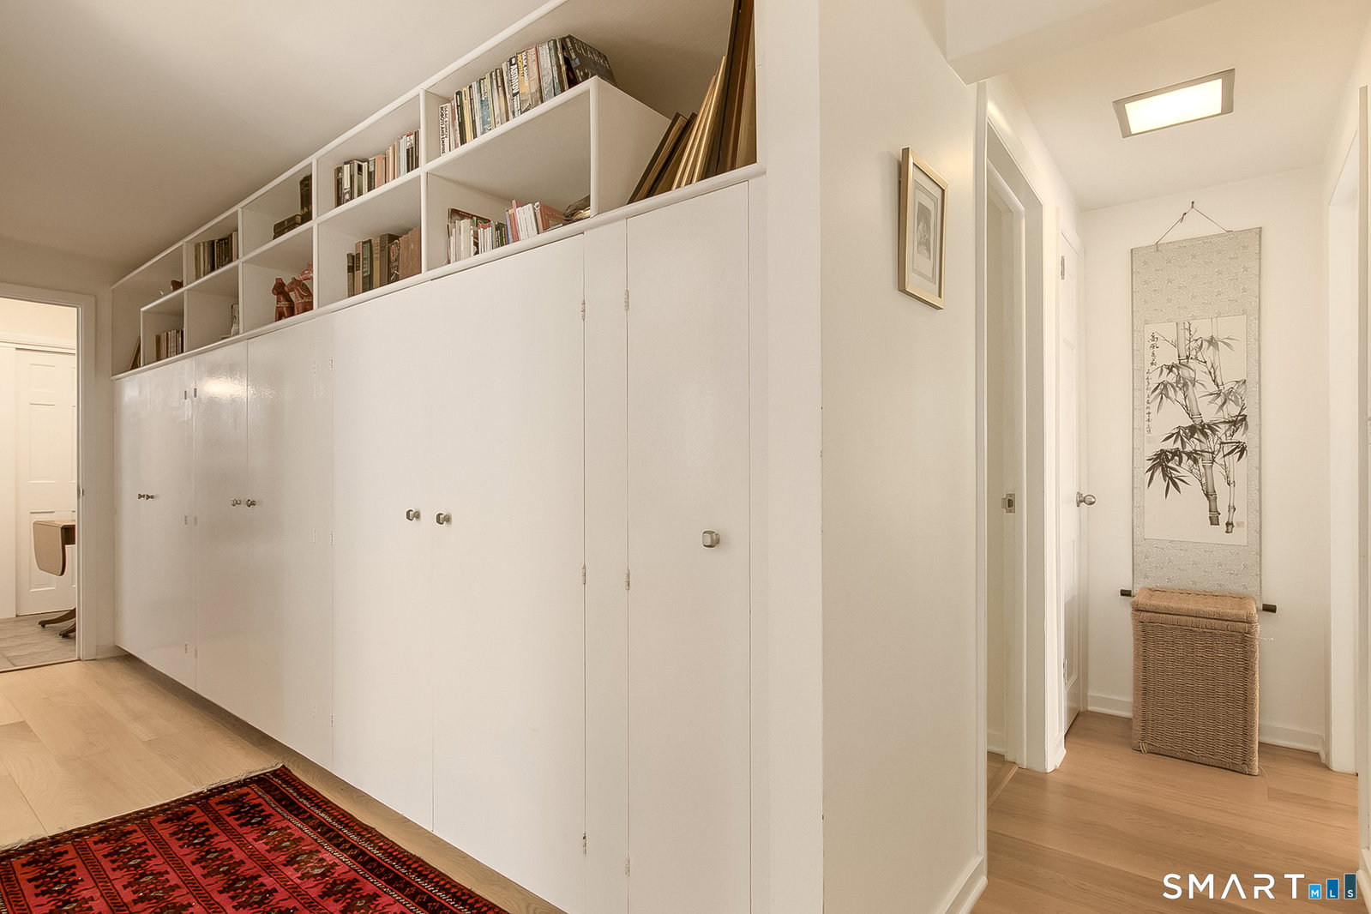
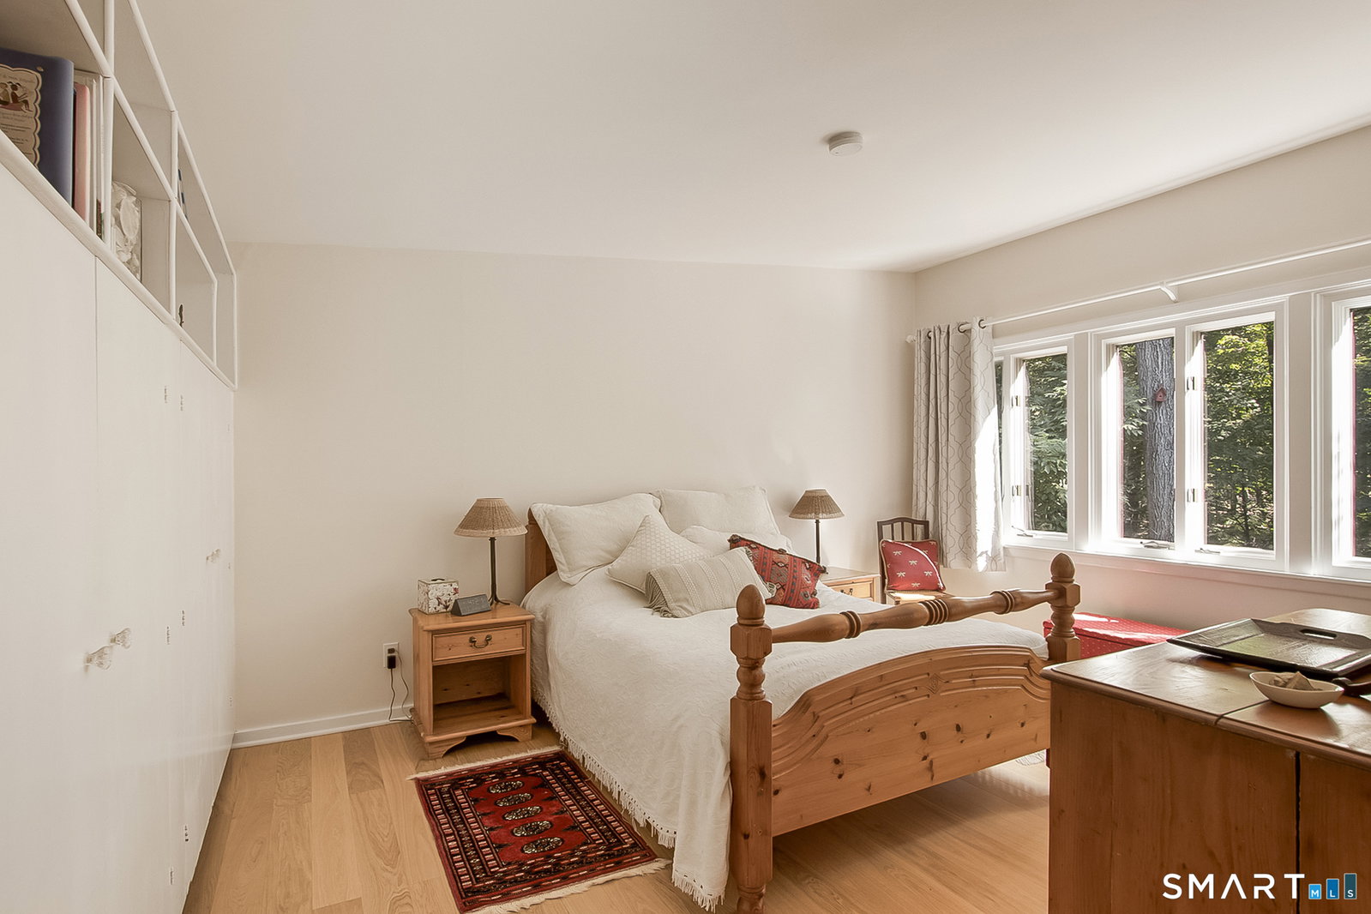
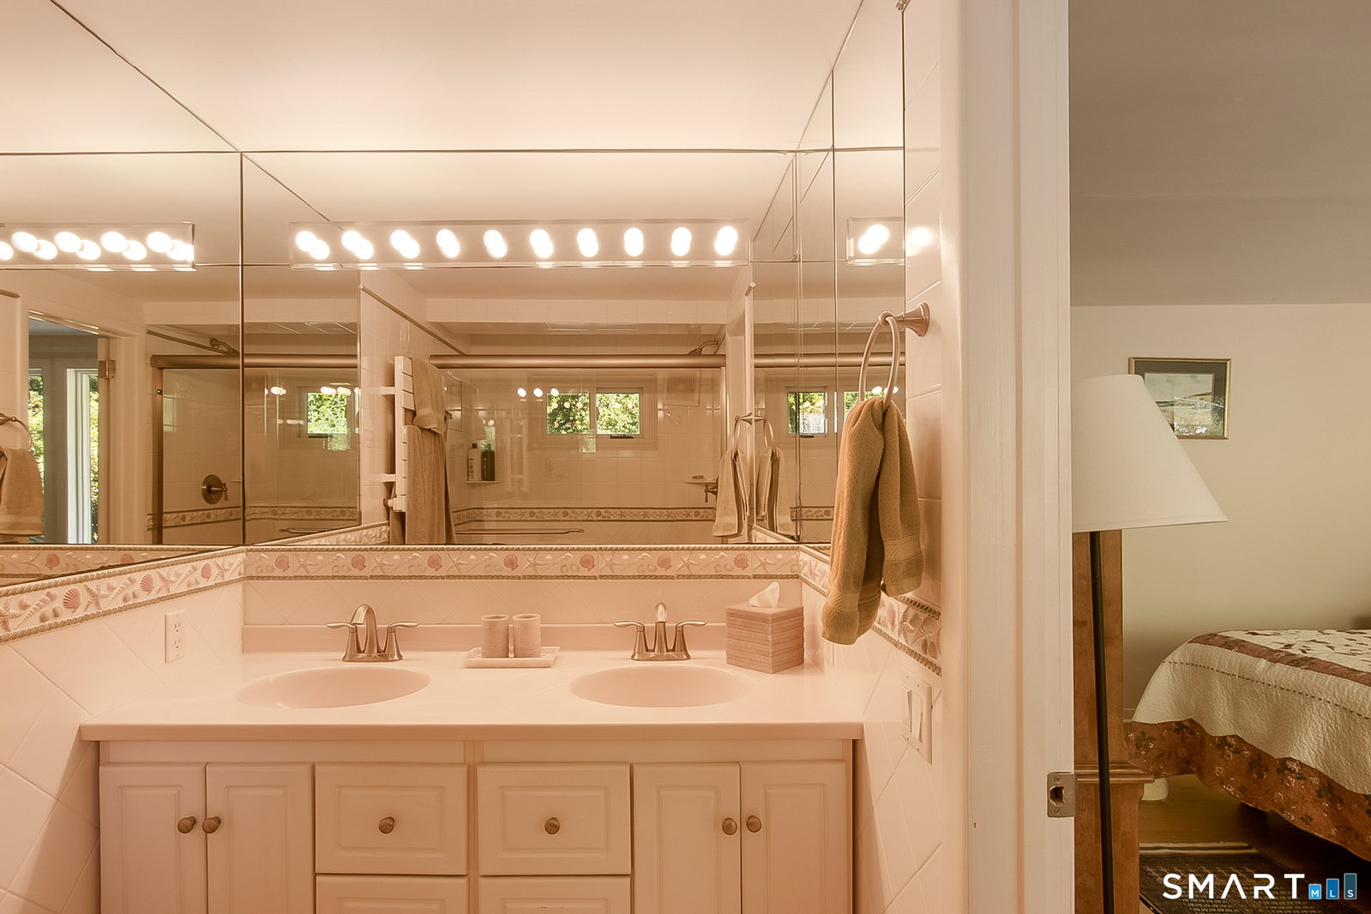
Private Cos Cob oasis designed for effortless single-level living, with the added flexibility of a spacious second-floor great room ideal as second home office, fitness studio, media or playroom. A stunning, light-filled foyer with generous closet space welcomes you into the spacious living room, anchored by a cozy wood-burning fireplace. The adjoining floor-to-ceiling glass sunroom offers tranquil views & creates the feeling of being immersed in nature throughout every season. The dining room features soaring ceilings & flows seamlessly into the well-appointed eat-in kitchen, complete with a charming greenhouse-style space-the perfect place to enjoy your morning coffee. Hidden laundry in kitchen. Just off the kitchen, you'll find a home office, a convenient secondary entrance, a powder room, direct access to the attached two-car garage & backyard. A dedicated wet bar makes entertaining effortless. The thoughtfully designed bedroom wing provides abundant storage & includes two generously sized bedrooms, a whimsical hallway full bath, & a spacious primary suite featuring a large walk-in closet & an en-suite bath with dual vanities & a double shower. A fourth bedroom offers direct access to a sparkling pool & fully-fenced deck with various entertaining options. 10 Steep Hollow Ln offers exceptional quiet indoor-outdoor living, & yet is located close to all of Cos Cob's offerings. This remarkable home delivers the comfort, versatility & lifestyle you've been waiting for!
Additional Information
- Taxes
- $13,400
- Lot Size
- 87,120
- Heating
- Hot Water
- Cooling System Type
- Central Air, Wall Units
- Sewer
- Septic Tank
- Water Source
- Public
- Appliances
- Gas Cooktop, Refrigerator, Dishwasher, Wall Oven
- Fireplaces
- 1
- Basement
- None
- Garage Spaces
- 2
- Parking Spaces
- 10
- Elementary School
- North Street
- High School
- Greenwich
Mortgage Calculator
Listing courtesy of Fiona Porter from Keller Williams Realty. (203) 434-0493 (203) 429-4020
The data relating to real estate for sale on this website appears in part through the SMARTMLS Internet Data Exchange program, a voluntary cooperative exchange of property listing data between licensed real estate brokerage firms, and is provided by SMARTMLS through a licensing agreement. Listing information is from various brokers who participate in the SMARTMLS IDX program and not all listings may be visible on the site. The property information being provided on or through the website is for the personal, non-commercial use of consumers and such information may not be used for any purpose other than to identify prospective properties consumers may be interested in purchasing. Some properties which appear for sale on the website may no longer be available because they are for instance, under contract, sold or are no longer being offered for sale. Property information displayed is deemed reliable but is not guaranteed. Copyright 2026 SmartMLS, Inc.