17 Plumtrees Rd, Newtown, CT 06470
- $1,299,000
- 5
- BD
- 5
- BA
- 6,700
- SqFt











- List Price
- $1,299,000
- Status
- ACTIVE
- MLS#
- 24188921
- Year Built
- 1987
- Style
- Colonial
- Bedrooms
- 5
- Bathrooms
- 5
- Acres
- 3.80
- Living Area
- 6,700
- Neighborhood
- Taunton
Property Description
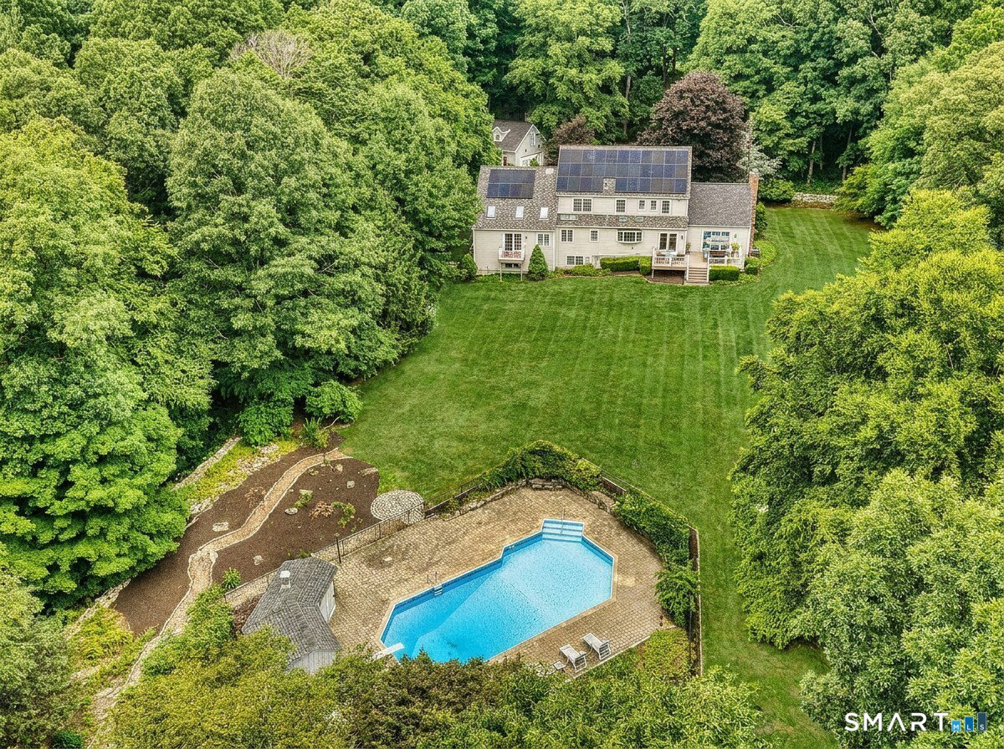
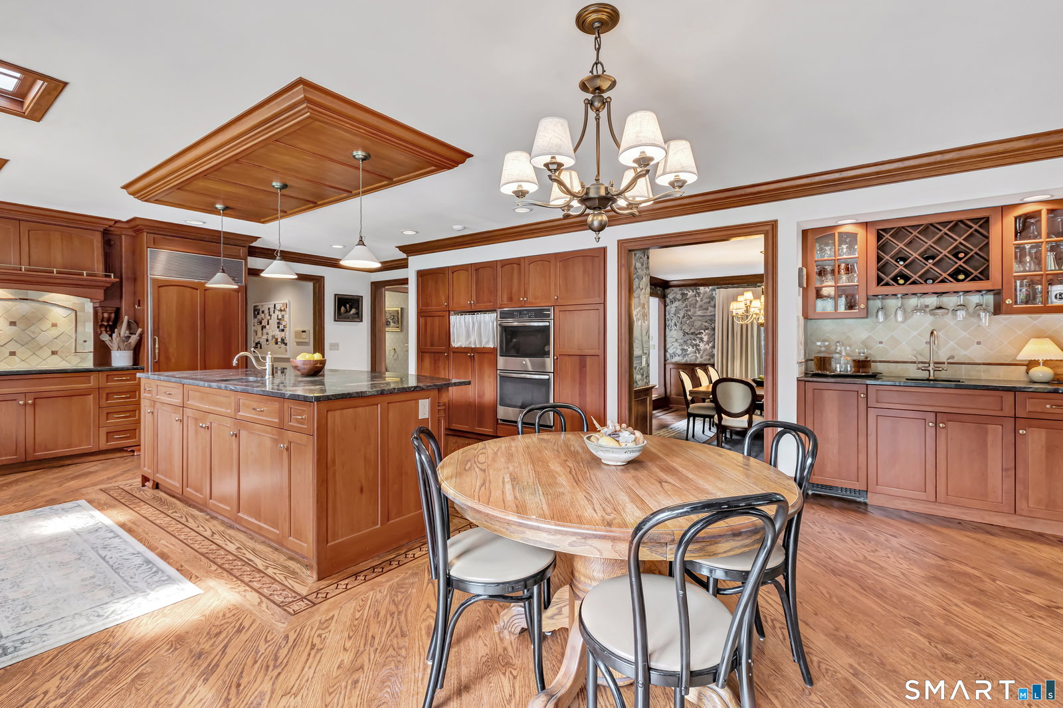
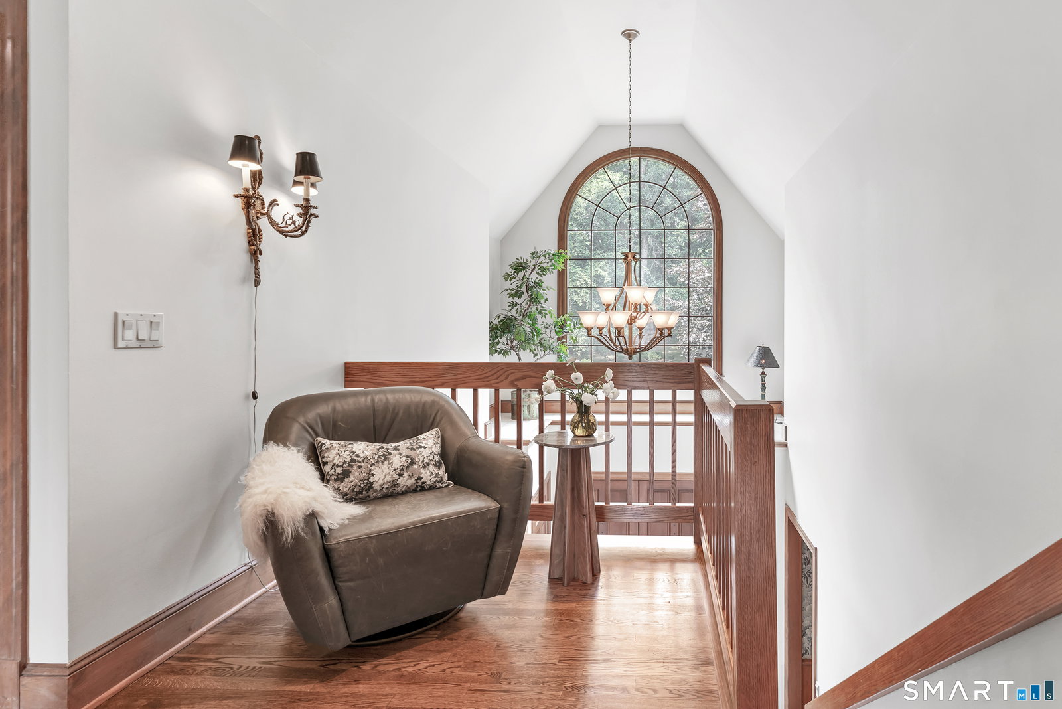
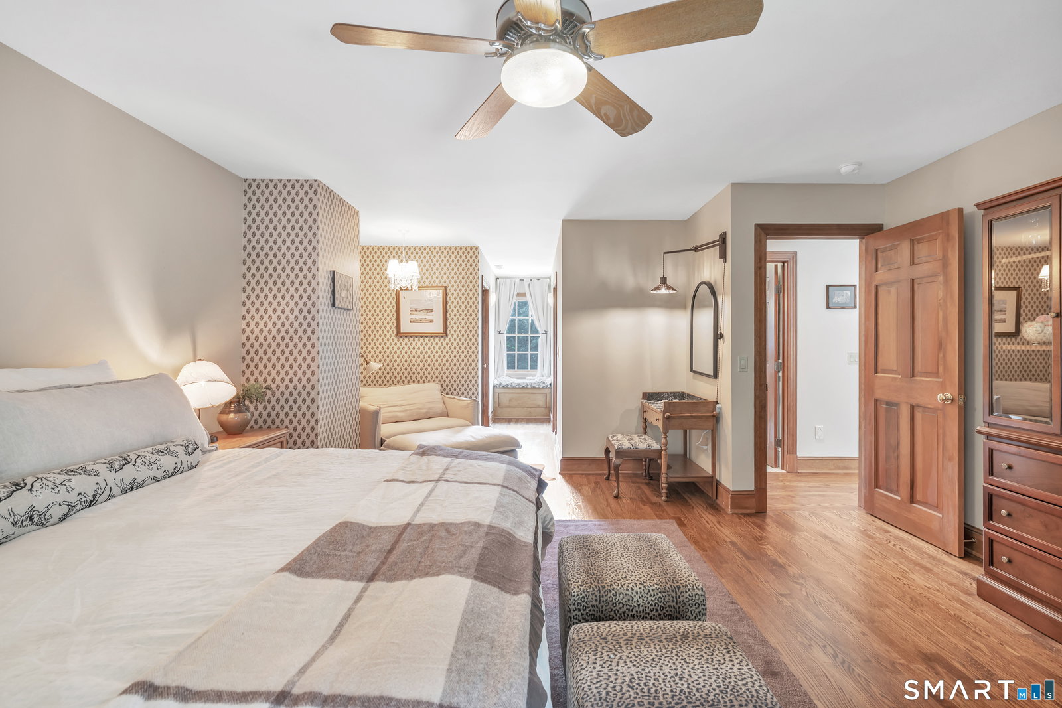
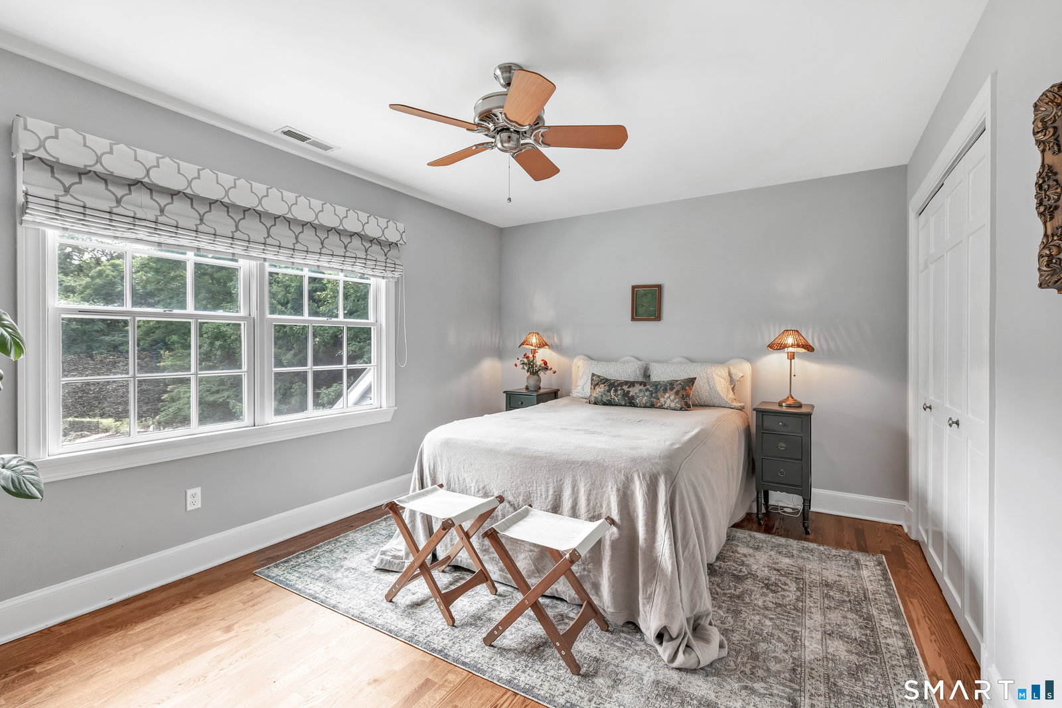
Nestled on sprawling 3.80 acres, this luxurious colonial home boasts an impressive 6,700 sq ft of exquisite living space. With 5 spacious bedrooms & 4.5 baths, every corner of this residence exudes elegance & sophistication. Step inside to find stunning hardwood floors that flow seamlessly throughout the 3 levels, creating a warm & inviting atmosphere. The gourmet Kitchen is a chef's dream, featuring upscale appliances, including a Sub-Zero fridge, expansive workspace & an oversized island with counter seating - perfect for casual dining or entertaining guests. A wet bar adds to the home's allure, while skylights bath the space in natural light. A french door opens to a spacious trex deck, ideal for al fresco dining. The Great Room, with its beautiful vaulted ceilings & striking beams, is anchored by a cozy wood-burning fireplace... a great room to relax in. A slider leads to the deck, extending the living space outdoors. The Formal Living Room, accessed through elegant French doors, & the formal Dining Room provide ample space for hosting gatherings. The Primary Suite, located on the main level, is a private retreat featuring its own balcony, vaulted ceiling, & skylights that enhance the ambiance. The generous walk-in closet offers plenty of storage, while the luxurious ensuite Bathroom adds a touch of spa-like serenity. The 4 other well sized Bedrooms are located on the upper level, with 2 beautiful bathrooms and lots of closets. And, a back stairwell for convenience.
Additional Information
- Taxes
- $15,444
- Lot Size
- 165,528
- Interior Features
- Central Vacuum, Intercom, Open Floor Plan
- Heating
- Hot Air
- Cooling System Type
- Central Air, Zoned
- Sewer
- Septic Tank
- Water Source
- Private Well
- Appliances
- Electric Cooktop, Wall Oven, Microwave, Range Hood, Ice Maker, Dishwasher, Washer, Dryer
- Fireplaces
- 1
- Basement
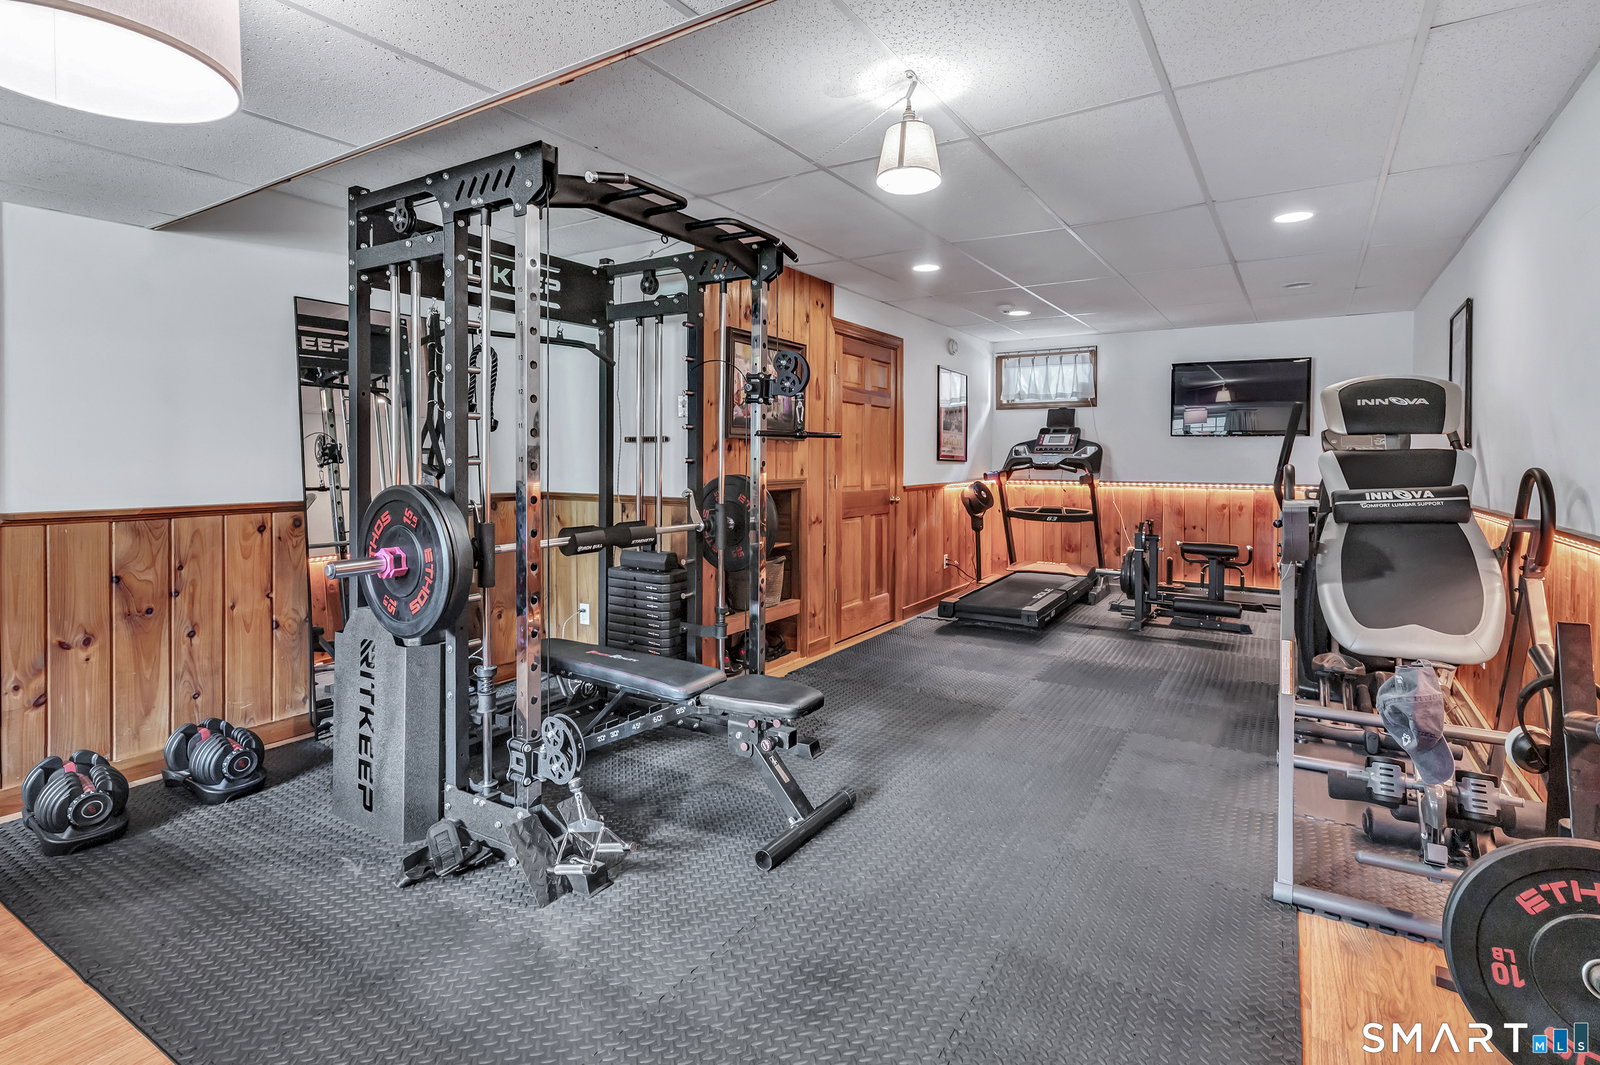
- Full, Heated, Storage Space, Interior Entry, Partial, Full
- Exterior Features
- Cabana, Lighting, Balcony, Underground Utilities, Shed, Gazebo, Deck, Sprinkler System
- Garage Spaces
- 4
- Parking Spaces
- 8
- Elementary School
- Head O'Meadow
- Middle School
- Newtown
- High School
- Newtown
Mortgage Calculator
Listing courtesy of Colleen Murray from Higgins Group Real Estate. (203) 545-5211 (203) 254-9000
The data relating to real estate for sale on this website appears in part through the SMARTMLS Internet Data Exchange program, a voluntary cooperative exchange of property listing data between licensed real estate brokerage firms, and is provided by SMARTMLS through a licensing agreement. Listing information is from various brokers who participate in the SMARTMLS IDX program and not all listings may be visible on the site. The property information being provided on or through the website is for the personal, non-commercial use of consumers and such information may not be used for any purpose other than to identify prospective properties consumers may be interested in purchasing. Some properties which appear for sale on the website may no longer be available because they are for instance, under contract, sold or are no longer being offered for sale. Property information displayed is deemed reliable but is not guaranteed. Copyright 2026 SmartMLS, Inc.