123a Peaceable St, Redding, CT 06896
- $899,000
- 4
- BD
- 4
- BA
- 3,594
- SqFt








- List Price
- $899,000
- Status
- ACTIVE
- MLS#
- 24189050
- Year Built
- 1988
- Style
- Colonial
- Bedrooms
- 4
- Bathrooms
- 4
- Acres
- 2.62
- Living Area
- 3,594
- Neighborhood
- West Redding
Property Description
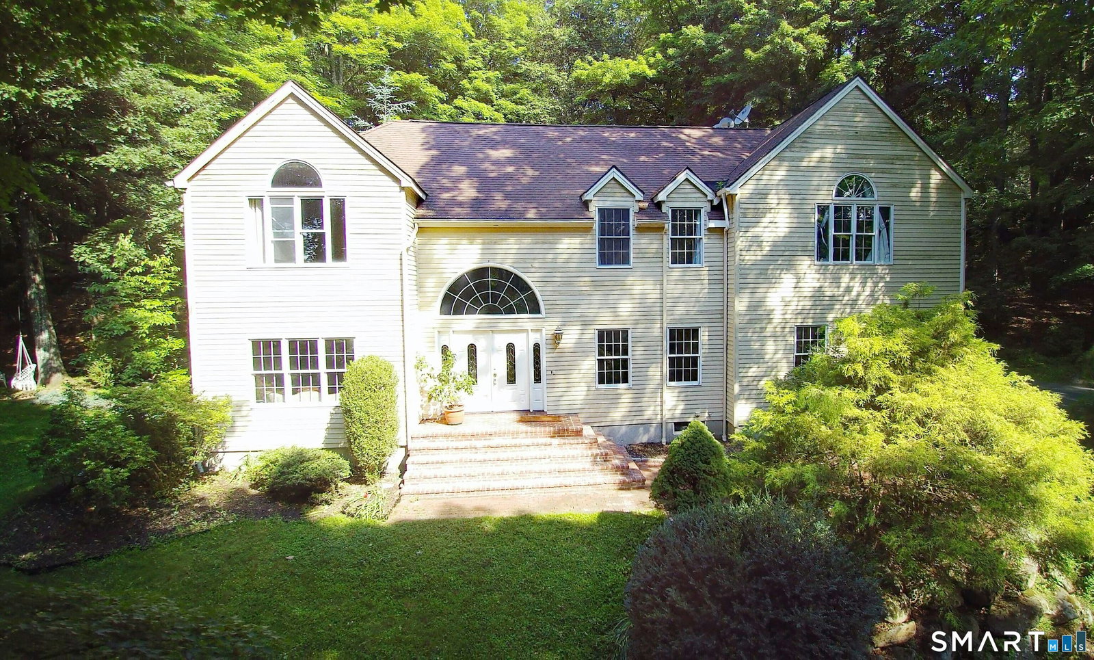
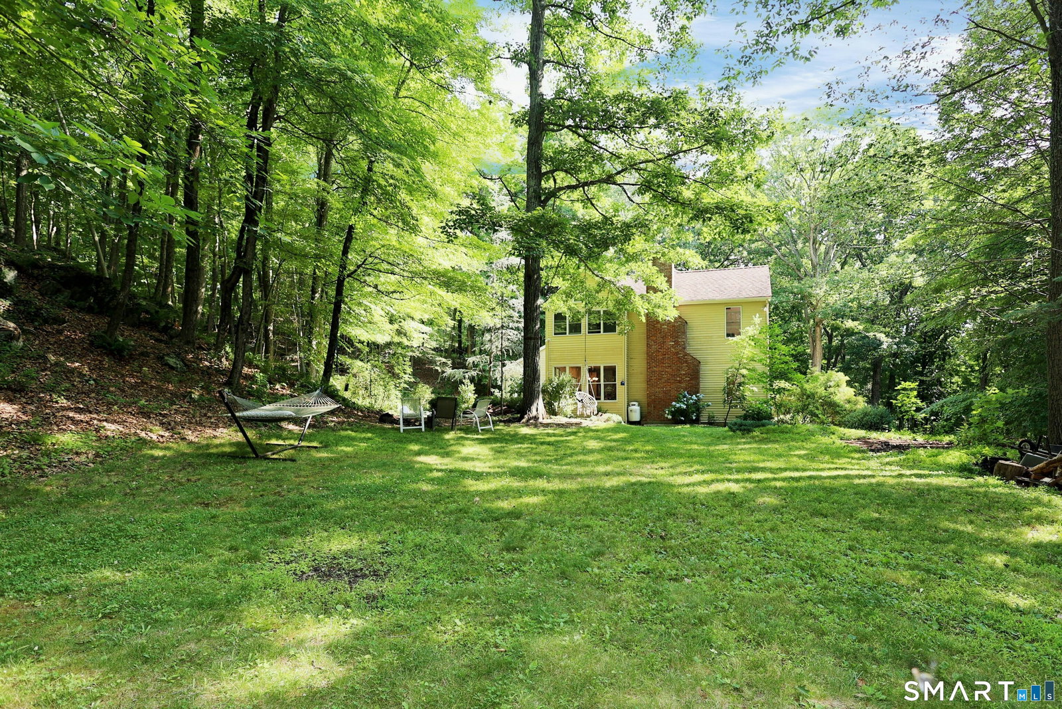
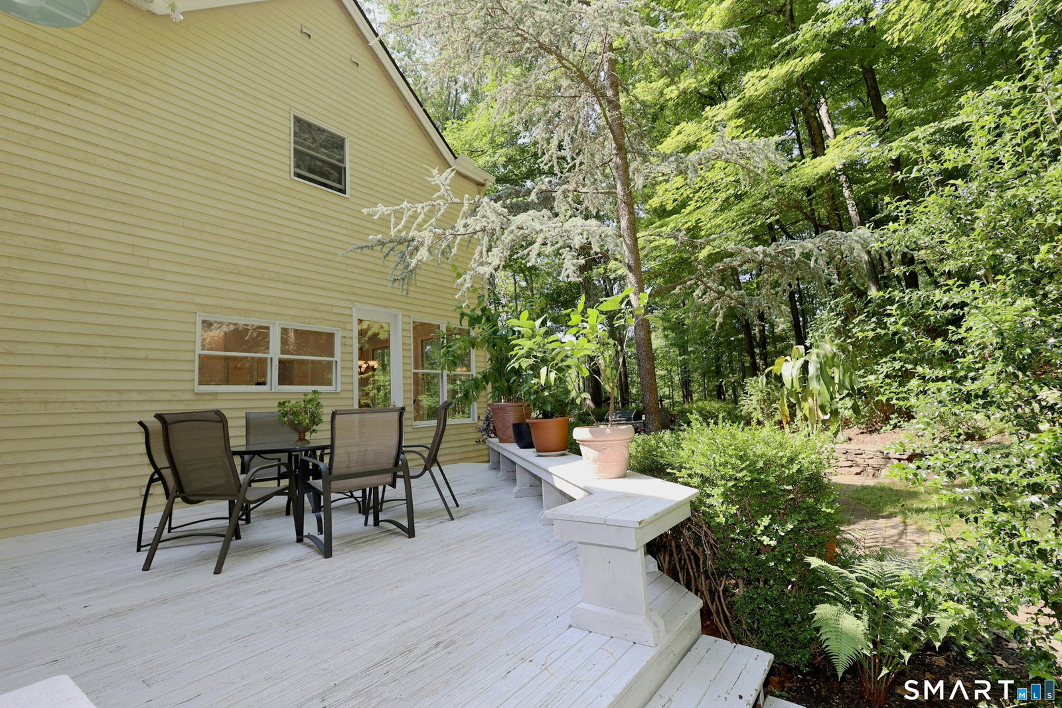
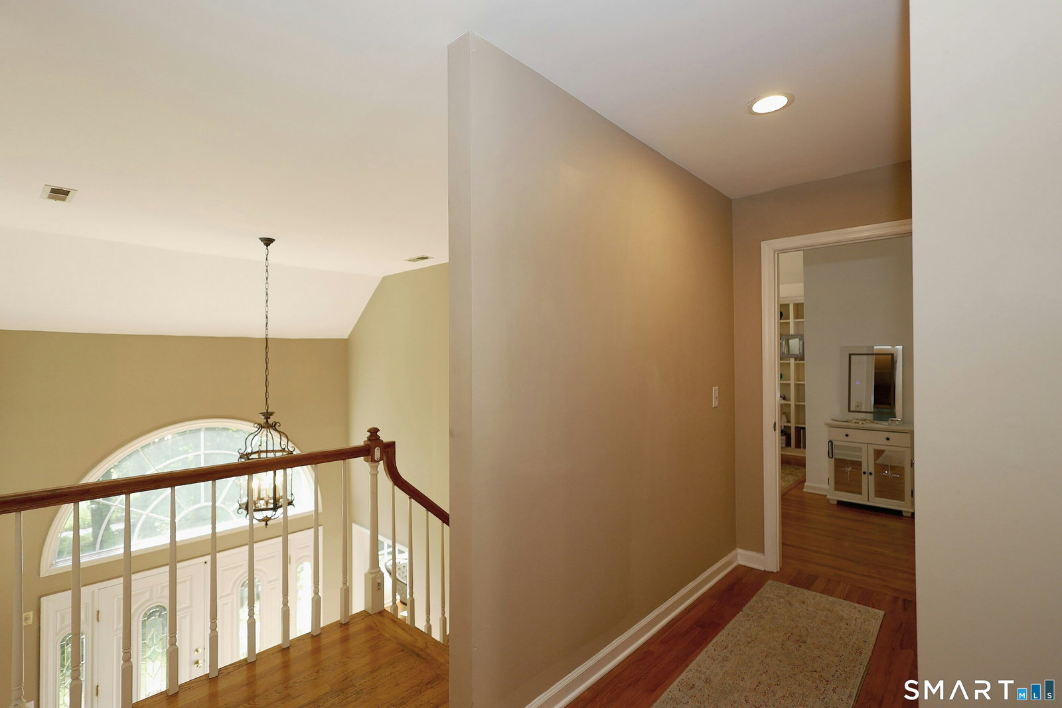
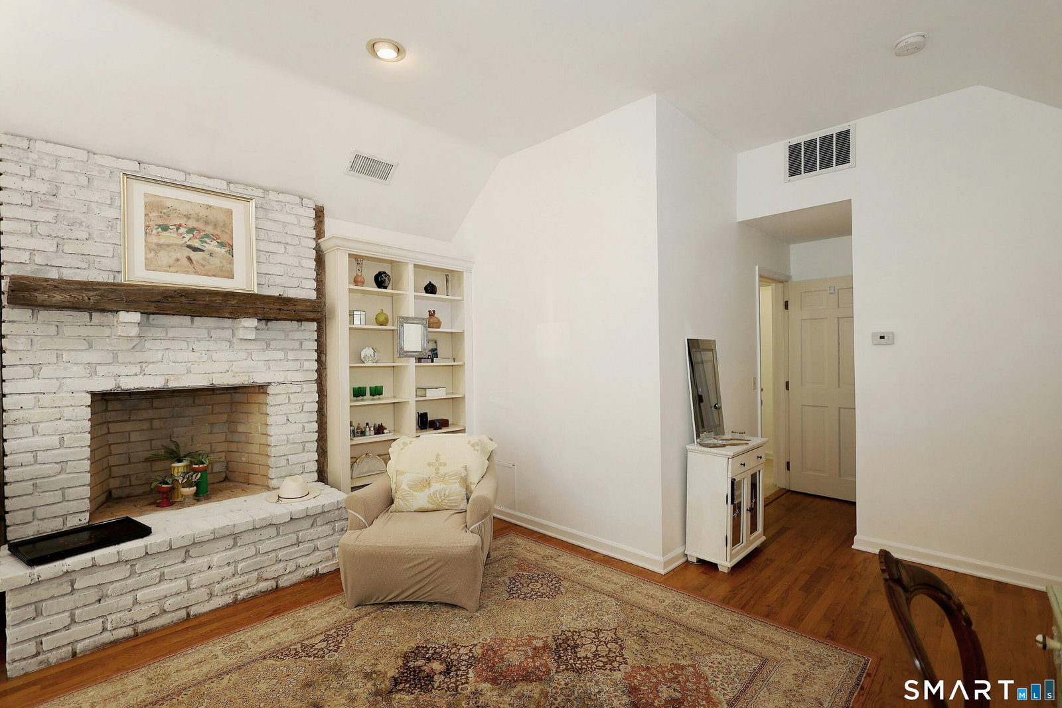
Expansive colonial home on 2.62 private acres in top West Redding location with mature trees & flowers, stone walls, large deck for outdoor enjoyment, & 3 car garage. This light-filled home offers a grand foyer with two story staircase, open to the adjoining living room & dining room for ease of entertaining. The elegant living room features custom millwork including the impressive coffered ceiling & custom fireplace surround. Gather family & friends in the lovely oversized dining room with graceful arched opening & hardwood floor. The heart of this spacious home is the 29' kitchen with center island & sunny dining area with walls of windows & French door to the deck. The kitchen opens directly to the soaring vaulted family room with dramatic floor to ceiling stone fireplace, skylights, built-in display shelving, hardwood floor, & double set of French doors to the inviting deck and sprawling level side yard. There's room to spread out on the second floor too - the stylish primary suite offers a vaulted ceiling, third fireplace, more custom built-ins, huge walk-in-closet, plus marble bath with double vanity, jetted tub, & separate shower. There are three additional spacious bedrooms, all with hardwood floors, including one with a private half bath, plus the shared hall bath, convenient laundry room, and back stairway. Don't miss the huge lower level & attic with tons of storage. Idyllic natural setting, yet moments to shops, restaurants, train, & just 60 miles to Midtown.
Additional Information
- Taxes
- $17,272
- Lot Size
- 114,127
- Heating
- Hot Air
- Cooling System Type
- Central Air
- Sewer
- Septic Tank
- Water Source
- Private Well
- Appliances
- Gas Cooktop, Wall Oven, Microwave, Refrigerator, Dishwasher, Washer, Dryer
- Fireplaces
- 3
- Basement
- Full, Unfinished, Storage Space, Interior Entry
- Exterior Features
- Deck, Lighting
- Garage Spaces
- 3
- Elementary School
- Redding
- Middle School
- John Read
- High School
- Joel Barlow
Mortgage Calculator
Listing courtesy of Laura Ancona from William Pitt Sotheby's Int'l. (203) 733-7053 (203) 438-9531
The data relating to real estate for sale on this website appears in part through the SMARTMLS Internet Data Exchange program, a voluntary cooperative exchange of property listing data between licensed real estate brokerage firms, and is provided by SMARTMLS through a licensing agreement. Listing information is from various brokers who participate in the SMARTMLS IDX program and not all listings may be visible on the site. The property information being provided on or through the website is for the personal, non-commercial use of consumers and such information may not be used for any purpose other than to identify prospective properties consumers may be interested in purchasing. Some properties which appear for sale on the website may no longer be available because they are for instance, under contract, sold or are no longer being offered for sale. Property information displayed is deemed reliable but is not guaranteed. Copyright 2026 SmartMLS, Inc.