Share this with your friends


+12038558200
Guy Bocicaut Real Estate
67 Botsford Rd, Seymour, CT 06483
- $464,900
- 5
- BD
- 2
- BA
- 3,060
- SqFt




- List Price
- $464,900
- Status
- ACTIVE UNDER CONTRACT
- MLS#
- 24189350
- Price Change
- ▼ $10,100 1786747840
- Year Built
- 1951
- Style
- Ranch
- Bedrooms
- 5
- Bathrooms
- 2
- Acres
- 2.25
- Living Area
- 3,060
- Neighborhood
- N/A
Property Description
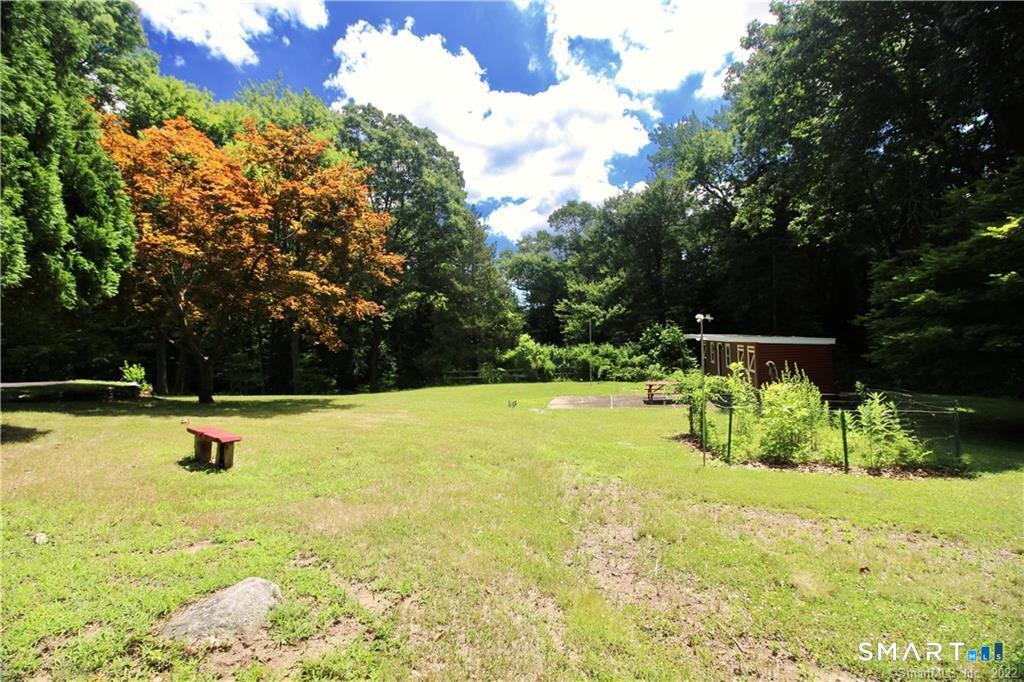
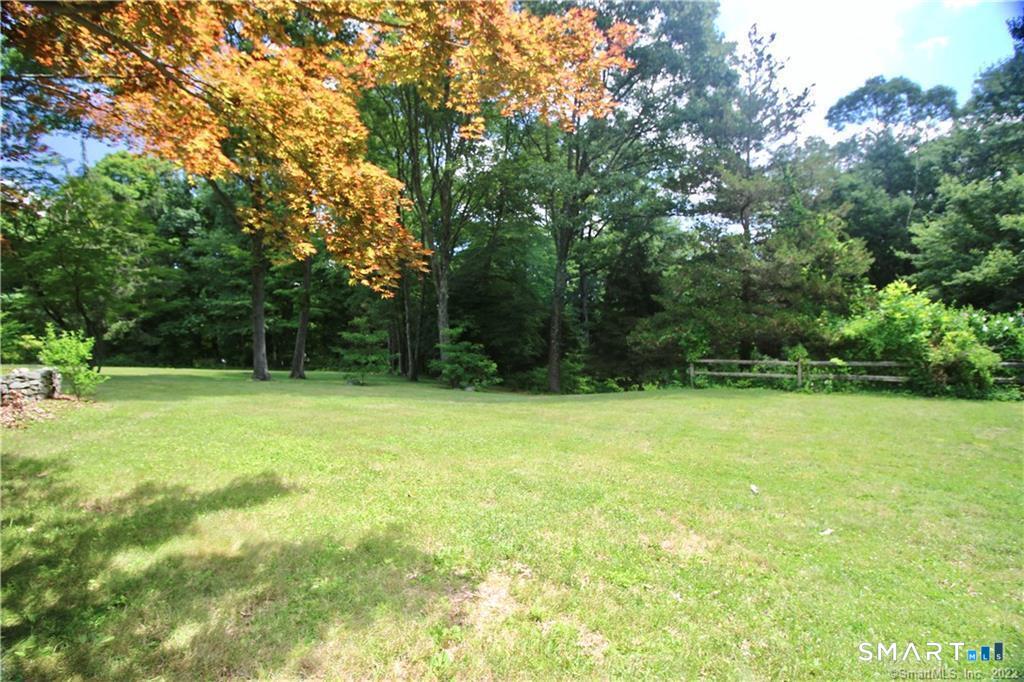
Spacious 5-Bedroom Home on a Premium 2.25-Acre Lot! Offering incredible space and versatility, this unique property features 4 upper-level bedrooms and a 5th bedroom on the walk-out lower level-perfect for extended family or guests. Step inside to find classic hardwood floors throughout the living room and bedrooms, charming knotty pine accents, and a sealed fireplace waiting for your personal touch. The heart of the home features an extra-large addition dining room, ideal for hosting large gatherings. Recent updates include a fully renovated full bath (2023), ceiling lights in the rooms, a newer 10-yr +/- roof, and a brand-new water pump (2024). All appliances, including the basement washer and dryer, are included! Mechanically, the home is equipped with central air (older AC unit), oil hot water heat (dual furnaces/dual tanks; note: one tank needs replacement), and a solid main house block foundation. The property serviced by well and septic. Eco-conscious buyers will appreciate the solar panels (lease to be assumed). The exterior is an absolute standout for car enthusiasts, hobbyists, or homesteaders! It boasts an attached 2-car garage, an additional rear-entrance 1-car maintenance garage, and a chicken coop ready for use on the expansive 2.25-acre grounds. With a walk-out lower level and endless potential, this property is being sold as-is and is ready for your vision. Subject to seller finding and closing on home of choice.
Additional Information
- Taxes
- $7,855
- Lot Size
- 98,010
- Heating
- Hot Air
- Cooling System Type
- Central Air
- Sewer
- Septic Tank
- Water Source
- Private Well
- Appliances
- Range, Refrigerator, Washer, Dryer
- Fireplaces
- 1
- Basement
- Full, Storage Space, Interior Entry, Partial, Walkout
- Exterior Features
- Shed, Porch, Garden, Lighting
- Garage Spaces
- 3
- Elementary School
- Per Board of Ed
- High School
- Per Board of Ed
Mortgage Calculator
Listing courtesy of Joseph Martino from Joseph Martino Real Estate. joe@joemartinore.com (203) 671-2384
The data relating to real estate for sale on this website appears in part through the SMARTMLS Internet Data Exchange program, a voluntary cooperative exchange of property listing data between licensed real estate brokerage firms, and is provided by SMARTMLS through a licensing agreement. Listing information is from various brokers who participate in the SMARTMLS IDX program and not all listings may be visible on the site. The property information being provided on or through the website is for the personal, non-commercial use of consumers and such information may not be used for any purpose other than to identify prospective properties consumers may be interested in purchasing. Some properties which appear for sale on the website may no longer be available because they are for instance, under contract, sold or are no longer being offered for sale. Property information displayed is deemed reliable but is not guaranteed. Copyright 2026 SmartMLS, Inc.