7 Wheeler Dr, Danbury, CT 06811
- $519,000
- 3
- BD
- 2
- BA
- 1,794
- SqFt






- List Price
- $519,000
- Status
- ACTIVE
- MLS#
- 24189560
- Year Built
- 1969
- Style
- Raised Ranch
- Bedrooms
- 3
- Bathrooms
- 2
- Acres
- 0.63
- Living Area
- 1,794
- Neighborhood
- Pembroke
Property Description
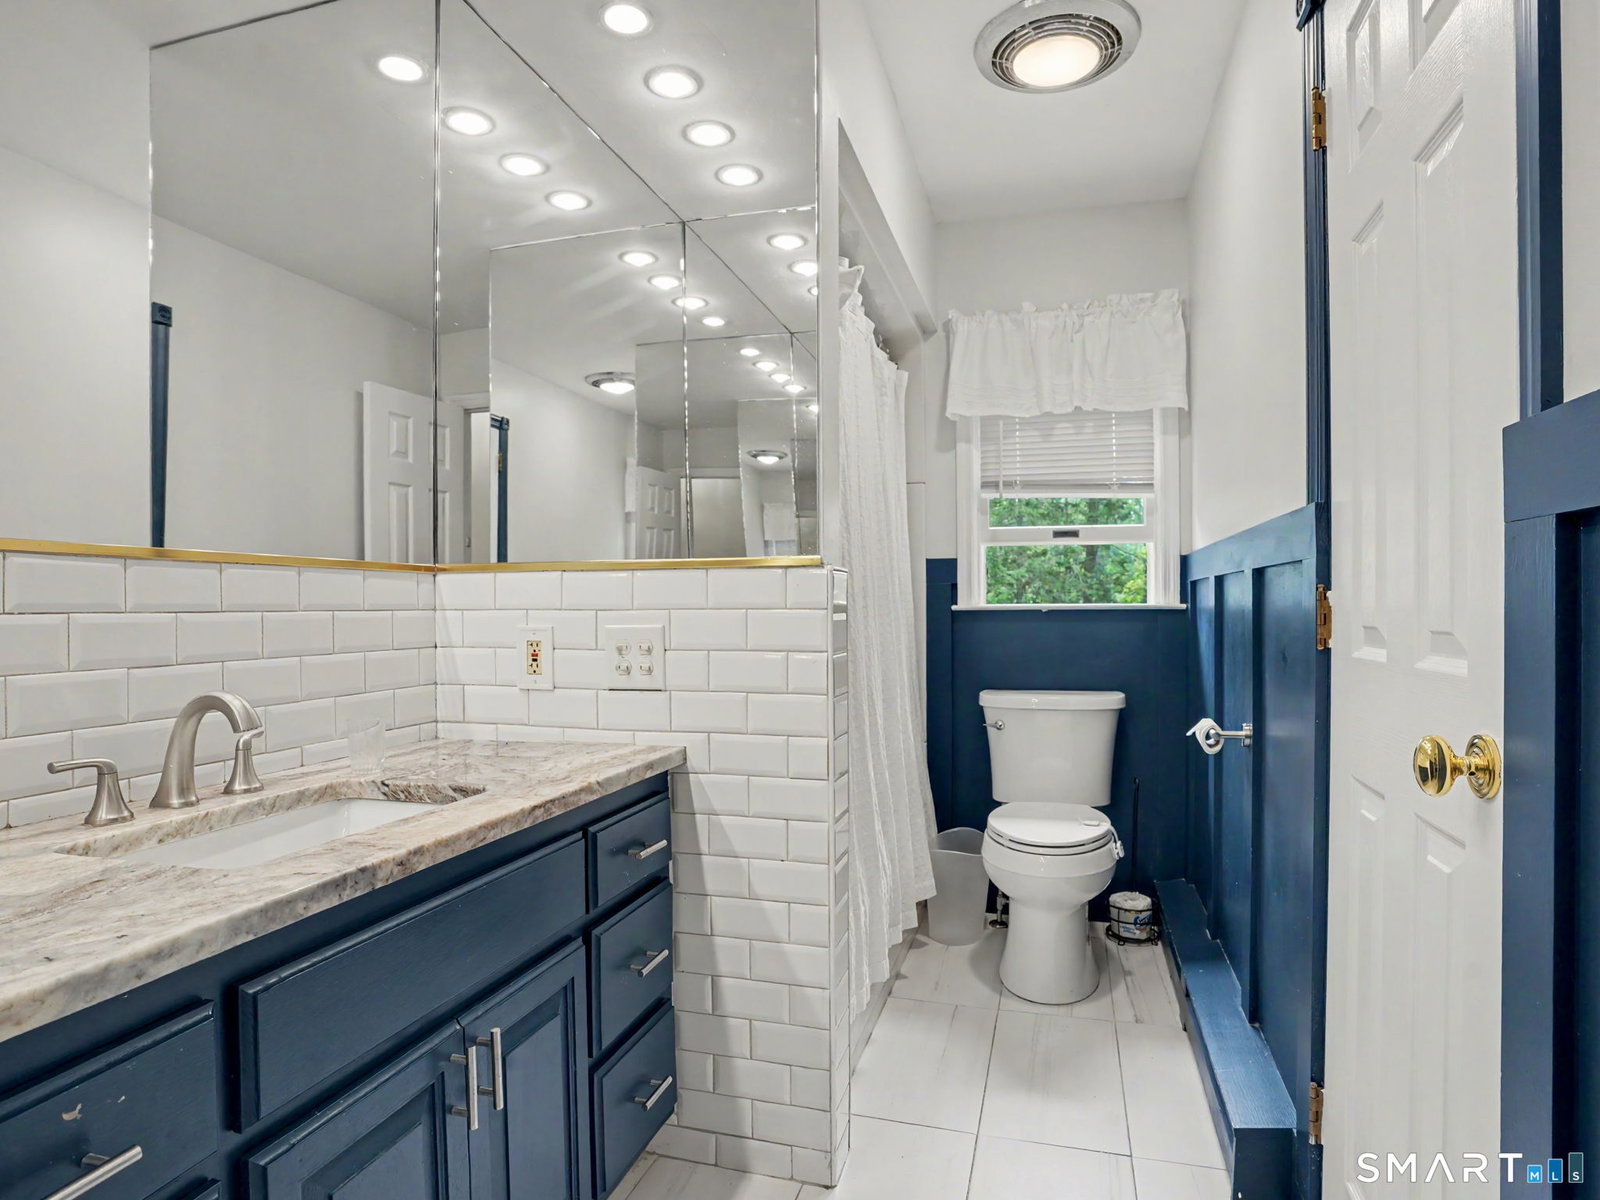
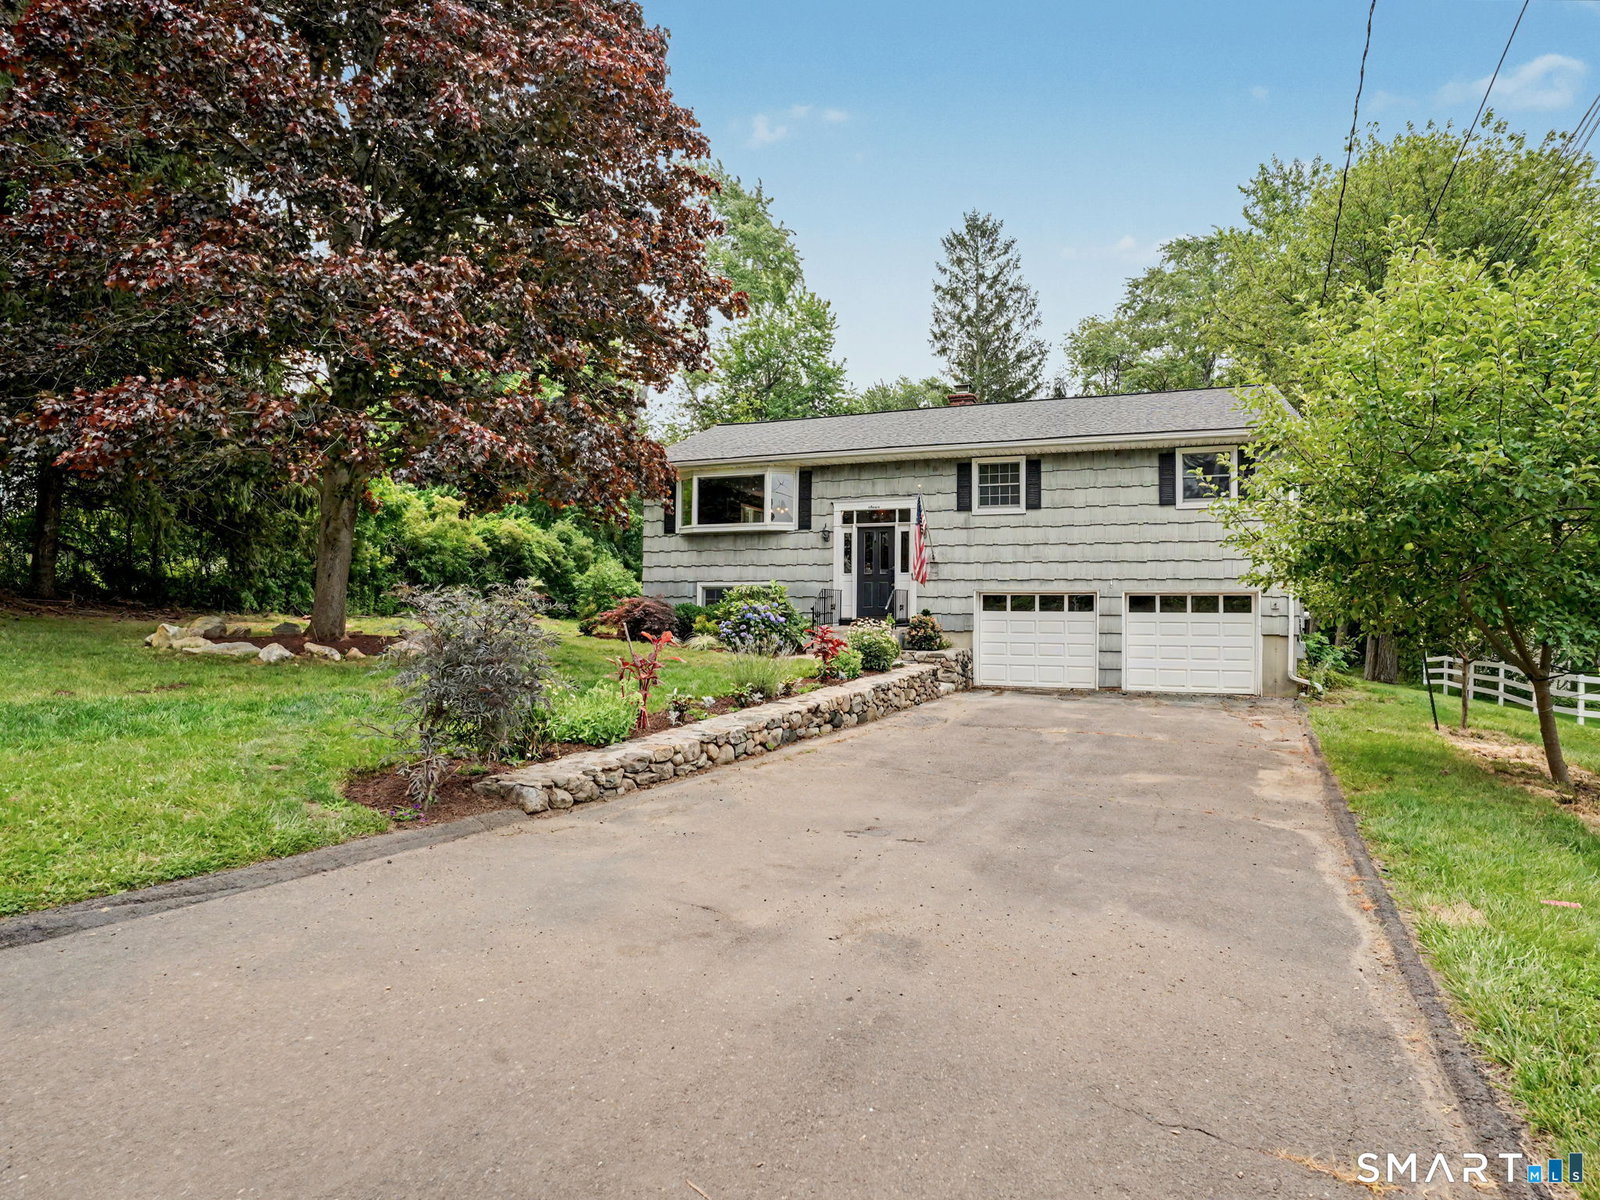
Set in Danbury's sought-after Pembroke neighborhood, this welcoming 3-bedroom, 2-bath Raised Ranch combines timeless charm with many of today's most important updates. Major recent improvements include a new roof with a transferable solar panel system, an updated kitchen with stainless steel appliances, renovated bathrooms, and a new septic system to be installed by the seller prior to closing. The inviting year-round sunroom features a vaulted pine plank ceiling and a cozy gas fireplace, creating the perfect space to relax while overlooking the level, flat backyard. The primary bedroom offers a private bath with shower and a cedar closet, as well as hardwood floors. The finished lower level provides a spacious family room with a wood-burning fireplace and direct access to the attached two-car garage. Two storage sheds, including one with electricity, offer excellent space for tools, hobbies, or additional storage. Conveniently located near Bear Mountain Reservation, schools, shopping, restaurants, and major commuter routes, this home offers an exceptional combination of location, comfort, and value. With significant updates already completed-including the roof, transferable solar system, updated kitchen, renovated bathrooms, and a new septic system before closing-you can enjoy peace of mind while adding your own personal style over time.
Additional Information
- Taxes
- $6,235
- Lot Size
- 27,442
- Interior Features
- Cable Available
- Heating
- Baseboard, Wood Stove
- Cooling System Type
- Attic Fan, Ceiling Fan(s), Wall Units
- Sewer
- Septic Tank
- Water Source
- Private Well
- Appliances
- Gas Cooktop, Range, Microwave, Range Hood, Refrigerator, Dishwasher, Trash Compactor, Washer, Gas Dryer Hookup
- Fireplaces
- 2
- Basement
- Full, Heated, Finished, Garage Access, Walkout
- Exterior Features
- Shed, Lighting
- Garage Spaces
- 2
- Parking Spaces
- 2
- Elementary School
- Pembroke
- Middle School
- Per Board of Ed
- High School
- Danbury
Mortgage Calculator
Listing courtesy of Pasqualina Serpico from Houlihan Lawrence. (917) 856-1044 (203) 438-0455
The data relating to real estate for sale on this website appears in part through the SMARTMLS Internet Data Exchange program, a voluntary cooperative exchange of property listing data between licensed real estate brokerage firms, and is provided by SMARTMLS through a licensing agreement. Listing information is from various brokers who participate in the SMARTMLS IDX program and not all listings may be visible on the site. The property information being provided on or through the website is for the personal, non-commercial use of consumers and such information may not be used for any purpose other than to identify prospective properties consumers may be interested in purchasing. Some properties which appear for sale on the website may no longer be available because they are for instance, under contract, sold or are no longer being offered for sale. Property information displayed is deemed reliable but is not guaranteed. Copyright 2026 SmartMLS, Inc.