33 Allison Way Unit 33, East Haven, CT 06512
- $399,900
- 3
- BD
- 3
- BA
- 2,107
- SqFt








- List Price
- $399,900
- Status
- ACTIVE UNDER CONTRACT
- MLS#
- 24189584
- Year Built
- 2005
- Style
- Townhouse
- Bedrooms
- 3
- Bathrooms
- 3
- Building Name
- Holly Farm
- Living Area
- 2,107
- Neighborhood
- N/A
Property Description
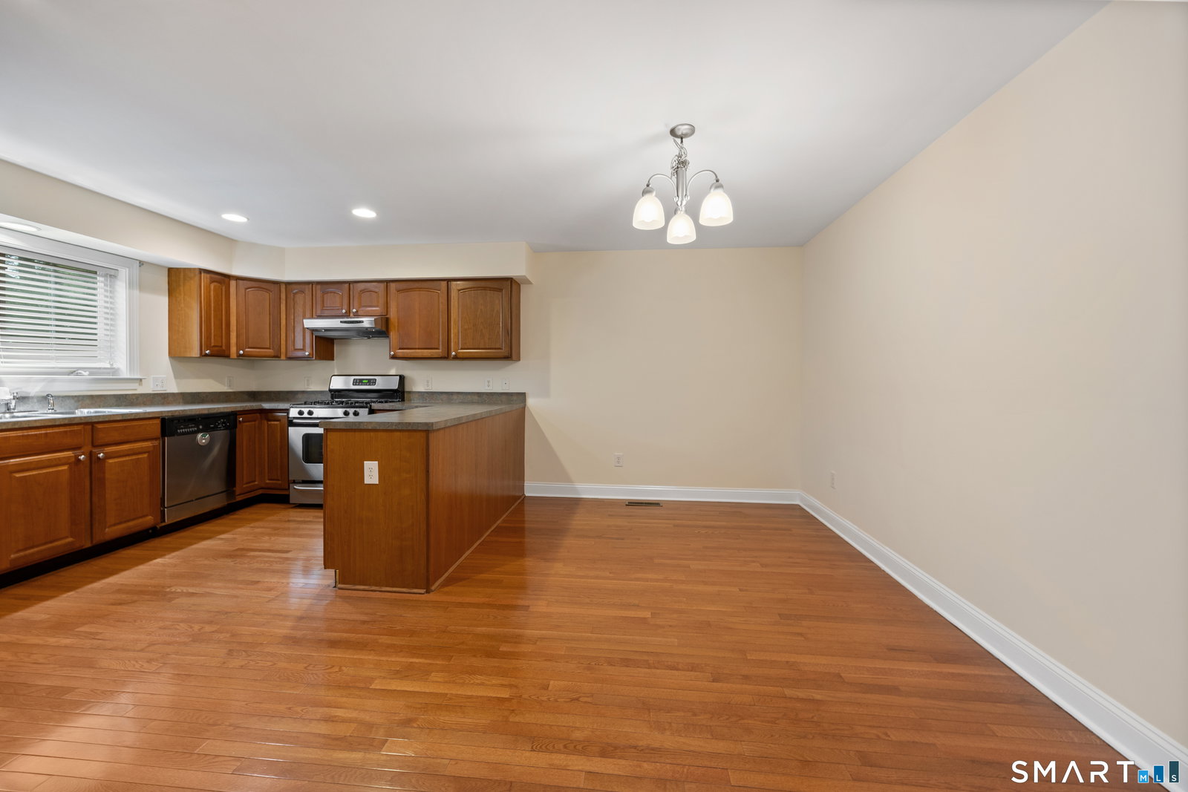
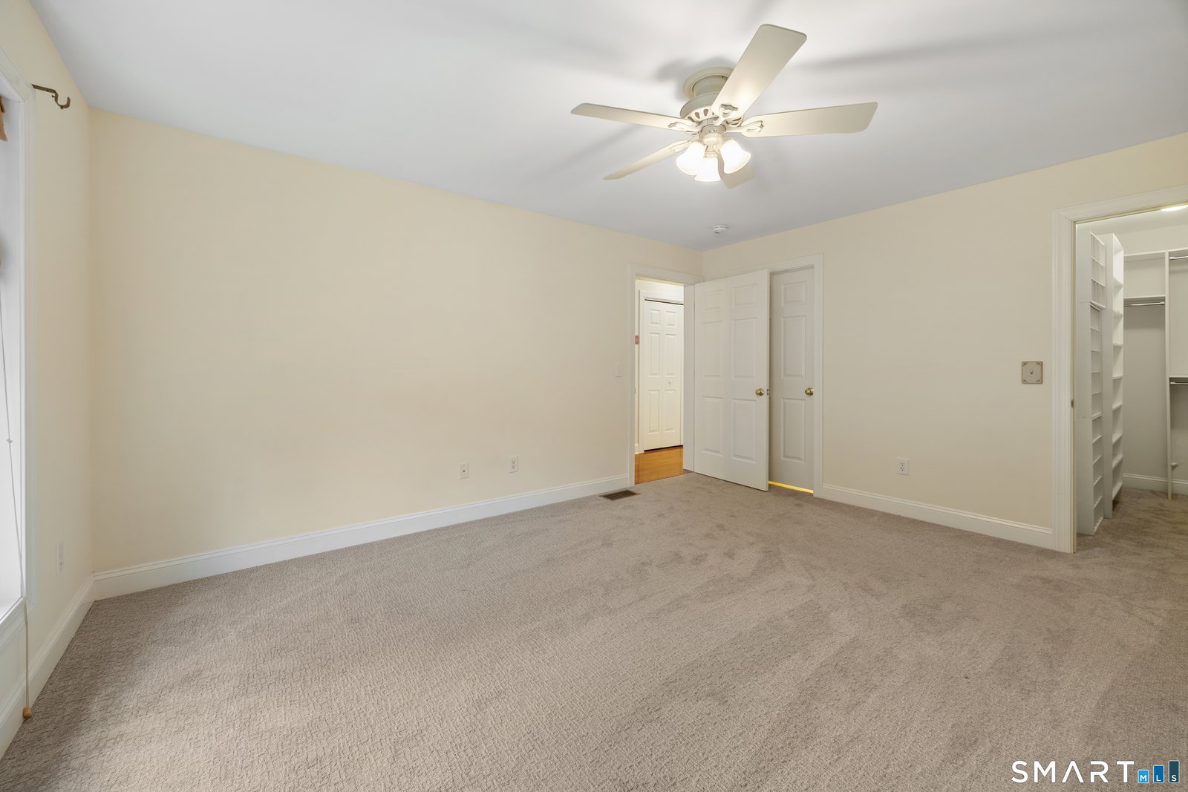
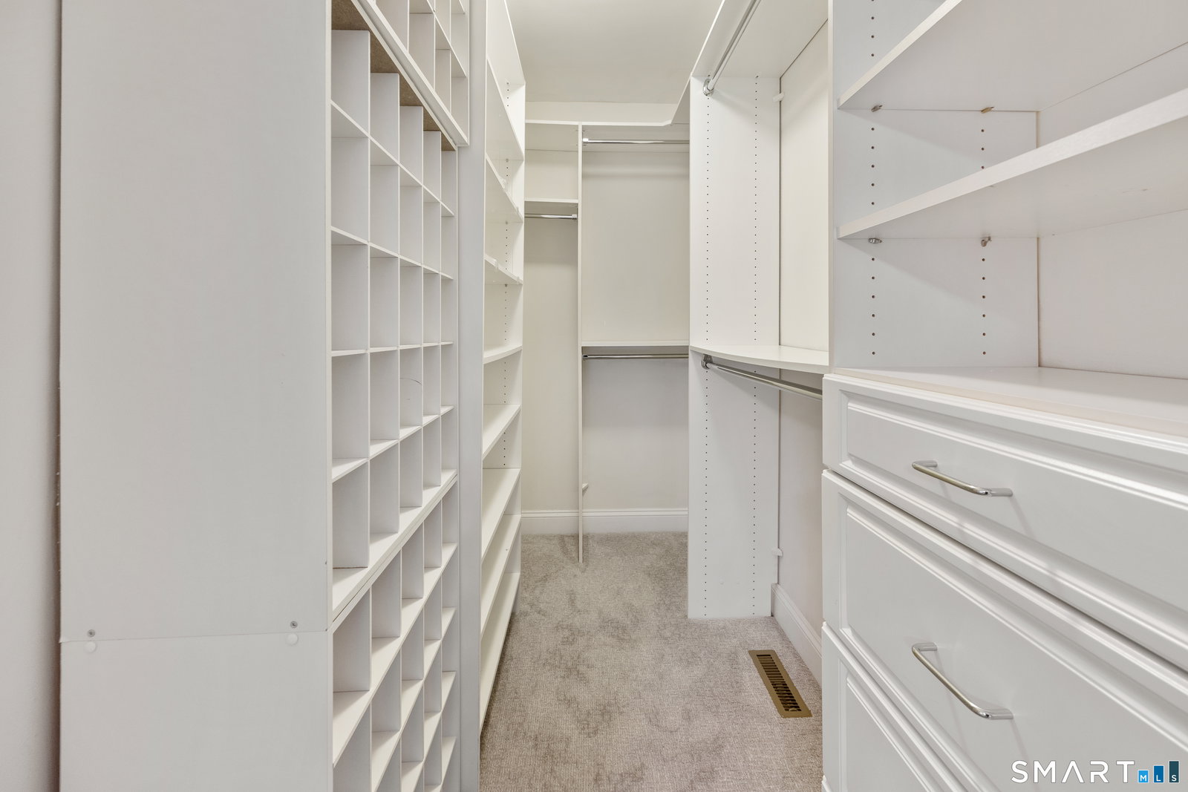
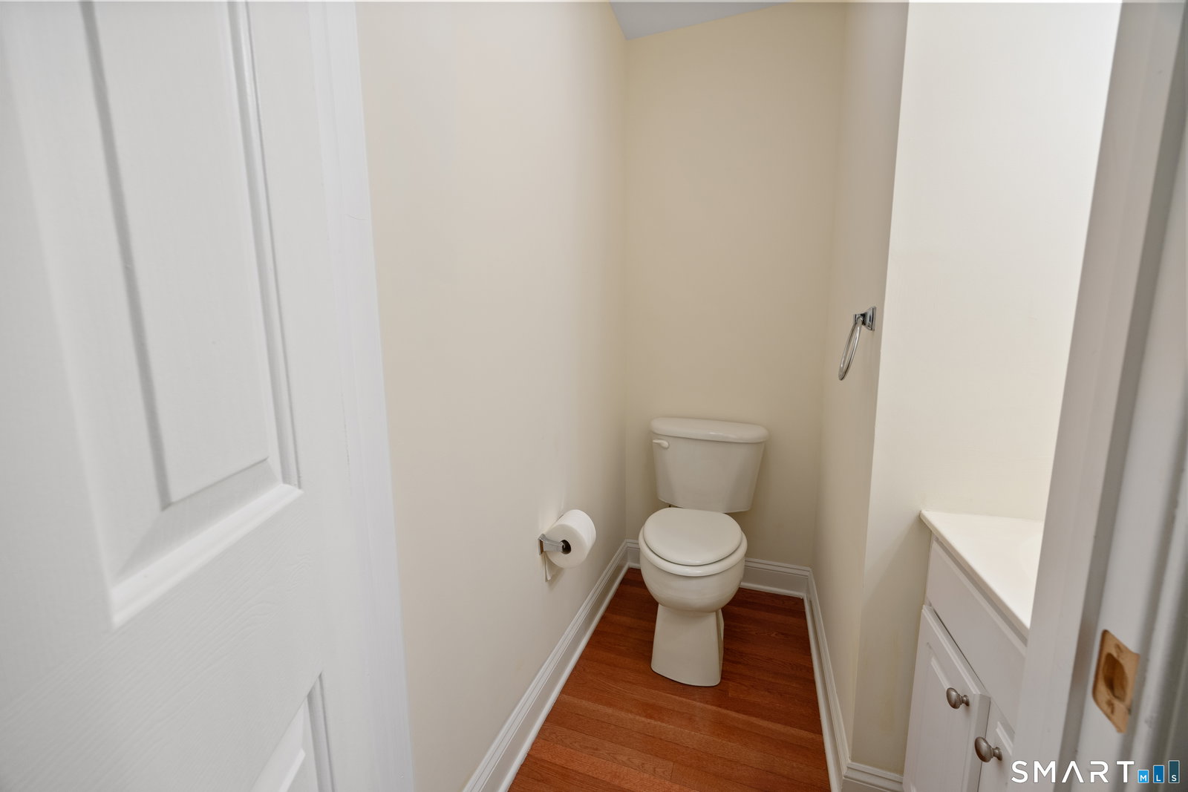
Rare opportunity to own this beautifully maintained 3-bedroom, 2.5-bath condominium in the highly sought-after Holly Farms, an intimate 55+ community with just 49 homes. Nestled on beautifully landscaped grounds in a peaceful, tranquil setting, this exceptional home offers the perfect blend of comfort, style & carefree living. The thoughtfully designed floor plan is ideal for everyday living & entertaining. The spacious eat-in kitchen with stainless steel appliances flows seamlessly into the dining area and inviting living room with hardwood floors and access to a private deck overlooking picturesque grounds. The main level features a spacious primary bedroom with a bay window, walk-in closet with organizers, and direct access to a full bath, along with a second bedroom, first-floor laundry & convenient half bath. Upstairs offers a spacious loft-style family room & a private guest suite or second primary bedroom with a huge walk-in closet and full bath. The enormous walk-out lower level boasts soaring ceilings, abundant storage and outstanding potential for future living space. Additional features include an attached garage, economical natural gas heat with two-zone heating, an underground irrigation system, low HOA fees and a fabulous location just minutes from shopping, dining and major highways. A rare offering in one of the area's most desirable 55+ communities, this exceptional home is the perfect place to enjoy easy, low-maintenance, worry-free living for years to come
Additional Information
- Taxes
- $6,782
- Hoa Fee
- $330
- Interior Features
- Open Floor Plan
- Heating
- Hot Air
- Cooling System Type
- Central Air
- Water Source
- Public
- Appliances
- Range, Range Hood, Refrigerator, Dishwasher, Disposal, Washer, Dryer
- Basement
- Full, Unfinished, Full
- Exterior Features
- Underground Utilities, Deck, Sprinkler System
- Garage Spaces
- 1
- Elementary School
- Per Board of Ed
- High School
- Per Board of Ed
Mortgage Calculator
Listing courtesy of Gene Pica from RE/MAX Alliance. (203) 314-7578 (203) 488-1641
The data relating to real estate for sale on this website appears in part through the SMARTMLS Internet Data Exchange program, a voluntary cooperative exchange of property listing data between licensed real estate brokerage firms, and is provided by SMARTMLS through a licensing agreement. Listing information is from various brokers who participate in the SMARTMLS IDX program and not all listings may be visible on the site. The property information being provided on or through the website is for the personal, non-commercial use of consumers and such information may not be used for any purpose other than to identify prospective properties consumers may be interested in purchasing. Some properties which appear for sale on the website may no longer be available because they are for instance, under contract, sold or are no longer being offered for sale. Property information displayed is deemed reliable but is not guaranteed. Copyright 2026 SmartMLS, Inc.