1050 Whitney Ave, Hamden, CT 06517
- $1,795,000
- 5
- BD
- 5
- BA
- 5,345
- SqFt




- List Price
- $1,795,000
- Status
- ACTIVE
- MLS#
- 24189601
- Year Built
- 1900
- Style
- Colonial
- Bedrooms
- 5
- Bathrooms
- 5
- Acres
- 2.25
- Living Area
- 5,345
- Neighborhood
- Spring Glen
Property Description
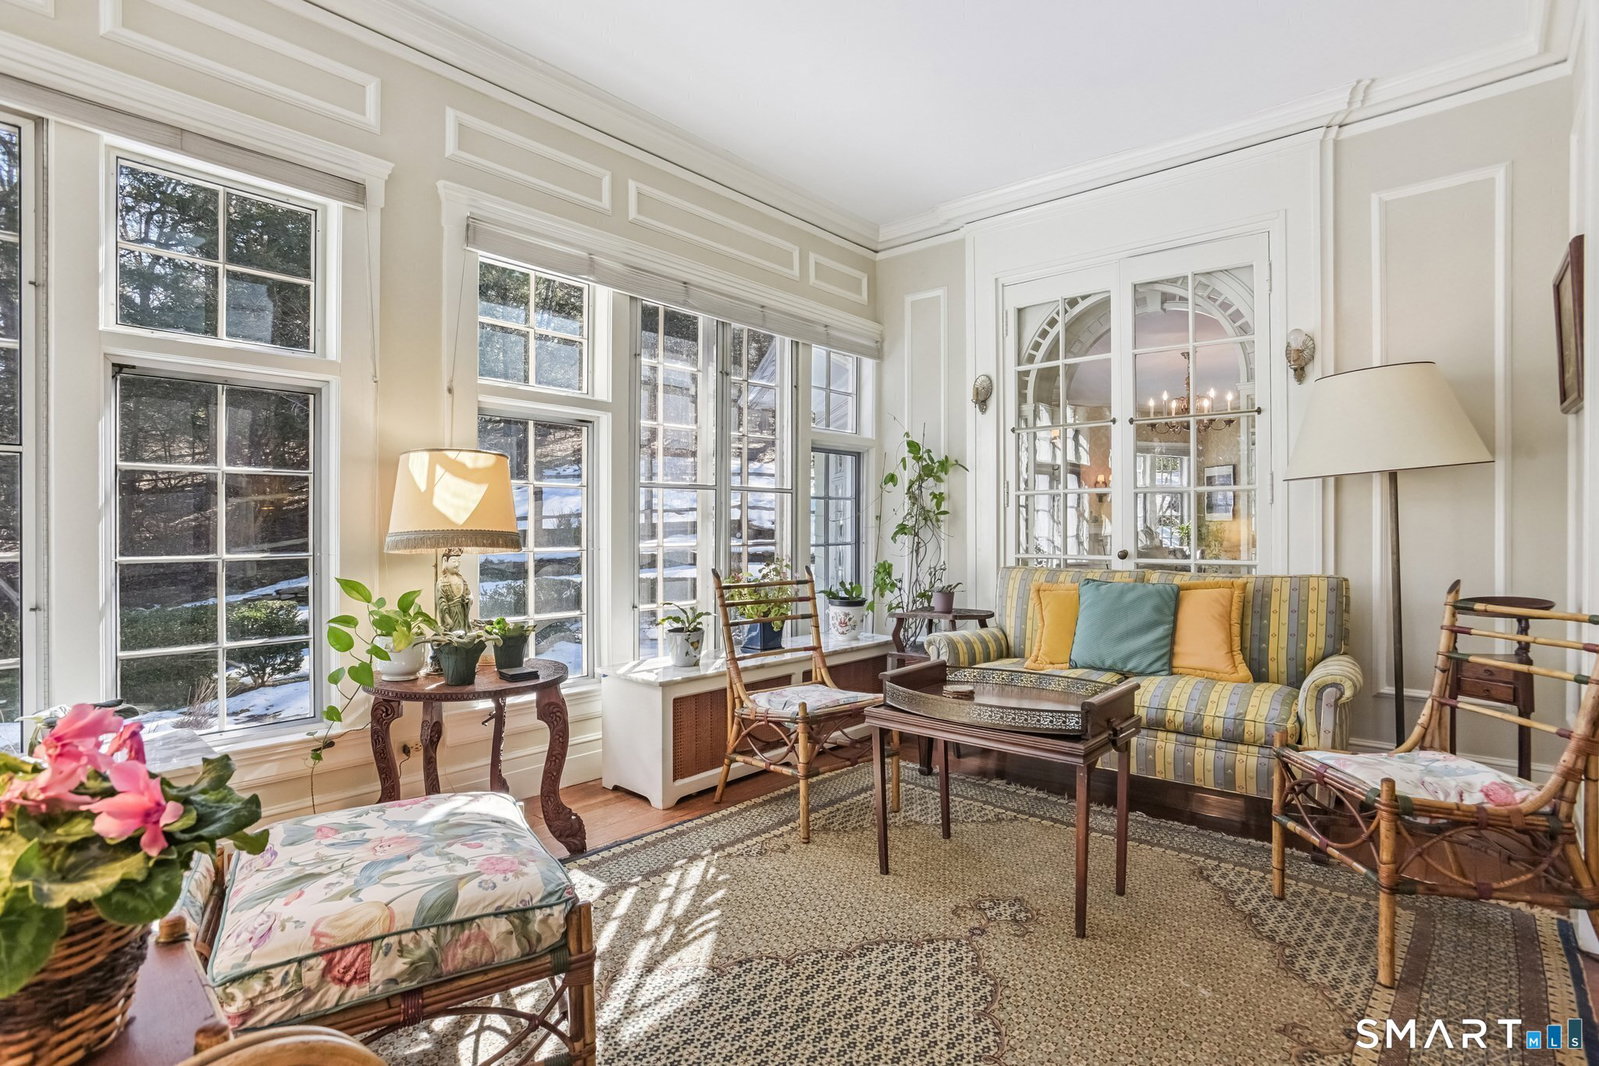
Perhaps the most beautiful house you will ever see! This exquisite estate type property is surrounded by 2.25 acres of mature landscaping and woodlands. The grand entry hall with a FP and double height ceiling has a graceful double staircase. A decorative arched entry archway leads to a spectacular living room with walls of glass, a FP, and a tasteful original fountain. The spacious music room has built-in bookcases and a large opening to a glorious sunroom that has almost floor to ceiling windows that offer views of the woods. Glass doored built-ins, a beamed ceiling, wood paneled walls, and FP make the library warm and inviting. A swoon worthy double dining room has raised paneling, another FP, wonderful walls of windows, and can accommodate a large group for entertaining. The charming kitchen has metal cabinetry, a showcase stove, fining area, and a wonderful pantry with glass door cabinets. The elegant primary suite has woodland views, a delightful window seat, abundant closet space, full bath, and two dressing areas. There are 4 additional good-sized bedrooms and 3 more baths on the second level, plus a lovely balcony overlooking the entry foyer. Anover-sized two car garage has a 2-bedroom guest apartment above it. You feel like you're deep in the country, yet you are minutes from Yale, Hamden Hall, St. Thomas' Day School, Foote School, Downtown New Haven, Whitneyville, and major highways. Can be sold with MLS #'s 24154254 & 24189606 (56 Blake Rd/1056 Whitney).
Additional Information
- Taxes
- $42,645
- Lot Size
- 98,010
- Interior Features
- Cable Available
- Heating
- Radiator(s)
- Cooling System Type
- None
- Water Source
- Public
- Appliances
- Range, Refrigerator, Dishwasher, Washer, Gas Dryer Hookup
- Fireplaces
- 3
- Basement
- Full
- Exterior Features
- Sidewalk, Garden, Lighting, Guest Quarters
- Garage Spaces
- 2
- Parking Spaces
- 4
- Elementary School
- Ridge Hill
- Middle School
- Hamden
- High School
- Hamden
Mortgage Calculator
Listing courtesy of Betsy Grauer from Betsy Grauer Realty, Inc. (203) 787-3434 (203) 787-3434
The data relating to real estate for sale on this website appears in part through the SMARTMLS Internet Data Exchange program, a voluntary cooperative exchange of property listing data between licensed real estate brokerage firms, and is provided by SMARTMLS through a licensing agreement. Listing information is from various brokers who participate in the SMARTMLS IDX program and not all listings may be visible on the site. The property information being provided on or through the website is for the personal, non-commercial use of consumers and such information may not be used for any purpose other than to identify prospective properties consumers may be interested in purchasing. Some properties which appear for sale on the website may no longer be available because they are for instance, under contract, sold or are no longer being offered for sale. Property information displayed is deemed reliable but is not guaranteed. Copyright 2026 SmartMLS, Inc.